Welcome home to this charming 2-bedroom, 1-bath home located in desirable Hamilton Township, Step inside to find beautiful hardwood floors flowing throughout the home and a bright, inviting living room featuring a bay window that fills the space with natural light. The kitchen offers newer appliances and brand-new sliding glass doors that lead directly to a private deck—perfect for outdoor dining, entertaining, or relaxing. Beyond the deck, enjoy a spacious, fully fenced backyard complete with a storage shed and plenty of room for gardening, pets, or summer gatherings. Updated roof. siding and windows. Why pay monthly association fees when you can enjoy the privacy, outdoor space, and freedom of owning this wonderful single-family home? Conveniently located near shopping, dining, major roadways, and everyday amenities, this home is a great opportunity for first-time buyers, downsizers, or anyone looking for comfortable living in Hamilton Township.
For sale
$290,000
251 Lillian Ave, Trenton, NJ 08610
2beds
720sqft
:
Get pre-qualified$2,097/mo
Single Family Residence
Built in 1945
3,999 Square Feet Lot
$288,900 Zestimate®
$403/sqft
$-- HOA
What's special
Updated roofSpacious fully fenced backyardNewer appliancesStorage shed
- 2 days |
- 443 |
- 30 |
Likely to sell faster than
Zillow last checked:
Listing updated:
Listed by:
Bernice Bigley 609-610-8820,
Keller Williams Premier
Source: Bright MLS,MLS#: NJME2081258
Facts & features
Interior
Bedrooms & bathrooms
- Bedrooms: 2
- Bathrooms: 1
- Full bathrooms: 1
- Main level bathrooms: 1
- Main level bedrooms: 2
Basement
- Area: 0
Heating
- Forced Air, Natural Gas
Cooling
- None
Appliances
- Included: Washer, Dryer, Refrigerator, Cooktop, Gas Water Heater
- Laundry: Main Level
Features
- Bathroom - Tub Shower, Ceiling Fan(s), Entry Level Bedroom, Eat-in Kitchen
- Flooring: Hardwood, Laminate
- Has basement: No
- Has fireplace: No
Interior area
- Total structure area: 720
- Total interior livable area: 720 sqft
- Finished area above ground: 720
- Finished area below ground: 0
Property
Parking
- Parking features: On Street
- Has uncovered spaces: Yes
Accessibility
- Accessibility features: 2+ Access Exits
Features
- Levels: One
- Stories: 1
- Pool features: None
- Fencing: Full
Lot
- Size: 3,999 Square Feet
- Dimensions: 40.00 x 100.00
Details
- Additional structures: Above Grade, Below Grade
- Parcel number: 030239600026
- Zoning: RES
- Special conditions: Standard
Construction
Type & style
- Home type: SingleFamily
- Architectural style: Ranch/Rambler
- Property subtype: Single Family Residence
Materials
- Frame
- Foundation: Crawl Space
Condition
- Very Good
- New construction: No
- Year built: 1945
Utilities & green energy
- Sewer: Public Sewer
- Water: Public
Community & HOA
Community
- Subdivision: Colonial Manor
HOA
- Has HOA: No
Location
- Region: Trenton
- Municipality: HAMILTON TWP
Financial & listing details
- Price per square foot: $403/sqft
- Tax assessed value: $117,900
- Annual tax amount: $4,371
- Date on market: 7/27/2026
- Listing agreement: Exclusive Right To Sell
- Listing terms: Cash,Conventional,FHA,VA Loan
- Ownership: Fee Simple
Estimated market value
$288,900
$274,000 - $303,000
$2,477/mo
Price history
| Date | Event | Price |
|---|---|---|
| 7/27/2026 | Listed for sale | $290,000+229.5%$403/sqft |
Source:  Bright MLS #NJME2081258 Report a problem Bright MLS #NJME2081258 Report a problem | ||
| 8/25/1993 | Sold | $88,000$122/sqft |
Source: Agent Provided Report a problem | ||
Public tax history
| Year | Property taxes | Tax assessment |
|---|---|---|
| 2025 | $4,155 | $117,900 |
| 2024 | $4,155 -4.1% | $117,900 |
| 2023 | $4,330 +12.6% | $117,900 |
| 2022 | $3,847 -11.2% | $117,900 |
| 2021 | $4,330 +3% | $117,900 |
| 2020 | $4,203 +0.8% | $117,900 |
| 2019 | $4,171 +5.5% | $117,900 |
| 2018 | $3,952 +3% | $117,900 |
| 2017 | $3,836 -8.9% | $117,900 |
| 2016 | $4,209 +2.1% | $117,900 +46.5% |
| 2015 | $4,122 +4.8% | $80,500 |
| 2014 | $3,935 +3.8% | $80,500 |
| 2012 | $3,792 -0.8% | $80,500 |
| 2011 | $3,824 +2% | $80,500 |
| 2010 | $3,750 | $80,500 |
| 2009 | -- | $80,500 |
| 2008 | $3,317 +4% | $80,500 |
| 2007 | $3,188 | $80,500 |
| 2006 | -- | $80,500 |
| 2005 | -- | $80,500 |
| 2004 | $1,182 | $80,500 |
| 2003 | -- | $80,500 |
| 2002 | -- | $80,500 |
| 2001 | -- | $80,500 |
Find assessor info on the county website
Monthly payment
Est. payment
Payment breakdown
Explore the cost of this home by adjusting the details. Changes won't be saved.Climate risks
Neighborhood: 08610
Nearby schools
GreatSchools rating
- 4/10George E. Wilson Elementary SchoolGrades: PK-5Distance: 0.2 mi
- 4/10Albert E Grice Middle SchoolGrades: 6-8Distance: 1.4 mi
- 2/10Hamilton West-Watson High SchoolGrades: 9-12Distance: 0.3 mi
Schools provided by the listing agent
- Middle: Grice
- High: Hamil West
- District: Hamilton Township
Source: Bright MLS. This data may not be complete. We recommend contacting the local school district to confirm school assignments for this home.
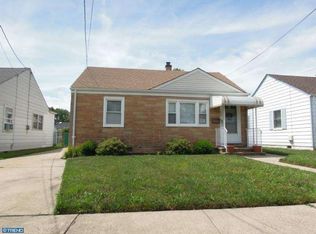
- $339,3002 bd1 ba1k sqft257 Lillian Ave, Hamilton, NJ 08610Off Market
- $323,5003 bd1 ba984 sqft245 Lillian Ave, Hamilton, NJ 08610Off Market

- $289,800-- bd-- ba720 sqft261 Lillian Ave, Trenton, NJ 08610Off Market
- $328,2002 bd1 ba840 sqft241 Lillian Ave, Hamilton, NJ 08610Off Market
- $305,200-- bd-- ba1.2k sqft254 Lillian Ave, Hamilton, NJ 08610Off Market
- $303,8002 bd1 ba912 sqft248 Lillian Ave, Hamilton, NJ 08610Off Market
- $268,800-- bd-- ba720 sqft242 Lillian Ave, Hamilton, NJ 08610Off Market
- $330,0003 bd1 ba1k sqft260 Samdin Blvd, Hamilton, NJ 08610Sold
A local agent can set up tours, give advice and negotiate with sellers.
A local lender can help you make sure your offer is ready when you are.
Similar homes
- $289,9002 bd1 ba850 sqft115 Annabelle Ave, Hamilton, NJ 08610For Sale

 MLS ID #NJME2081318, Jan Rutkowski, BHHS Fox & Roach Hopewell Valley. Bright MLS
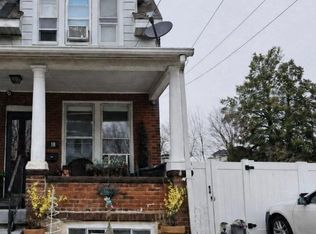
 - $249,9992 bd1 ba840 sqft18 Partridge Ave, Hamilton, NJ 08610For Sale
 MLS ID #NJME2081398, Farhan Malik, Realmart Realty, LLC. Bright MLS
 - $279,9003 bd1 ba1k sqft31 Reeger Ave, Hamilton, NJ 08610For Sale
 MLS ID #NJME2080840, Michael Richman, Coldwell Banker Residential Brokerage - Princeton. Bright MLS
 - $350,0003 bd2 ba1k sqft227 Randall Ave, Hamilton, NJ 08610For Sale
 MLS ID #NJME2080386, Harveen Bhatla, Keller Williams Premier. Bright MLS
 - $355,0003 bd1 ba1k sqft1470 Cedar Ln, Hamilton, NJ 08610For SaleMLS ID #NJME2080978, Kellie Johnston, Smires & Associates. Bright MLS
- $325,0002 bd2 ba1k sqft56 Wert Ave, Hamilton, NJ 08610For SaleMLS ID #NJME2073832, Jasmin Elalfy, NJ Elite Group, LLC. Bright MLS
- $265,0002 bd1 ba960 sqft4 Creekview Ave, Trenton, NJ 08610For SaleMLS ID #NJBL2116982, Dalton Titlemore, Ovation Realty LLC. Bright MLS
- $285,0003 bd2 ba1k sqft314 Joseph St, Hamilton, NJ 08610For SaleMLS ID #NJME2047254, Jay Ricigliano, Action USA Jay Robert Realtors. Bright MLS
- $259,9003 bd1 ba1k sqft1563 Elizabeth Ave, Hamilton, NJ 08629For SaleMLS ID #NJME2081256, Joan Martinez, Smires & Associates. Bright MLS
- $379,9003 bd1 ba1k sqft222 W Park Ave, Hamilton, NJ 08610For SaleMLS ID #NJME2081106, Igor Zaslavskiy, Formula Realty LLC. Bright MLS
- $289,9002 bd1 ba1k sqft1127 Frosty Hollow Rd, Penndel, PA 19047For SaleMLS ID #PABU2127446, Hector Olaya, Coldwell Banker Hearthside. Bright MLS
- $325,0002 bd1 ba884 sqft16 Running Brook Rd, Trenton, NJ 08638For SaleMLS ID #NJME2081066, Sharif Hatab, EXP Realty, LLC. Bright MLS
- $208,8882 bd1 ba843 sqft919 William St, Hamilton, NJ 08610For SaleMLS ID #NJME2079852, Alex Isakov, Realty Mark Central, LLC. Bright MLS
- $230,0004 bd1 ba1k sqft717 Division St, Trenton, NJ 08611For SaleMLS ID #NJME2080852, Elmer Perez, ERA Central Realty Group - Bordentown. Bright MLS
- $419,0003 bd1 ba936 sqft66 Englewood Blvd, Trenton, NJ 08610For SaleMLS ID #NJME2079900, Jeanette Larkin, Keller Williams Premier. Bright MLS
- $170,0002 bd1 ba520 sqft70 Miles Ave, Hamilton, NJ 08610For SaleMLS ID #NJME2072420, Peter Boutros, EXP Realty, LLC. Bright MLS
- $299,9002 bd2 ba1k sqft113 New Hillcrest Ave, Ewing, NJ 08638For SaleMLS ID #NJME2079254, Stefanie Prettyman, Real Broker, LLC. Bright MLS
- $365,0002 bd1 ba1k sqft333 Sandalwood Ave, Hamilton, NJ 08619For Sale By Owner
- $275,0002 bd1 ba667 sqft171 Claflin Ave, Ewing, NJ 08638For SaleMLS ID #NJME2078224, Sarah Watson, Keller Williams Premier. Bright MLS
- $220,0002 bd1 ba850 sqft128 Magowan Ave, Hamilton, NJ 08619For SaleMLS ID #NJME2077394, Valerie Belardo, RE/MAX at Home. Bright MLS
