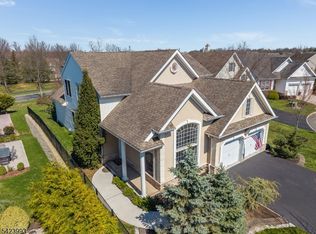
A rare find! . Brighton Model w/Loft & Sunroom boasting significant upgrades & an oversized, professionally landscaped lot within walking distance of the Clubhouse.The stunning paver driveway, walk & front porch punctuate the curb appeal of this easy access home w/one low step entry. This Open Flow, light & bright home offers Hunter Douglas verticals & blinds throughout and Pulte's Designer Lighting Package. The generous kitchen has 2021 appliances, custom cherry cabinets w/ many roll-outs & double wall ovens with a built-in air fryer!, A volume ceiling, large windows & a built-in wall unit enhance the Great Rm which flows into the Sunroom w/a wall of windows & SGD which steps out to the oversized, paver patio w/privacy plantings and a retractable awning w/wind sensor. The Primary BR has a tray ceiling, views of the patio, linen closet & walk-in Calif. closet. $30,000 of custom built-ins highlight the office/2nd bedroom. There's an addition to the electrical box, special internet package, security system hardware, a lightning rod package & the entry hall chandelier can be lowered for cleaning! Somerset Run is an Active & Incluseve Over 55 Community w/a 25,000 s.f. Clubhouse/pools/exercise room, billiards, game, card & ballroom, plus lots of clubs, activities & events.Minutes to Rt.287 & other major highways, Big Box stores, NJ transit & buses to NYC, excellent healthcare, fine restaurants, museums & theater. Join Us!
Under contract
$850,000
251 Longwood Ln, Franklin Twp., NJ 08873
3beds
3,068sqft
:
Get pre-qualified$5,970/mo
Single Family Residence
Built in 2004
10,018 Square Feet Lot
$862,800 Zestimate®
$277/sqft
$410/mo HOA
What's special
- 25 days |
- 776 |
- 24 |
Zillow last checked:
Listing updated:
Listed by:
Judith Rifkin 908-647-1000,
Keller Williams Greater Brunswick
Source: GSMLS,MLS#: 4041332
Facts & features
Interior
Bedrooms & bathrooms
- Bedrooms: 3
- Bathrooms: 3
- Full bathrooms: 3
Primary bedroom
- Description: 1st Floor, Full Bath, Walk-In Closet
Bedroom 1
- Level: First
- Area: 352
- Dimensions: 22 x 16
Bedroom 2
- Level: First
- Area: 144
- Dimensions: 12 x 12
Bedroom 3
- Level: First
- Area: 221
- Dimensions: 17 x 13
Primary bathroom
- Features: Soaking Tub, Stall Shower
Dining room
- Features: Formal Dining Room
- Level: First
- Area: 143
- Dimensions: 13 x 11
Family room
- Level: First
- Area: 272
- Dimensions: 17 x 16
Kitchen
- Features: Eat-in Kitchen, Pantry, Separate Dining Area
- Level: First
- Area: 247
- Dimensions: 19 x 13
Living room
- Level: First
- Area: 156
- Dimensions: 13 x 12
Heating
- Natural Gas
Cooling
- 1 Unit, Attic Fan, Ceiling Fan(s), Zoned
Appliances
- Included: Carbon Monoxide Detector, Gas Cooktop, Dishwasher, Disposal, Dryer, Microwave, Refrigerator, Wall Oven(s) - Electric, Washer, Gas Water Heater
- Laundry: Laundry Room
Features
- Sunroom, Loft, Storage Room
- Flooring: Carpet, Tile
- Doors: Storm Door(s)
- Windows: Blinds, Shades
- Basement: None
- Has fireplace: No
Interior area
- Total structure area: 3,068
- Total interior livable area: 3,068 sqft
Property
Parking
- Total spaces: 2
- Parking features: 2 Car Width, Lighted, Paver Block
- Attached garage spaces: 2
- Uncovered spaces: 2
Features
- Patio & porch: Open Porch(es), Patio
- Exterior features: Curbs, Sidewalk, Underground Lawn Sprinkler
- Has private pool: Yes
- Pool features: Association
Lot
- Size: 10,018 Square Feet
- Dimensions: .228 ACRES
Details
- Parcel number: 2708005070022000340000
Construction
Type & style
- Home type: SingleFamily
- Architectural style: Expanded Ranch
- Property subtype: Single Family Residence
Materials
- Vinyl Siding
- Roof: Composition Shingle
Condition
- Year built: 2004
Utilities & green energy
- Sewer: Public Sewer
- Water: Public
- Utilities for property: Underground Utilities, Cable Available, Fiber Optic Available, Garbage Included
Community & HOA
Community
- Security: Carbon Monoxide Detector
- Senior community: Yes
- Subdivision: Somerset Run
HOA
- Has HOA: Yes
- Services included: Maintenance-Common Area, Snow Removal, Trash
- HOA fee: $410 monthly
Location
- Region: Somerset
Financial & listing details
- Price per square foot: $277/sqft
- Tax assessed value: $713,500
- Annual tax amount: $12,407
- Date on market: 7/19/2026
- Exclusions: Kitchen Breakfast area chandelier, Dining Room Chandelier
- Ownership type: Condominium
Estimated market value
$862,800
$820,000 - $906,000
$4,158/mo
Price history
| Date | Event | Price |
|---|---|---|
| 7/28/2026 | Pending sale | $850,000$277/sqft |
Source:  GSMLS #4041332 Report a problem GSMLS #4041332 Report a problem | ||
| 7/19/2026 | Listed for sale | $850,000+63.3%$277/sqft |
Source: GSMLS #4041332 Report a problem | ||
| 10/26/2004 | Sold | $520,623$170/sqft |
Source: Public Record Report a problem | ||
Public tax history
| Year | Property taxes | Tax assessment |
|---|---|---|
| 2025 | $12,472 +17.1% | $713,500 +17.1% |
| 2024 | $10,651 -4.9% | $609,300 +5.1% |
| 2023 | $11,200 -2.4% | $580,000 +9.9% |
| 2022 | $11,480 | $527,800 +1.8% |
| 2021 | -- | $518,300 +0.9% |
| 2020 | $11,821 +44% | $513,500 |
| 2019 | $8,206 | $513,500 +9.1% |
| 2018 | $8,206 -24.3% | $470,800 +0.1% |
| 2017 | $10,836 +0.7% | $470,400 +2.1% |
| 2016 | $10,762 +9.3% | $460,900 |
| 2015 | $9,843 +1.8% | $460,900 +7.8% |
| 2014 | $9,668 -1.3% | $427,600 |
| 2013 | $9,794 +4.1% | $427,600 -4.4% |
| 2012 | $9,409 +4.9% | $447,200 |
| 2011 | $8,971 -5% | $447,200 |
| 2010 | $9,443 -4.3% | $447,200 -12.1% |
| 2009 | $9,864 | $508,500 +0.6% |
| 2008 | -- | $505,600 |
| 2007 | -- | $505,600 |
| 2006 | -- | $505,600 +505.5% |
| 2005 | -- | $83,500 |
Find assessor info on the county website
Monthly payment
Est. payment
Payment breakdown
Explore the cost of this home by adjusting the details. Changes won't be saved.Climate risks
Neighborhood: Franklin Center
Nearby schools
GreatSchools rating
- 5/10Elizabeth Avenue Elementary SchoolGrades: PK-5Distance: 1.3 mi
- 4/10Sampson G Smith SchoolGrades: 6-8Distance: 2.1 mi
- 3/10Franklin Twp High SchoolGrades: 9-12Distance: 0.7 mi
- $857,8003 bd3 ba3k sqft250 Longwood Ln, Somerset, NJ 08873Off Market
- $821,4003 bd3 ba2.8k sqft248 Longwood Ln, Somerset, NJ 08873Off Market

- $812,000-- bd-- ba3k sqft246 Longwood Ln, Somerset, NJ 08873Off Market
- $771,2003 bd3 ba2.7k sqft253 Longwood Ln, Somerset, NJ 08873Off Market
- $756,0002 bd3 ba-- sqft293 Blairsden Ct, Somerset, NJ 08873Sold
- $716,2002 bd2 ba2.2k sqft244 Longwood Ln, Somerset, NJ 08873Off Market
- $636,2002 bd2 ba1.8k sqft289 Blairsden Ct, Somerset, NJ 08873Off Market
- $--0.87 acresLongwood La, Somerset, NJ 08873Off Market
A local agent can set up tours, give advice and negotiate with sellers.
A local lender can help you make sure your offer is ready when you are.
Similar homes
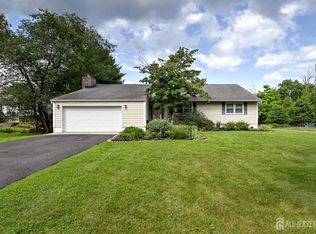
- $850,0003 bd3 ba2.5k sqft4 Nortwick Ct, Franklin Twp., NJ 08873For Sale
 MLS ID #4022056, Kathleen Miller, Queenston Realty. GSMLS
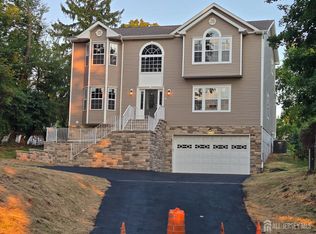
 - $764,0004 bd3 ba2.1k sqft29 1st St, Somerset, NJ 08873For Sale
 MLS ID #2702189R, PATRICK M. KELLY. All Jersey MLS
 - $799,0003 bd3 ba2.5k sqft6 Delaware Crossing, Franklin Twp., NJ 08873For Sale
 MLS ID #4039968, Diane Ormsby, Keller Williams Greater Brunswick. GSMLS
 - $895,9005 bd4 ba3k sqft473 Franklin Blvd, Somerset, NJ 08873New Construction
 MLS ID #2701219R, VIJAY SATWAH. All Jersey MLS
 - $770,0004 bd4 ba3.1k sqft112 Grouser Rd, Franklin Twp., NJ 08873For SaleMLS ID #4042230, Maura Ballard, Coldwell Banker Realty. GSMLS
- $1,165,0004 bd4 ba3.8k sqft2 Brenner Ct, Somerset, NJ 08873For SaleMLS ID #2702113R, MARK S. HEFLIN. All Jersey MLS
- $694,0004 bd3 ba2k sqft19 Renfro Rd, Franklin Twp., NJ 08873For SaleMLS ID #4041095, James Kontopodias, Keller Williams Real Estate. GSMLS
- $650,0004 bd2 ba1.8k sqft726 New Brunswick Rd, Somerset, NJ 08873For SaleMLS ID #2661890M, ALEX MONACO. All Jersey MLS
- $849,9004 bd3 ba2.5k sqft5 Clark Ct, Bridgewater Twp., NJ 08807For SaleMLS ID #4043634, Michael Santini, Coldwell Banker Realty. GSMLS
- $840,0004 bd3 ba2.5k sqft5 Grouse Rd, Hillsborough Twp., NJ 08844For SaleMLS ID #4042288, Richard Zygadlo, Homevue Real Estate Llc. GSMLS
- $599,0003 bd2 ba2.9k sqft1868 Amwell Rd, Somerset, NJ 08873For SaleMLS ID #2618265R, VINCENT BARICAUA. All Jersey MLS
- $725,0004 bd3 ba1.9k sqft133 Hickory Rd, Somerset, NJ 08873For SaleMLS ID #2617829R, ROBERT DEKANSKI. All Jersey MLS
- $825,0004 bd3 ba3.2k sqft1444 Masoma Rd, North Brunswick, NJ 08902For SaleMLS ID #2702262R, ANDREW ZASTKO. All Jersey MLS
- $835,0004 bd3 ba2.7k sqft23 Amwell Rd, Hillsborough, NJ 08844For SaleMLS ID #2700844R, GEE KAY CHEUNG. All Jersey MLS
- $595,0003 bd2 ba1.5k sqft65 Wilson Rd, Somerset, NJ 08873For SaleMLS ID #2700964R, DIANE C. BERRY. All Jersey MLS
- $850,0004 bd3 ba2.7k sqft335 Saint Marks Ave, Piscataway, NJ 08854For SaleMLS ID #2618189R, WENDY A. BURNEY. All Jersey MLS
- $--3 bd3 ba1.6k sqft57 Rosalie St, Manville, NJ 08835AuctionAuction.com 2
- $629,0005 bd3 ba1.9k sqft7 Cortland Dr, Somerset, NJ 08873For SaleMLS ID #2701653R, MICHAEL MATTHEWS. All Jersey MLS
- $560,0004 bd1 ba1.5k sqft20 Gates Rd, Somerset, NJ 08873For SaleMLS ID #2701716R, CHIQUITA PITTMAN. All Jersey MLS
- $724,9994 bd3 ba1.9k sqft13 Abbott Rd, Somerset, NJ 08873For SaleMLS ID #2617832R, ROSITA ISALES. All Jersey MLS
