Property Near the Buffalo National River! Situated on approximately 1.98 level acres. Main level features an inviting open-concept living room, dining area, & kitchen, along with an extra-large pantry providing exceptional storage. Main level also offers two primary bedrooms, each with its own private bath & walk-in closets, plus an additional bedroom, another full bath, and a half bath. Upstairs, a studio apartment with a full kitchen & full bathroom with a separate entrance provides additional space for guests, extended family, home office, or other possibilities. Step outside and enjoy the lovely covered porches and decks overlooking the property. Outside you'll find a fenced backyard with storage shed, plus a workshop area with lean-tos on both sides for additional covered workspace and storage. A 30' x 40' concrete pad is already in place & ready for you to complete a garage, workshop, or space of your own. Located just minutes from the Buffalo National River.
For sale
$337,900
251 Nc 2900, Marble Falls, AR 72648
4beds
3,391sqft
Single Family Residence
Built in ----
1.98 Acres Lot
$-- Zestimate®
$100/sqft
$-- HOA
What's special
Additional bedroom
- 45 days
- 225
- 28
Likely to sell faster than
Zillow last checked:
Listing updated:
Listed by:
Melissa Leal missyleal@gmail.com,
Roger Turner Realty, Inc. 870-741-3833
Source: ArkansasOne MLS,MLS#: 1363215 Originating MLS: Harrison District Board Of REALTORS
Facts & features
Interior
Bedrooms & bathrooms
- Bedrooms: 4
- Bathrooms: 5
- Full bathrooms: 4
- 1/2 bathrooms: 1
Primary bedroom
- Level: Main
- Dimensions: 19.1 x 16.8
Primary bedroom
- Level: Main
- Dimensions: 19.1 x 17.8
Bedroom
- Level: Main
- Dimensions: 13.9 x 11.9
Primary bathroom
- Level: Main
- Dimensions: 5 x 8.2
Primary bathroom
- Level: Main
- Dimensions: 7.6 x 8.2
Bathroom
- Level: Main
- Dimensions: 9 x 8.2
Bathroom
- Level: Second
- Dimensions: 7 x 9.11
Other
- Level: Second
- Dimensions: 23.1 x 23.7
Den
- Level: Main
- Dimensions: 8.9 x 9.1
Dining room
- Level: Main
- Dimensions: 19.4 x 5.3
Half bath
- Level: Main
- Dimensions: 6.1 x 3.1
Kitchen
- Level: Main
- Dimensions: 19.4 x 15.2
Kitchen
- Level: Second
- Dimensions: 8.2 x 8.7
Living room
- Level: Main
- Dimensions: 28 x22.11
Storage room
- Level: Main
- Dimensions: 8 x 15
Utility room
- Level: Main
- Dimensions: 9.9 x 7.2
Heating
- Ductless
Cooling
- Ductless
Appliances
- Included: Dishwasher, Electric Range, Electric Water Heater, Gas Range, Range Hood
- Laundry: Washer Hookup, Dryer Hookup
Features
- Ceiling Fan(s), Cathedral Ceiling(s), Eat-in Kitchen, None, Pantry, Split Bedrooms, Walk-In Closet(s), Window Treatments
- Flooring: Laminate, Luxury Vinyl Plank, Tile
- Windows: Blinds
- Has basement: No
- Has fireplace: No
Interior area
- Total structure area: 3,391
- Total interior livable area: 3,391 sqft
Video & virtual tour
Property
Features
- Levels: Two
- Stories: 2
- Patio & porch: Balcony, Covered, Deck, Porch
- Exterior features: Gravel Driveway
- Pool features: None
- Fencing: Back Yard,Wire
- Waterfront features: None
Lot
- Size: 1.98 Acres
- Features: Level, Not In Subdivision, None, Outside City Limits, Open Lot, Rural Lot, Wooded
Details
- Additional structures: Outbuilding, Storage
- Parcel number: 00110536002
- Special conditions: None
Construction
Type & style
- Home type: SingleFamily
- Property subtype: Single Family Residence
Materials
- Vinyl Siding
- Foundation: Slab
- Roof: Metal
Condition
- New construction: No
Utilities & green energy
- Sewer: Septic Tank
- Water: Public
- Utilities for property: Electricity Available, Propane, Septic Available, Water Available
Community & HOA
Community
- Subdivision: None
HOA
- Has HOA: No
Location
- Region: Marble Falls
Financial & listing details
- Price per square foot: $100/sqft
- Annual tax amount: $1,590
- Date on market: 9/23/2026
- Cumulative days on market: 47 days
- Road surface type: Dirt, Gravel
Estimated market value
Not available
Estimated sales range
Not available
Not available
Price history
| Date | Event | Price |
|---|---|---|
| 9/25/2026 | Listed for sale | $337,900$100/sqft |
Source:  ArkansasOne MLS #1363215 Report a problem | ||
Public tax history
Tax history is unavailable.
Monthly payment
Est. payment
Payment breakdown
Explore the cost of this home by adjusting the details. Changes won't be saved.Climate risks
Neighborhood: 72648
Nearby schools
Schools provided by the listing agent
- District: Jasper
Source: ArkansasOne MLS. This data may not be complete. We recommend contacting the local school district to confirm school assignments for this home.


Similar homes
- $419,0003 bd3 ba3k sqft4196 Nc 2800, Marble Falls, AR 72648For Sale By Owner

- $329,9004 bd2 ba1.8k sqft9127 Nc 3700, Marble Falls, AR 72648For Sale
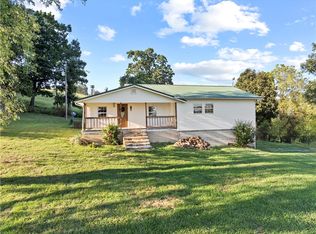 MLS ID #1362862, Carlee Forga, Weichert, REALTORS-Market Edge. ArkansasOne MLS
- $344,9004 bd2 ba1.9k sqft8020 Orchard Point, Harrison, AR 72601For Sale
 MLS ID #1362934, Nate Wilson, Coldwell Banker Harris McHaney & Faucette-Harrison. ArkansasOne MLS
- $312,0002 bd1 ba2k sqft1690 Nc #2847, Marble Falls, AR 72648For Sale
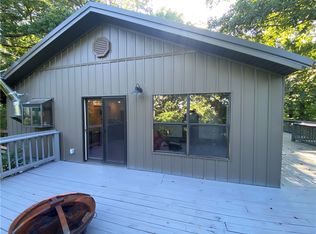 MLS ID #1354540, Vixen James, United Country Property Connections. ArkansasOne MLS
- $355,0005 bd3 ba2.5k sqft1549 Cox Lane S, Harrison, AR 72601Active
 MLS ID #60335633, Deborah S Mundell, Keller Williams Tri-Lakes. SOMOMLS as distributed by MLS GRID
- $330,0004 bd2 ba2.2k sqft2541 Bunker Road W, Harrison, AR 72601ActiveMLS ID #60332382, Cynthia Dickey, McGraw Davisson Stewart LLC. SOMOMLS as distributed by MLS GRID
