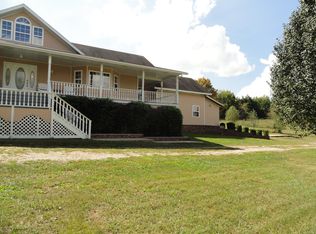
This country home has been completely remodeled including a new addition that includes a new primary bedroom, new primary bathroom and new family room. New appliances were added during the remodel; new metal roof was added and new Hvac to accommodate the new addition end of the home. This home boasts over 3,000 sq. ft. of living area including a 4th bedroom, 3rd bath, office/den and safe room in the walkout basement. Property includes a 24'X40' multi-purpose building and a nice garden spot. Enjoy the view from the large, covered front deck with end of the road privacy/seclusion. This property is located only 1 mile from Western Grove that offers banking, grocery/convenience store, and a public school. Take a short 15 minute drive the beautiful Buffalo National River for canoeing/kayaking. This area is perfect for the outdoor enthusiast with hiking trails, camping, boating and hunting. Harrison is only a 15-minute drive and it's only 45 minutes to Branson Missouri. This property and area has much to offer!
For sale
$399,000
4003 Nc, Western Grove, AR 72685
5beds
3,052sqft
Single Family Residence
Built in 1976
3.25 Acres Lot
$-- Zestimate®
$131/sqft
$-- HOA
What's special
Nice garden spotLarge covered front deck
- 1 day
- 134
- 10
Zillow last checked:
Listing updated:
Listed by:
Chris Parks 870-577-0435,
Century 21 Action Realty 870-741-3408
Source: ArkansasOne MLS,MLS#: 1367376 Originating MLS: Harrison District Board Of REALTORS
Facts & features
Interior
Bedrooms & bathrooms
- Bedrooms: 5
- Bathrooms: 3
- Full bathrooms: 3
Heating
- Central, Electric, Heat Pump
Cooling
- Central Air, Electric, Heat Pump
Appliances
- Included: Dishwasher, Electric Range, Electric Water Heater, Microwave, Refrigerator
- Laundry: Washer Hookup, Dryer Hookup
Features
- Ceiling Fan(s), Cathedral Ceiling(s), Pantry, Split Bedrooms, Walk-In Closet(s), Window Treatments
- Flooring: Luxury Vinyl Plank, Vinyl
- Windows: Blinds
- Basement: Partial,Partially Finished,Walk-Out Access
- Has fireplace: No
Interior area
- Total structure area: 3,052
- Total interior livable area: 3,052 sqft
Video & virtual tour
Property
Parking
- Total spaces: 1
- Parking features: Detached, Garage, Garage Door Opener
- Has garage: Yes
- Covered spaces: 1
Features
- Levels: Two
- Stories: 2
- Patio & porch: Covered, Deck, Porch
- Exterior features: Gravel Driveway
- Fencing: Partial,Wire
- Waterfront features: None
Lot
- Size: 3.25 Acres
- Features: Not In Subdivision, Outside City Limits, Rural Lot, Secluded
Details
- Additional structures: Pole Barn
- Parcel number: 00109938002
- Special conditions: None
- Other equipment: Satellite Dish
Construction
Type & style
- Home type: SingleFamily
- Property subtype: Single Family Residence
Materials
- Cedar, Rock
- Foundation: Block
- Roof: Metal
Condition
- New construction: No
- Year built: 1976
Utilities & green energy
- Sewer: Septic Tank
- Water: Public, Well
- Utilities for property: Electricity Available, Phone Available, Septic Available, Water Available
Community & HOA
Community
- Features: Near Schools
- Security: Smoke Detector(s)
- Subdivision: 0
Location
- Region: Western Grove
Financial & listing details
- Price per square foot: $131/sqft
- Annual tax amount: $1,487
- Date on market: 11/7/2026
- Cumulative days on market: 2 days
- Road surface type: Gravel
Estimated market value
Not available
Estimated sales range
Not available
Not available
Price history
| Date | Event | Price |
|---|---|---|
| 11/7/2026 | Listed for sale | $399,000$131/sqft |
Source:  ArkansasOne MLS #1367376 Report a problem | ||
Public tax history
Tax history is unavailable.
Monthly payment
Est. payment
Payment breakdown
Explore the cost of this home by adjusting the details. Changes won't be saved.Climate risks
Neighborhood: 72685
Similar homes
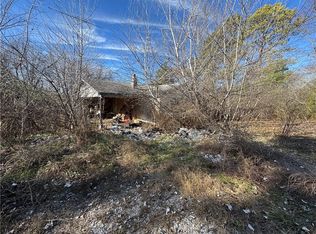
- $375,0004 bd2 ba3.2k sqft30887 State Highway 123, Western Grove, AR 72685For Sale
 MLS ID #1359800, The Pratt Group, United Country Property Connections. ArkansasOne MLS
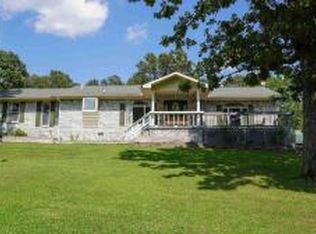
- $349,9005 bd3 ba2.3k sqft4252 Bellefonte Rd, Harrison, AR 72601For Sale
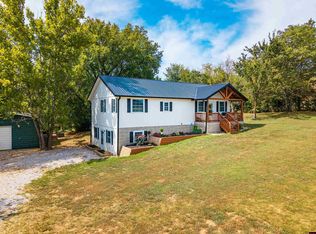 MLS ID #135070, Chris Feliccia, ERA DOTY REAL ESTATE MOUNTAIN HOME. Mountain Home MLS
- $349,0004 bd3 ba3.7k sqft5494 E Ln, Everton, AR 72633For Sale
 MLS ID #133856, Beverly Dewitt, SELLING726 REALTY. Mountain Home MLS
- $220,0004 bd2 ba1.9k sqft11 Nc 3512, Western Grove, AR 72685For Sale
 MLS ID #1349263, Kendra Bruce, Dodson & Bruce Property Group. ArkansasOne MLS
