LOOK NO FURTHER! BEAUTIFUL 2017 DOUBLEWIDE HOME with OPEN FLOOR PLAN. Located in a 55+ GATED COMMUNITY IN CENTRAL FLORIDA. Home offers large kitchen with all appliances including a dishwasher and an island. Separate dining room. 2 Beds/2 Baths with inside laundry closet with washer/dryer. Primary Bedroom has double closets and an ensuite bathroom with walk-in shower. Guest Bedroom has a built-in closet and door to access the back yard. Guest bath has walk-in shower also. New laminate flooring. Carport on side of home that leads to the shed equipped with electricity. Covered front porch to enter the home. FLORIDA LIFESTYLE at it's BEST in this community. RECREATIONAL BUILDING/SOLAR HEATED POOL/MANY AMENITIES (MINIATURE GOLF, BOCCE BALL COURTS, PICKLE BALL COURTS,SHUFFLEBOARD, ETC) AROUND THE COMMUNITY. Close top shopping, medical, restaurants and major roadways to both FLORIDA COASTS. VIRTUAL TOUR available for your viewing.
For sale
$179,900
251 PATTERSON ROAD i#38, HAINES CITY, FL 33844
2beds
960sqft
Manufactured Home, Single Family Residence
Built in 2017
3,001 Square Feet Lot
$-- Zestimate®
$187/sqft
$83/mo HOA
What's special
Open floor planSeparate dining roomNew laminate flooringShed equipped with electricity
- 8 days
- 106
- 8
Zillow last checked:
Listing updated:
Listed by:
Susie Peterson 863-412-1907,
CENTURY 21 MYERS REALTY 863-875-5656
Source: Stellar MLS,MLS#: P4940229 Originating MLS: East Polk
Facts & features
Interior
Bedrooms & bathrooms
- Bedrooms: 2
- Bathrooms: 2
- Full bathrooms: 2
Rooms
- Room types: Utility Room
Primary bedroom
- Features: Ceiling Fan(s), En Suite Bathroom, Built-in Closet
- Level: First
- Area: 110 Square Feet
- Dimensions: 11x10
Bedroom 2
- Features: Ceiling Fan(s), Built-in Closet
- Level: First
- Area: 143 Square Feet
- Dimensions: 13x11
Primary bathroom
- Features: Shower No Tub, Linen Closet
- Level: First
- Area: 56 Square Feet
- Dimensions: 7x8
Bathroom 2
- Features: Tub With Shower
- Level: First
- Area: 35 Square Feet
- Dimensions: 5x7
Dining room
- Level: First
- Area: 63 Square Feet
- Dimensions: 9x7
Great room
- Features: Ceiling Fan(s)
- Level: First
- Area: 216 Square Feet
- Dimensions: 12x18
Kitchen
- Features: Pantry, Kitchen Island
- Level: First
- Area: 143 Square Feet
- Dimensions: 13x11
Heating
- Central
Cooling
- Central Air
Appliances
- Included: Dishwasher, Dryer, Electric Water Heater, Microwave, Range, Refrigerator, Washer
- Laundry: Laundry Closet
Features
- Ceiling Fan(s), High Ceilings, Open Floorplan, Vaulted Ceiling(s), Walk-In Closet(s)
- Flooring: Carpet, Laminate
- Has fireplace: No
Interior area
- Total structure area: 1,032
- Total interior livable area: 960 sqft
Video & virtual tour
Property
Parking
- Parking features: Golf Cart Parking
- Has carport: Yes
Features
- Levels: One
- Stories: 1
- Patio & porch: Covered, Front Porch
- Exterior features: Rain Gutters
Lot
- Size: 3,001 Square Feet
- Dimensions: 50 x 69
Details
- Additional structures: Shed(s)
- Parcel number: 272717741002013400
- Special conditions: None
Construction
Type & style
- Home type: MobileManufactured
- Property subtype: Manufactured Home, Single Family Residence
Materials
- Vinyl Siding
- Foundation: Crawlspace
- Roof: Shingle
Condition
- New construction: No
- Year built: 2017
Utilities & green energy
- Sewer: Public Sewer
- Water: Public
- Utilities for property: Cable Available, Electricity Connected, Sewer Connected, Water Connected
Community & HOA
Community
- Features: Association Recreation - Owned, Clubhouse, Community Mailbox, Deed Restrictions, Gated Community - No Guard, Golf Carts OK, Pool
- Pet fee: $0 monthly
- Senior community: Yes
- Subdivision: WEST VIEW RIDGE RESORTS INC
HOA
- Has HOA: Yes
- Amenities included: Clubhouse, Gated, Pickleball Court(s), Pool, Recreation Facilities, Shuffleboard Court
- Services included: Community Pool, Reserve Fund, Pool Maintenance, Private Road, Recreational Facilities, Trash
- HOA fee: $83 monthly
- HOA name: VICTORIA CASTILLO
- HOA phone: 407-846-6323
Location
- Region: Haines City
Financial & listing details
- Price per square foot: $187/sqft
- Annual tax amount: $2,211
- Date on market: 10/23/2026
- Cumulative days on market: 9 days
- Listing terms: Cash,Conventional,FHA,VA Loan
- Ownership: Fee Simple
- Total actual rent: 0
- Electric utility on property: Yes
- Road surface type: Paved, Concrete
- Body type: Double Wide
Estimated market value
Not available
Estimated sales range
Not available
Not available
Price history
| Date | Event | Price |
|---|---|---|
| 10/24/2026 | Listed for sale | $179,900$187/sqft |
Source:  Stellar MLS #P4940229 Report a problem | ||
Public tax history
Tax history is unavailable.
Monthly payment
Climate risks
Neighborhood: 33844
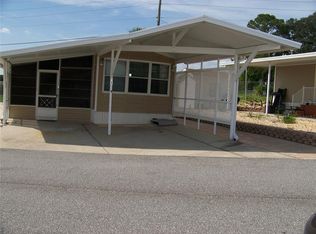
- $95,0001 bd2 ba585 sqft251 Patterson Rd LOT A18, Haines City, FL 33844Sold
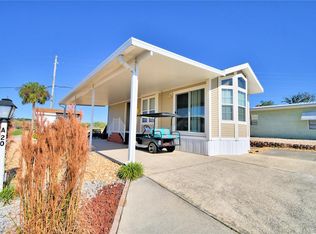
- $115,0001 bd1 ba560 sqft251 Patterson Rd LOT A20, Haines City, FL 33844Sold
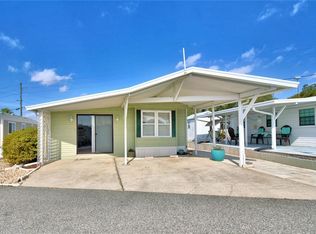
- $98,9001 bd1 ba827 sqft251 Patterson Rd LOT A22, Haines City, FL 33844For Sale
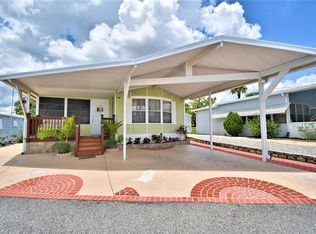
- $163,0002 bd2 ba904 sqft251 Patterson Rd LOT A28, Haines City, FL 33844Sold
Similar homes
- $164,9002 bd2 ba672 sqft251 PATTERSON ROAD #I49, HAINES CITY, FL 33844For Sale
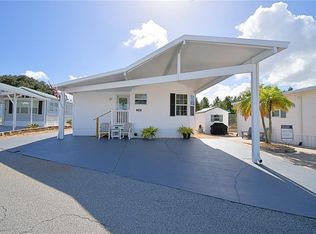
 MLS ID #P4940263, Susie Peterson, CENTURY 21 MYERS REALTY. Stellar MLS
- $179,9002 bd2 ba770 sqft251 PATTERSON ROAD #i46, HAINES CITY, FL 33844For Sale
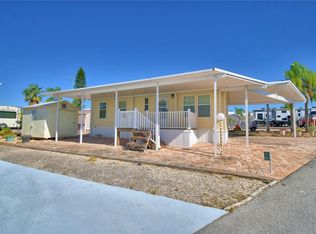 MLS ID #P4932765, Susie Peterson, CENTURY 21 MYERS REALTY. Stellar MLS
- $190,0002 bd2 ba960 sqft251 PATTERSON ROAD #I17, HAINES CITY, FL 33844For Sale
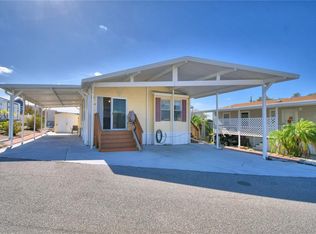 MLS ID #P4932426, Susie Peterson, CENTURY 21 MYERS REALTY. Stellar MLS
- $185,0002 bd2 ba1k sqft251 PATTERSON ROAD #B26, HAINES CITY, FL 33844For Sale
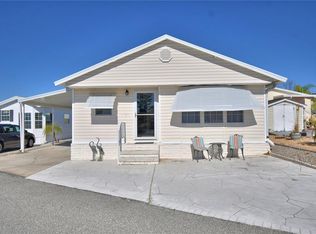 MLS ID #P4937700, Susie Peterson, CENTURY 21 MYERS REALTY. Stellar MLS
- $189,9002 bd2 ba900 sqft251 PATTERSON ROAD #B23, HAINES CITY, FL 33844For SaleMLS ID #P4938323, Susie Peterson, CENTURY 21 MYERS REALTY. Stellar MLS
- $209,9002 bd2 ba1k sqft251 PATTERSON ROAD #I47, HAINES CITY, FL 33844For SaleMLS ID #P4936033, Susie Peterson, CENTURY 21 MYERS REALTY. Stellar MLS
- $130,0002 bd2 ba574 sqft251 PATTERSON ROAD #C-31, HAINES CITY, FL 33844For SaleMLS ID #P4930244, Karen Branch, FLORIDA REALTY MARKETPLACE. Stellar MLS
- $120,0002 bd2 ba783 sqft251 PATTERSON ROAD #F22, HAINES CITY, FL 33844For SaleMLS ID #P4937285, Stacey Towns Friend, STACEY TOWNS REALTY LLC. Stellar MLS
- $225,0003 bd2 ba1.3k sqft4450 POLK CITY ROAD, HAINES CITY, FL 33844For SaleMLS ID #P4940083, Sanda Andrews, GOOD COMPANY REALTY INC.. Stellar MLS
- $105,0001 bd2 ba836 sqft251 PATTERSON ROAD #D4, HAINES CITY, FL 33844For SaleMLS ID #P4940061, Susie Peterson, CENTURY 21 MYERS REALTY. Stellar MLS
- $199,9002 bd2 ba1.1k sqft70 STRAPHMORE DRIVE, HAINES CITY, FL 33844For SaleMLS ID #P4938708, Sanda Andrews, GOOD COMPANY REALTY INC.. Stellar MLS
- $194,4502 bd2 ba1.1k sqft3011 HEMINGWAY CIRCLE #3011, HAINES CITY, FL 33844For SaleMLS ID #S5150462, Adriana Cornejo, LA ROSA REALTY KISSIMMEE. Stellar MLS
- $160,0002 bd2 ba1.1k sqft1015 HEMINGWAY CIR #1015, HAINES CITY, FL 33844For SaleMLS ID #S5156216, Nikki Ansons, COLDWELL BANKER REALTY. Stellar MLS
- $197,0003 bd2 ba1.4k sqft3140 4TH STREET, DAVENPORT, FL 33837For SaleMLS ID #TB8532913, Lindsey Funderburk, JT REALTY & ASSOCIATES. Stellar MLS
- $195,0002 bd2 ba1.2k sqft345 VICTORIA DRIVE, HAINES CITY, FL 33844For SaleMLS ID #P4939970, Sanda Andrews, GOOD COMPANY REALTY INC.. Stellar MLS
- $97,5002 bd2 ba492 sqft251 PATTERSON ROAD #C29, HAINES CITY, FL 33844For SaleMLS ID #P4937773, Reva Martin, AMERICAN HOMES REALTY GROUP. Stellar MLS
- $192,5002 bd2 ba1.3k sqft91 STRAPHMORE DRIVE, HAINES CITY, FL 33844For SaleMLS ID #L4961625, Anita Love, SWEETWATER RESALES. Stellar MLS
- $149,0003 bd2 ba1k sqft2936 N PALM CIRCLE, HAINES CITY, FL 33844For SaleMLS ID #P4938480, Anthony Medina, KELLER WILLIAMS REALTY SMART 1. Stellar MLS
- $168,0002 bd2 ba880 sqft41 N 20TH ST #18, HAINES CITY, FL 33844For SaleMLS ID #P4939483, Gerald Moore, PALM RIDGE REALTY. Stellar MLS
- $195,0002 bd2 ba989 sqft4 E BAY STREET, DAVENPORT, FL 33837For SaleMLS ID #O6436115, Carlos Nieves, RE/MAX PRIME PROPERTIES. Stellar MLS
