This stunning all-brick home offers a perfect blend of comfort and quality with its welcoming 30x10 covered porch, a spacious 2640 sq. ft. layout, and attention to detail throughout. Inside, you'll find a formal dining room with French doors, a cozy living room with a fireplace, and a first-floor office with custom bookshelves and glass French doors. The updated galley kitchen features abundant custom cabinets, while the breakfast nook provides scenic backyard views. The upper level includes four bedrooms, an updated full bath, and a versatile landing room. The basement offers plenty of storage space. Outdoors, enjoy a custom-designed deck and landscaped backyard, and a standout feature is the impressive 36x54 shop building with plumbing, electricity, heat, air conditioning, and ample space for various projects.
For sale
Price cut: $24.9K (7/3)
$325,000
251 S Lawn Ave, Bluffton, OH 45817
4beds
2,640sqft
:
Get pre-qualified$2,166/mo
Single Family Residence
Built in 1920
-- sqft lot
$-- Zestimate®
$123/sqft
$-- HOA
What's special
All-brick homeVersatile landing roomCustom-designed deckLandscaped backyard
- 66 days |
- 571 |
- 25 |
Zillow last checked:
Listing updated:
Listed by:
Lorrinda Smith 419-233-5362,
Smith's Realty Professionals, Inc.
Source: WCAR OH,MLS#: 310348
Facts & features
Interior
Bedrooms & bathrooms
- Bedrooms: 4
- Bathrooms: 2
- Full bathrooms: 1
- 1/2 bathrooms: 1
Bedroom 1
- Level: Second
- Area: 204 Square Feet
- Dimensions: 17 x 12
Bedroom 2
- Level: Second
- Area: 180 Square Feet
- Dimensions: 15 x 12
Bedroom 3
- Level: Second
- Area: 144 Square Feet
- Dimensions: 12 x 12
Bedroom 4
- Level: Second
- Area: 108 Square Feet
- Dimensions: 12 x 9
Dining room
- Description: glass french doors
- Level: First
- Area: 240 Square Feet
- Dimensions: 16 x 15
Kitchen
- Level: First
- Area: 144 Square Feet
- Dimensions: 12 x 12
Laundry
- Level: First
- Area: 40 Square Feet
- Dimensions: 8 x 5
Living room
- Description: gas fireplace
- Level: First
- Area: 360 Square Feet
- Dimensions: 24 x 15
Office
- Description: glass french doors
- Level: First
- Area: 132 Square Feet
- Dimensions: 12 x 11
Other
- Description: Eat in area
- Level: First
- Area: 110 Square Feet
- Dimensions: 11 x 10
Other
- Description: Landing
- Level: Second
- Area: 132 Square Feet
- Dimensions: 12 x 11
Other
- Description: Mud room
- Level: First
- Area: 40 Square Feet
- Dimensions: 10 x 4
Heating
- Hot Water, Natural Gas
Cooling
- Other
Appliances
- Included: Dryer, Microwave, Oven, Refrigerator, Washer
Features
- Windows: Drapes
- Basement: Partial
Interior area
- Total structure area: 2,640
- Total interior livable area: 2,640 sqft
- Finished area below ground: 0
Property
Parking
- Total spaces: 3
- Parking features: Detached, Garage, See Remarks
- Garage spaces: 3
Features
- Levels: Two
- Patio & porch: Covered, Deck, Porch
Details
- Additional structures: Garage(s), Outbuilding, Storage, Workshop
- Parcel number: 28011122005.000
- Zoning description: Residential
Construction
Type & style
- Home type: SingleFamily
- Property subtype: Single Family Residence
Materials
- Brick
- Foundation: Block
Condition
- Year built: 1920
Utilities & green energy
- Sewer: Public Sewer
- Water: Public
Community & HOA
HOA
- Has HOA: No
Location
- Region: Bluffton
Financial & listing details
- Price per square foot: $123/sqft
- Tax assessed value: $303,200
- Annual tax amount: $3,514
- Date on market: 5/25/2026
- Listing terms: Cash,Conventional,VA Loan
Estimated market value
Not available
Estimated sales range
Not available
Not available
Price history
| Date | Event | Price |
|---|---|---|
| 7/3/2026 | Price change | $325,000-7.1%$123/sqft |
Source:  WCAR OH #310348 Report a problem WCAR OH #310348 Report a problem | ||
| 5/25/2026 | Listed for sale | $349,900$133/sqft |
Source: WCAR OH #310348 Report a problem | ||
Public tax history
| Year | Property taxes | Tax assessment |
|---|---|---|
| 2024 | $3,514 +11.3% | $106,120 +20% |
| 2023 | $3,158 -1.1% | $88,450 |
| 2022 | $3,192 -0.6% | $88,450 |
| 2021 | $3,213 +10.4% | $88,450 +15.9% |
| 2020 | $2,911 -5.1% | $76,300 |
| 2019 | $3,068 -0.4% | $76,300 |
| 2018 | $3,079 +15.5% | $76,300 +15.6% |
| 2017 | $2,665 -0.3% | $66,010 |
| 2016 | $2,671 -1.6% | $66,010 |
| 2015 | $2,716 -2.5% | $66,010 -1% |
| 2014 | $2,784 +7.8% | $66,650 |
| 2013 | $2,584 +5.1% | $66,650 |
| 2012 | $2,459 -5% | $66,650 -3% |
| 2011 | $2,588 +3.9% | $68,710 |
| 2010 | $2,491 -2.7% | $68,710 |
| 2009 | $2,560 -5.9% | $68,710 -3.8% |
| 2008 | $2,722 +0.3% | $71,440 |
| 2007 | $2,715 -37.1% | $71,440 +0% |
| 2006 | $4,314 +14.3% | $71,435 +14.2% |
| 2005 | $3,775 -2.6% | $62,545 |
| 2004 | $3,876 +0.1% | $62,545 |
| 2003 | $3,873 +11.5% | $62,545 +13.3% |
| 2002 | $3,472 +0.5% | $55,195 |
| 2001 | $3,456 +2.9% | $55,195 |
| 2000 | $3,359 +9.8% | $55,195 +10.1% |
| 1999 | $3,061 | $50,120 |
Find assessor info on the county website
Monthly payment
Est. payment
Payment breakdown
Explore the cost of this home by adjusting the details. Changes won't be saved.Climate risks
Neighborhood: 45817
Nearby schools
GreatSchools rating
- 8/10Bluffton Elementary SchoolGrades: K-5Distance: 0.3 mi
- 8/10Bluffton Middle SchoolGrades: 6-8Distance: 0.3 mi
- 7/10Bluffton High SchoolGrades: 9-12Distance: 0.2 mi
- $156,4004 bd1 ba1.6k sqft239 S Lawn Ave, Bluffton, OH 45817Off Market
- $188,0003 bd1 ba1.5k sqft257 S Lawn Ave, Bluffton, OH 45817Off Market
- $204,7004 bd1 ba2k sqft330 S Jackson St, Bluffton, OH 45817Off Market
- $163,1001 bd1 ba1.2k sqft334 S Jackson St, Bluffton, OH 45817Off Market
- $240,0002 bd1 ba1.5k sqft340 S Jackson St, Bluffton, OH 45817Sold
- $182,2003 bd2 ba1.5k sqft263 S Lawn Ave, Bluffton, OH 45817Off Market
- $239,9003 bd1 ba1.4k sqft320 S Jackson St, Bluffton, OH 45817Off Market
- $181,0004 bd1 ba1.1k sqft346 S Jackson St, Bluffton, OH 45817Off Market
A local agent can set up tours, give advice and negotiate with sellers.
A local lender can help you make sure your offer is ready when you are.
Similar homes
- $360,0004 bd3 ba2.5k sqft23913 Township Road 52, Ada, OH 45810For Sale

 MLS ID #310738, Catrina Hall, Century 21 Sunway Realty-Kenton. WCAR OH
 - $349,9003 bd2 ba2k sqft9021 County Road 35, Alger, OH 45812For Sale
 MLS ID #310955, marissa martin, Coldwell Banker Realty Central Northwest. WCAR OH
 - $385,0003 bd2 ba1.6k sqft218 County Road 15, Harrod, OH 45850For Sale
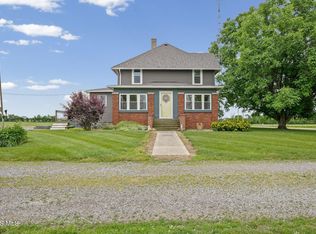 MLS ID #10009158, Brandon Shilling, The Danberry Co. NORIS
 - $288,0003 bd3 ba2.1k sqft2800 Lakewood Ave, Lima, OH 45805For Sale
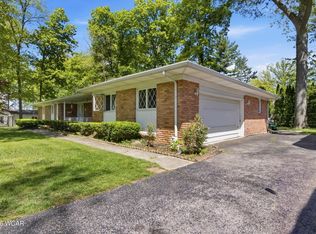 MLS ID #310303, Michelle Gunter, Bee Gee Realty & Auction Company. WCAR OH
 - $350,0004 bd2 ba2k sqft205 S Water St, Mount Blanchard, OH 45867For SaleMLS ID #10006161, William Hanna, RE/MAX Unlimited Results Rlty. NORIS
- $364,9004 bd3 ba1.7k sqft7918 County Road 313, Bluffton, OH 45840For SaleMLS ID #10008612, Jeremy Strapp, Coldwell Banker Flag City. NORIS
- $349,9003 bd2 ba1.5k sqft10260 County Road 45, Findlay, OH 45840For SaleMLS ID #10010955, Andrew Derck, Key Realty. NORIS
- $299,0004 bd2 ba1.5k sqft711 S Simon St, Ada, OH 45810For SaleMLS ID #10009832, Rebecca Neville, Century 21 Sunway Realty. NORIS
- $324,9003 bd2 ba1.4k sqft325 Greenlawn Ave, Findlay, OH 45840For SaleMLS ID #10010561, Blaine Wells, The Property Collective. NORIS
- $349,9004 bd3 ba2.3k sqft1210 South St, Findlay, OH 45840For SaleMLS ID #10007663, Travis Farthing, The Danberry Co. NORIS
- $335,0003 bd3 ba1.6k sqft708 Sherman St, Pandora, OH 45877For SaleMLS ID #310743, Dawn Iiames, CCR Realtors. WCAR OH
- $339,0003 bd2 ba2k sqft11955 State Route 37, Findlay, OH 45840For SaleMLS ID #10008784, Delilah A Volsch, BHHS Koehler Realty. NORIS
- $389,5003 bd2 ba2.3k sqft3115 County Road 80, Alger, OH 45812For SaleMLS ID #310389, Kyle Bushong, Cowan, Realtors. WCAR OH
- $269,0004 bd2 ba2.7k sqft406 N Main St, Ada, OH 45810For SaleMLS ID #309960, Kelli McKinney, Choice Properties Real Estate, Inc.. WCAR OH
- $294,9004 bd2 ba1.9k sqft600 Woodworth Dr, Findlay, OH 45840For SaleMLS ID #10009601, Charity Ritzler, Key Realty. NORIS
- $275,0004 bd3 ba2.5k sqft1727 Lowell Ave, Lima, OH 45805For SaleMLS ID #310427, Judy Dickman, Superior Plus Realtors. WCAR OH
- $315,0004 bd3 ba2.5k sqft1444 Timberlane Dr, Lima, OH 45805For Sale
 MLS ID #1045609, Andrew Klausing, Plus One Professionals. WRIST
 - $350,0003 bd3 ba2.1k sqft1626 Imperial Ln, Findlay, OH 45840For SaleMLS ID #10008921, James Geyer, ERA Geyer-Noakes Realty Group. NORIS
- $335,0003 bd2 ba1.9k sqft4500 McPheron Rd, Lima, OH 45804For SaleMLS ID #309884, Randall Faulder, Ron Spencer Real Estate. WCAR OH
- $260,0004 bd2 ba2.6k sqft423 N Johnson St, Ada, OH 45810For SaleMLS ID #10006159, Rebecca Neville, Century 21 Sunway Realty. NORIS
