CURB APPEAL Alert! This is where privacy meets convenience in this beautiful 1.5-story home located in Waterside Landing! This move-in-ready property features a covered front porch, gorgeous laminate wood flooring, a dramatic vaulted great room with direct access to the back patio, and a huge formal dining room. It features 3 main-level bedrooms, including the primary suite with a soaking tub—plus a massive upstairs bonus room that is easily convertible into a bedroom, an office, a man cave, or a playroom. You will love that it backs up to peaceful woods on a 0.22-acre lot with a huge fenced backyard. Plus, a convenient attached 2-car garage with storage space. Unbeatable location close to schools, shopping, hospitals, and just minutes to I-85 as well as downtown Kannapolis.
Under contract-no show
$339,900
251 Summit Park Ct, Kannapolis, NC 28083
3beds
1,882sqft
:
Get pre-qualified$2,068/mo
Single Family Residence
Built in 2004
0.22 Acres Lot
$340,000 Zestimate®
$181/sqft
$10/mo HOA
What's special
Covered front porchMassive upstairs bonus roomHuge fenced backyardGorgeous laminate wood flooringHuge formal dining roomDramatic vaulted great room
- 14 days |
- 649 |
- 52 |
Likely to sell faster than
Zillow last checked:
Listing updated:
Listed by:
Josh Kelly 980-363-9084,
Keller Williams Ballantyne Area,
Grey Carroll,
Keller Williams Ballantyne Area
Source: Canopy MLS as distributed by MLS GRID,MLS#: 4399190
Facts & features
Interior
Bedrooms & bathrooms
- Bedrooms: 3
- Bathrooms: 2
- Full bathrooms: 2
- Main level bedrooms: 3
Primary bedroom
- Level: Main
Bedroom s
- Level: Main
Bedroom s
- Level: Main
Bathroom full
- Level: Main
Bathroom full
- Level: Main
Bonus room
- Level: Upper
Breakfast
- Level: Main
Dining room
- Level: Main
Great room
- Level: Main
Kitchen
- Level: Main
Laundry
- Level: Main
Heating
- Floor Furnace
Cooling
- Ceiling Fan(s), Central Air
Appliances
- Included: Dishwasher, Disposal, Electric Oven, Electric Range, Gas Water Heater, Microwave, Refrigerator
- Laundry: Electric Dryer Hookup, Laundry Room, Main Level
Features
- Flooring: Carpet, Laminate, Vinyl
- Has basement: No
Interior area
- Total structure area: 1,882
- Total interior livable area: 1,882 sqft
- Finished area above ground: 1,882
- Finished area below ground: 0
Property
Parking
- Total spaces: 2
- Parking features: Attached Garage, Garage on Main Level
- Attached garage spaces: 2
Features
- Levels: 1 Story/F.R.O.G.
- Patio & porch: Front Porch, Rear Porch
- Fencing: Fenced
Lot
- Size: 0.22 Acres
- Features: Level, Views
Details
- Parcel number: 56236434970000
- Zoning: R8
- Special conditions: Standard
Construction
Type & style
- Home type: SingleFamily
- Architectural style: Transitional
- Property subtype: Single Family Residence
Materials
- Vinyl
- Foundation: Slab
- Roof: Fiberglass
Condition
- New construction: No
- Year built: 2004
Utilities & green energy
- Sewer: Public Sewer
- Water: City
- Utilities for property: Cable Available, Electricity Connected
Community & HOA
Community
- Features: Street Lights
- Subdivision: Waterside Landing
HOA
- Has HOA: Yes
- HOA fee: $120 annually
- HOA name: Sentry Management
- HOA phone: 704-892-1660
Location
- Region: Kannapolis
Financial & listing details
- Price per square foot: $181/sqft
- Tax assessed value: $337,290
- Annual tax amount: $3,830
- Date on market: 7/10/2026
- Cumulative days on market: 14 days
- Listing terms: Cash,Conventional,FHA,USDA Loan,VA Loan
- Electric utility on property: Yes
- Road surface type: Concrete, Paved
Estimated market value
$340,000
$323,000 - $357,000
$2,133/mo
Price history
| Date | Event | Price |
|---|---|---|
| 7/15/2026 | Pending sale | $339,900$181/sqft |
Source:  Canopy MLS as distributed by MLS GRID #4399190 Report a problem Canopy MLS as distributed by MLS GRID #4399190 Report a problem | ||
| 7/10/2026 | Listed for sale | $339,900+70%$181/sqft |
Source: Canopy MLS as distributed by MLS GRID #4399190 Report a problem | ||
| 1/18/2019 | Listing removed | $199,900$106/sqft |
Source: Allen Tate Concord #3451000 Report a problem | ||
| 1/18/2019 | Listed for sale | $199,900$106/sqft |
Source: Allen Tate Concord #3451000 Report a problem | ||
| 12/20/2018 | Sold | $199,900$106/sqft |
Source: Canopy MLS as distributed by MLS GRID #3451000 Report a problem | ||
| 11/12/2018 | Pending sale | $199,900$106/sqft |
Source: Allen Tate Concord #3451000 Report a problem | ||
| 11/9/2018 | Listed for sale | $199,900+36%$106/sqft |
Source: Allen Tate Concord #3451000 Report a problem | ||
| 7/3/2009 | Listing removed | $147,000$78/sqft |
Source: Master Brokers of the Catawba Valley Report a problem | ||
| 6/21/2009 | Listed for sale | $147,000$78/sqft |
Source: Master Brokers of the Catawba Valley Report a problem | ||
| 4/19/2009 | Listing removed | $147,000$78/sqft |
Source: foreclosure.com Report a problem | ||
| 4/5/2009 | Listed for sale | $147,000+2%$78/sqft |
Source: foreclosure.com Report a problem | ||
| 1/23/2009 | Sold | $144,067+2.9%$77/sqft |
Source: Public Record Report a problem | ||
| 4/29/2005 | Sold | $140,000$74/sqft |
Source: Public Record Report a problem | ||
Public tax history
| Year | Property taxes | Tax assessment |
|---|---|---|
| 2025 | $3,830 | $337,290 |
| 2024 | $3,830 +40.5% | $337,290 +69.6% |
| 2023 | $2,725 | $198,910 |
| 2022 | $2,725 | $198,910 |
| 2021 | $2,725 +44.7% | $198,910 +44.7% |
| 2019 | $1,883 +3% | $137,430 |
| 2018 | $1,828 | $137,430 |
| 2017 | $1,828 | $137,430 -5.7% |
| 2016 | $1,828 | $145,680 |
| 2015 | $1,828 -0.4% | $145,680 |
| 2014 | $1,836 | $145,680 |
| 2013 | -- | $145,680 |
| 2012 | -- | $145,680 -16.3% |
| 2011 | -- | $173,980 +2.2% |
| 2010 | -- | $170,230 |
| 2009 | -- | $170,230 +1% |
| 2008 | -- | $168,500 +16.4% |
| 2007 | -- | $144,720 |
| 2006 | -- | $144,720 |
| 2005 | -- | $144,720 |
Find assessor info on the county website
Monthly payment
Est. payment
Payment breakdown
Explore the cost of this home by adjusting the details. Changes won't be saved.Climate risks
Neighborhood: 28083
Nearby schools
GreatSchools rating
- 6/10Forest Park ElementaryGrades: K-5Distance: 0.8 mi
- 2/10Kannapolis MiddleGrades: 7-8Distance: 2.9 mi
- 2/10A. L. Brown High SchoolGrades: 9-12Distance: 1.8 mi
Schools provided by the listing agent
- Elementary: Forest Park
- Middle: Kannapolis
- High: A.L. Brown
Source: Canopy MLS as distributed by MLS GRID. This data may not be complete. We recommend contacting the local school district to confirm school assignments for this home.
- $340,8004 bd2 ba2k sqft255 Summit Park Ct, Kannapolis, NC 28083Off Market
- $327,2003 bd2 ba1.7k sqft247 Summit Park Ct, Kannapolis, NC 28083Off Market
- $309,2003 bd2 ba1.6k sqft243 Summit Park Ct, Kannapolis, NC 28083Off Market
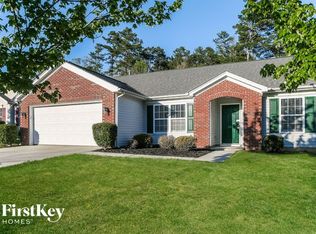
- $382,9004 bd2 ba2k sqft1929 Summit Ridge Ln, Kannapolis, NC 28083Off Market
- $322,3004 bd2 ba1.7k sqft246 Summit Park Ct, Kannapolis, NC 28083Off Market
- $316,2003 bd2 ba1.5k sqft239 Summit Park Ct, Kannapolis, NC 28083Off Market
- $336,8003 bd2 ba1.8k sqft258 Summit Park Ct, Kannapolis, NC 28083Off Market
- $366,9005 bd3 ba2.5k sqft242 Summit Park Ct, Kannapolis, NC 28083Off Market
A local agent can set up tours, give advice and negotiate with sellers.
Similar homes
- $315,0003 bd2 ba1.2k sqft1018 Kentucky St, Kannapolis, NC 28083For Sale

 MLS ID #4386943, Nat Weiss, Focus Real Estate Services LLC. Canopy MLS as distributed by MLS GRID
 - $340,0003 bd2 ba1k sqft115 S Beaver St, Landis, NC 28088For Sale
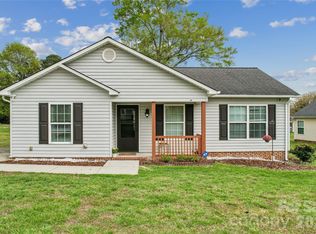 MLS ID #4367576, LaDonna Williamson, HomeSmart Expert Realty. Canopy MLS as distributed by MLS GRID
 - $384,0003 bd3 ba1.8k sqft415 Courtland Ct, Kannapolis, NC 28081For Sale
 MLS ID #4385010, Alyssa Currier, Real Broker, LLC. Canopy MLS as distributed by MLS GRID
 - $339,9993 bd3 ba1.7k sqft820 Saint Andrews Pl, Concord, NC 28025For Sale
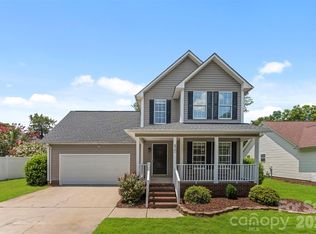 MLS ID #4399325, Jenna Black, Lantern Realty & Development, LLC. Canopy MLS as distributed by MLS GRID
 - $410,0004 bd3 ba1.7k sqft3688 Lake Spring Ave NW, Concord, NC 28027For SaleMLS ID #4406214, Lora Riddle, Howard Hanna Allen Tate Concord. Canopy MLS as distributed by MLS GRID
- $371,9003 bd2 ba1.6k sqft3786 Sedgewick Dr SW, Concord, NC 28027For SaleMLS ID #4397851, Randy Thompson, NorthGroup Real Estate LLC. Canopy MLS as distributed by MLS GRID
- $275,0003 bd2 ba1.2k sqft620 Pleasant Ave, Kannapolis, NC 28081For SaleMLS ID #4329657, Noelle Donovan Baranuk, Howard Hanna Allen Tate Concord. Canopy MLS as distributed by MLS GRID
- $355,0003 bd2 ba1.3k sqft4511 Hunton Dale Rd NW, Concord, NC 28027For SaleMLS ID #4383051, Kendall Jane Hunt, DASH Carolina. Canopy MLS as distributed by MLS GRID
- $420,0003 bd2 ba1.6k sqft4690 Old Beatty Ford Rd, China Grove, NC 28023For SaleMLS ID #4397496, Leslie Harrison, Team Thomas & Associates Realty Inc.. Canopy MLS as distributed by MLS GRID
- $370,0003 bd2 ba1.6k sqft348 Palmer Cir, Rockwell, NC 28138For SaleMLS ID #4386214, Kat Spizzirri, McCoy Real Estate Inc. Canopy MLS as distributed by MLS GRID
- $360,0003 bd3 ba1.7k sqft2206 Turtle Point Rd, Charlotte, NC 28262For SaleMLS ID #4393801, Shayla Houston, DASH Carolina. Canopy MLS as distributed by MLS GRID
- $287,5003 bd3 ba1.4k sqft115 Lookout Point Pl, Mooresville, NC 28115For SaleMLS ID #4407459, Lisa Nguyen, Southern Nest Realty Inc. Canopy MLS as distributed by MLS GRID
- $359,0003 bd3 ba1.3k sqft10809 Traders Ct, Davidson, NC 28036For SaleMLS ID #4376076, Jill Lake, Keller Williams Lake Norman. Canopy MLS as distributed by MLS GRID
- $410,0004 bd3 ba2.1k sqft246 Maple Ridge Cir, Salisbury, NC 28147For SaleMLS ID #4390588, Kim Sadler, Lantern Realty & Development, LLC. Canopy MLS as distributed by MLS GRID
- $370,0004 bd3 ba1.9k sqft118 Devon Forrest Dr, Mooresville, NC 28115For SaleMLS ID #4391077, Bryan Heyl, Realty Executives of Hickory. Canopy MLS as distributed by MLS GRID
- $369,9002 bd2 ba1.5k sqft4507 Hunton Dale Rd NW, Concord, NC 28027For SaleMLS ID #4375447, William Hammett, Briley Burris Realty. Canopy MLS as distributed by MLS GRID
- $325,0003 bd3 ba1.6k sqft4008 Brandie Glen Rd, Charlotte, NC 28269For SaleMLS ID #4396112, Kim Baker, Wilcox Real Estate Group. Canopy MLS as distributed by MLS GRID
- $279,9003 bd2 ba1.1k sqft379 Maiden Ln SW, Concord, NC 28025For SaleMLS ID #4373764, Jill Monroe, Stephen Cooley Real Estate. Canopy MLS as distributed by MLS GRID
- $424,9004 bd2 ba2.1k sqft4740 Asherton Pl NW, Concord, NC 28027For SaleMLS ID #4399928, Libby Offnick, RE/MAX Executive. Canopy MLS as distributed by MLS GRID
- $365,4903 bd3 ba1.6k sqft6337 Lily Pad Ct, Charlotte, NC 28262For SaleMLS ID #4399459, Lesley Ritch, Realty One Group Revolution. Canopy MLS as distributed by MLS GRID
