Move-in ready and meticulously maintained beautiful 4-bed, 2.5-bath brick home is nestled in the heart of Katy. Step inside to soaring ceilings, tile flooring throughout the main living areas, and an open-concept floor plan that seamlessly connects the living, dining, and kitchen spaces. Living room features a cozy gas fireplace and large windows that fill the home with natural light. Kitchen is equipped with stainless steel appliances, a brand-new gas range, abundant granite countertop space, ample cabinetry, and a breakfast bar overlooking the dining area. The spacious first-floor primary suite offers a large walk-in closet and a beautifully remodeled en-suite bathroom with updated vanities, faucets, and lighting. Upstairs, you'll find 3 generously sized secondary bedrooms, a full bath, and an oversized game room/2nd living area. Outside, enjoy a fully fenced backyard with plenty of room to relax or entertain. List of updates/features in attachments.
For sale
$350,000
2510 Bristol Band Ln, Katy, TX 77450
4beds
2,468sqft
:
Get pre-qualified$2,566/mo
Single Family Residence
Built in 2006
6,324 Square Feet Lot
$343,100 Zestimate®
$142/sqft
$63/mo HOA
What's special
Cozy gas fireplaceOpen-concept floor planAbundant granite countertop spaceSpacious first-floor primary suiteLarge walk-in closetSoaring ceilingsBrand-new gas range
- 9 days |
- 201 |
- 14 |
Likely to sell faster than
Zillow last checked:
Listing updated:
Listed by:
Jessica Sarsfield TREC #0680067 713-609-3441,
Orchard Brokerage
Source: HAR,MLS#: 17890572
Facts & features
Interior
Bedrooms & bathrooms
- Bedrooms: 4
- Bathrooms: 3
- Full bathrooms: 2
- 1/2 bathrooms: 1
Rooms
- Room types: Den, Utility Room
Primary bathroom
- Features: Half Bath, Primary Bath: Tub/Shower Combo, Secondary Bath(s): Tub/Shower Combo, Vanity Area
Kitchen
- Features: Breakfast Bar, Kitchen Island, Kitchen open to Family Room, Pantry
Heating
- Natural Gas
Cooling
- Ceiling Fan(s), Electric
Appliances
- Included: Disposal, Refrigerator, Gas Oven, Dishwasher
- Laundry: Electric Dryer Hookup, Gas Dryer Hookup
Features
- High Ceilings, 3 Bedrooms Up, En-Suite Bath, Primary Bed - 1st Floor, Walk-In Closet(s)
- Flooring: Carpet, Tile
- Number of fireplaces: 1
- Fireplace features: Gas Log, Wood Burning
Interior area
- Total structure area: 2,468
- Total interior livable area: 2,468 sqft
Video & virtual tour
Property
Parking
- Total spaces: 2
- Parking features: Attached, Additional Parking, Double-Wide Driveway
- Attached garage spaces: 2
Features
- Stories: 2
- Patio & porch: Patio/Deck
- Fencing: Back Yard,Full
Lot
- Size: 6,324 Square Feet
- Features: Cul-De-Sac, 0 Up To 1/4 Acre
Details
- Parcel number: 1274260020022
Construction
Type & style
- Home type: SingleFamily
- Architectural style: Traditional
- Property subtype: Single Family Residence
Materials
- Brick
- Foundation: Slab
- Roof: Composition
Condition
- New construction: No
- Year built: 2006
Utilities & green energy
- Water: Water District
Community & HOA
Community
- Subdivision: Westgreen Park Sec 04
HOA
- Has HOA: Yes
- Amenities included: Park, Playground, Pool, Splash Pad, Trail(s)
- HOA fee: $750 annually
Location
- Region: Katy
Financial & listing details
- Price per square foot: $142/sqft
- Tax assessed value: $290,879
- Annual tax amount: $5,370
- Date on market: 7/16/2026
- Listing terms: Cash,Conventional,FHA,VA Loan
- Road surface type: Concrete, Curbs
Estimated market value
$343,100
$326,000 - $360,000
$2,490/mo
Price history
| Date | Event | Price |
|---|---|---|
| 7/16/2026 | Listed for sale | $350,000+147.3%$142/sqft |
Source:  HAR #17890572 Report a problem HAR #17890572 Report a problem | ||
| 12/22/2009 | Listing removed | $141,500$57/sqft |
Source: RE/MAX Fry Road #53543945 Report a problem | ||
| 11/4/2009 | Listed for sale | $141,500$57/sqft |
Source: RE/MAX Fry Road #53543945 Report a problem | ||
| 7/14/2009 | Sold | -- |
Source: Public Record Report a problem | ||
| 10/17/2006 | Sold | -- |
Source: Public Record Report a problem | ||
Public tax history
| Year | Property taxes | Tax assessment |
|---|---|---|
| 2025 | $5,370 +5.7% | $290,879 +4.6% |
| 2024 | $5,078 -11.2% | $278,207 -14.7% |
| 2023 | $5,720 +10.4% | $326,000 +11.4% |
| 2022 | $5,182 | $292,558 +30.5% |
| 2021 | -- | $224,161 +14.3% |
| 2020 | -- | $196,157 |
| 2019 | $4,237 -14.4% | $196,157 +5.7% |
| 2018 | $4,947 | $185,519 |
| 2017 | $4,947 +2.1% | $185,519 +3.1% |
| 2016 | $4,845 -2.6% | $180,000 |
| 2015 | $4,976 | $180,000 |
| 2014 | $4,976 | $180,000 +33.3% |
| 2013 | -- | $135,000 |
| 2012 | -- | $135,000 |
| 2011 | -- | $135,000 |
| 2010 | -- | $135,000 -19% |
| 2009 | -- | $166,720 |
| 2007 | -- | $166,720 |
Find assessor info on the county website
Monthly payment
Est. payment
Payment breakdown
Explore the cost of this home by adjusting the details. Changes won't be saved.Climate risks
Neighborhood: 77450
Nearby schools
GreatSchools rating
- 9/10Jeanette Hayes Elementary SchoolGrades: PK-5Distance: 0.5 mi
- 9/10Memorial Parkway Junior High SchoolGrades: 6-8Distance: 0.8 mi
- 8/10Taylor High SchoolGrades: 9-12Distance: 2 mi
Schools provided by the listing agent
- Elementary: Hayes Elementary School
- Middle: Memorial Parkway Junior High School
- High: Taylor High School (Katy)
Source: HAR. This data may not be complete. We recommend contacting the local school district to confirm school assignments for this home.
- $--1 bd1 ba707 sqft2514 Bristol Band Ln, Katy, TX 77450Sold

- $308,3004 bd3 ba2.2k sqft2506 Bristol Band Ln, Katy, TX 77450Off Market

- $306,3004 bd3 ba2.2k sqft2518 Bristol Band Ln, Katy, TX 77450Off Market
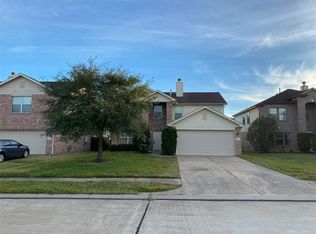
- $332,3004 bd2 ba2.8k sqft2511 Bristol Band Ln, Katy, TX 77450Off Market
- $301,8003 bd2 ba2.2k sqft2515 Bristol Band Ln, Katy, TX 77450Off Market
- $351,9004 bd2 ba3.4k sqft2502 Bristol Band Ln, Katy, TX 77450Off Market
- $372,9005 bd2 ba3.1k sqft2503 Bristol Band Ln, Katy, TX 77450Off Market
- $311,7003 bd2 ba2.3k sqft2522 Bristol Band Ln, Katy, TX 77450Off Market
A local agent can set up tours, give advice and negotiate with sellers.
Similar homes
- $369,9004 bd3 ba2.6k sqft2023 Stanford Park Ct, Katy, TX 77450For Sale
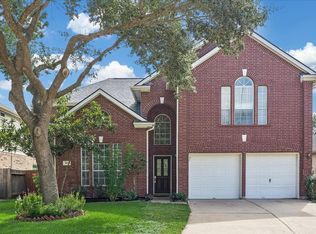 MLS ID #71685177, Noemie Yao, Saga International Realty. HAR
 - $364,5004 bd3 ba2.8k sqft2203 Gable Hollow Ln, Katy, TX 77450For Sale
 MLS ID #4699004, Satheesh Sadasivan, Prompt Realty & Mortgage, Inc. HAR
 - $385,0004 bd3 ba2.4k sqft2138 Mossy Trail Dr, Katy, TX 77450For Sale
 MLS ID #36173425, Mark Dimas, Realty Of America, LLC. HAR
 - $350,0003 bd2 ba2k sqft1211 Lamplight Trail Dr, Katy, TX 77450For Sale
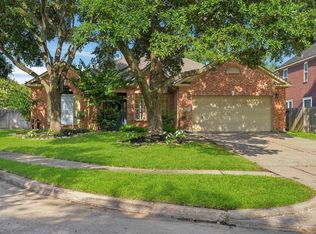 MLS ID #28291055, Liza Casillas, Coldwell Banker Realty - Katy. HAR
 - $379,9004 bd3 ba2.2k sqft2026 Mossy Trail Dr, Katy, TX 77450For SaleMLS ID #29181362, Kelli Owens, The Sears Group. HAR
- $315,0003 bd2 ba2.1k sqft21311 Park Bluff Dr, Katy, TX 77450For SaleMLS ID #58036280, Andrea Smith, Compass RE Texas, LLC - West Houston. HAR
- $360,0003 bd2 ba2k sqft21522 Pointed Oak Ln, Katy, TX 77450For SaleMLS ID #17505067, Suzette Sarekhian, REALM Real Estate Professionals - North Houston. HAR
- $385,0004 bd3 ba3.3k sqft21547 Oak Park Trails Dr, Katy, TX 77450For SaleMLS ID #72037931, Rashad Ajalov, Trailview Realty. HAR
- $375,0004 bd3 ba2.5k sqft2310 Glendavon Ln, Katy, TX 77450For SaleMLS ID #52923662, Qusay Alrawi, Keller Williams Signature. HAR
- $369,9003 bd3 ba2.4k sqft21546 Oak Park Trails Dr, Katy, TX 77450For SaleMLS ID #21529760, Violet Gonzalez, Crown Eagle Realty. HAR
- $350,0003 bd2 ba1.8k sqft1310 Hidden Canyon Rd, Katy, TX 77450For SaleMLS ID #74713685, Robin Navarre, Coldwell Banker Realty - Katy. HAR
- $395,0005 bd4 ba3.3k sqft2123 Gable Hollow Ln, Katy, TX 77450For SaleMLS ID #54087940, Vicente Alaniz, Keller Williams Signature. HAR
- $309,0004 bd3 ba2.4k sqft2142 Scenic Hollow Ct, Katy, TX 77450For SaleMLS ID #80669546, Edward McClintick, Joseph Walter Realty, LLC. HAR
- $369,9003 bd2 ba2k sqft20311 Lake Sherwood Dr, Katy, TX 77450For SaleMLS ID #3519620, Janel Yglesias, Keller Williams Memorial. HAR
- $384,9004 bd3 ba2.4k sqft21402 Park Timbers Ln, Katy, TX 77450For SaleMLS ID #28065422, Kaylee Baker, Platinum Key Realty. HAR
- $425,0004 bd3 ba2.9k sqft1607 Rustic Hollow Ln, Katy, TX 77450For SaleMLS ID #93246750, Ana Remperas, Keller Williams Premier Realty. HAR
- $328,0004 bd3 ba2.4k sqft21642 Highland Knolls Dr, Katy, TX 77450For SaleMLS ID #30494260, Gary Singh, HomeSmart. HAR
- $379,9003 bd3 ba2.5k sqft21610 Woodoak Ct, Katy, TX 77450For SaleMLS ID #25946756, Annu Rao Naik, Coldwell Banker Realty - Katy. HAR
- $345,0004 bd2 ba2.1k sqft21614 Park Wick Ln, Katy, TX 77450For SaleMLS ID #96711635, Sean Namli, Dr. Sean Realty, LLC. HAR
- $450,0004 bd3 ba2.7k sqft2919 Silverbit Trail Ln, Katy, TX 77450For SaleMLS ID #24834316, Toni Awadin, REALM Real Estate Professionals - Sugar Land. HAR
