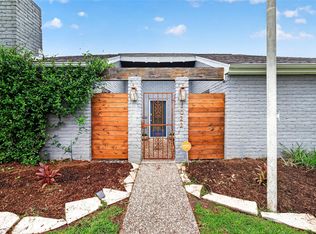
Welcome home to this beautifully upgraded single story gem in Memorial Parkway just minutes from I-10! This 3 bedroom, 2 bathroom home offers a detached two car garage and an open concept layout perfect for entertaining. Mohawk luxury vinyl plank flooring flows throughout, complemented by designer paint and thoughtful updates at every turn. The living room impresses with vaulted ceilings, exposed wood beams, a striking brick fireplace, and a built in dry bar. The kitchen shines with granite countertops, tile backsplash, and stainless steel appliances, all overlooking a spacious dining area filled with natural light. A versatile flex space offers options for a home office, playroom, or formal dining room. The primary suite features a spa like bath with dual sink vanity, walk in shower, and walk in closet. Additional updates include updated HVAC, PEX plumbing, French drains, and gutters. Enjoy the patio and spacious backyard, ideal for relaxing or entertaining!
Pending
$315,000
21311 Park Bluff Dr, Katy, TX 77450
3beds
2,184sqft
:
Get pre-qualified$2,286/mo
Single Family Residence
Built in 1978
8,049 Square Feet Lot
$314,800 Zestimate®
$144/sqft
$35/mo HOA
What's special
- 15 days |
- 335 |
- 27 |
Likely to sell faster than
Zillow last checked:
Listing updated:
Listed by:
Andrea Smith TREC #0690123 832-465-7071,
Compass RE Texas, LLC - West Houston
Source: HAR,MLS#: 58036280
Facts & features
Interior
Bedrooms & bathrooms
- Bedrooms: 3
- Bathrooms: 2
- Full bathrooms: 2
Rooms
- Room types: Family Room, Utility Room
Primary bedroom
- Level: First
- Area: 345
- Dimensions: 23x15
Bedroom
- Level: First
- Area: 144
- Dimensions: 12x12
Bedroom
- Level: First
- Area: 154
- Dimensions: 14x11
Other
- Level: First
- Area: 143
- Dimensions: 13x11
Breakfast
- Level: First
- Area: 135
- Dimensions: 15x9
Kitchen
- Level: First
- Area: 143
- Dimensions: 13x11
Living room
- Level: First
- Area: 396
- Dimensions: 22x18
Heating
- Natural Gas, Zoned
Cooling
- Ceiling Fan(s), Electric, Zoned
Appliances
- Included: Disposal, Water Softener, Electric Oven, Oven, Microwave, Electric Cooktop, Dishwasher
- Laundry: Electric Dryer Hookup, Washer Hookup
Features
- Crown Molding, Dry Bar, High Ceilings, All Bedrooms Down, En-Suite Bath, Primary Bed - 1st Floor, Split Plan, Walk-In Closet(s)
- Flooring: Carpet, Tile, Vinyl
- Windows: Window Coverings
- Number of fireplaces: 1
- Fireplace features: Wood Burning
Interior area
- Total structure area: 2,184
- Total interior livable area: 2,184 sqft
Video & virtual tour
Property
Parking
- Total spaces: 2
- Parking features: Detached
- Garage spaces: 2
Features
- Stories: 1
- Patio & porch: Patio/Deck
- Exterior features: Back Green Space
- Fencing: Back Yard
Lot
- Size: 8,049 Square Feet
- Features: Back Yard, Subdivided, 0 Up To 1/4 Acre
Details
- Parcel number: 1102040000016
Construction
Type & style
- Home type: SingleFamily
- Architectural style: Traditional
- Property subtype: Single Family Residence
Materials
- Brick, Cement Siding
- Foundation: Slab
- Roof: Composition
Condition
- New construction: No
- Year built: 1978
Utilities & green energy
- Water: Water District
Green energy
- Energy efficient items: Attic Vents, Thermostat, HVAC
Community & HOA
Community
- Subdivision: Memorial Parkway
HOA
- Has HOA: Yes
- Amenities included: Clubhouse, Pool
- HOA fee: $425 annually
Location
- Region: Katy
Financial & listing details
- Price per square foot: $144/sqft
- Tax assessed value: $305,706
- Annual tax amount: $6,408
- Date on market: 7/22/2026
- Listing terms: Cash,Conventional,FHA,VA Loan
- Road surface type: Concrete, Curbs, Gutters
Estimated market value
$314,800
$299,000 - $331,000
$2,194/mo
Price history
| Date | Event | Price |
|---|---|---|
| 7/27/2026 | Pending sale | $315,000$144/sqft |
Source:  HAR #58036280 Report a problem HAR #58036280 Report a problem | ||
| 7/24/2026 | Listed for sale | $315,000+117.4%$144/sqft |
Source: HAR #58036280 Report a problem | ||
| 3/2/2012 | Listing removed | $144,900$66/sqft |
Source: RE/MAX Grand #64628172 Report a problem | ||
| 1/24/2012 | Price change | $144,900-6.5%$66/sqft |
Source: RE/MAX Grand #64628172 Report a problem | ||
| 11/22/2011 | Listed for sale | $154,900$71/sqft |
Source: RE/MAX Grand #64628172 Report a problem | ||
Public tax history
| Year | Property taxes | Tax assessment |
|---|---|---|
| 2025 | $3,695 -4.5% | $305,706 |
| 2024 | $3,867 +18.5% | $305,706 -8.5% |
| 2023 | $3,262 -15.9% | $334,018 +19.9% |
| 2022 | $3,879 | $278,491 +26.7% |
| 2021 | -- | $219,808 +4% |
| 2020 | $3,821 -5.6% | $211,442 -2.3% |
| 2019 | $4,048 -10.7% | $216,509 +5.3% |
| 2018 | $4,533 | $205,641 |
| 2017 | $4,533 +8.5% | $205,641 +4.9% |
| 2016 | $4,176 +795.2% | $196,113 +2.8% |
| 2015 | $467 | $190,721 +14.3% |
| 2014 | $467 | $166,886 +16.5% |
| 2013 | -- | $143,280 +18.8% |
| 2012 | -- | $120,634 |
| 2011 | -- | $120,634 |
| 2010 | -- | $120,634 |
| 2009 | -- | $120,634 -5.9% |
| 2008 | -- | $128,222 +4.5% |
| 2007 | -- | $122,727 +3.9% |
| 2006 | -- | $118,136 |
| 2005 | -- | -- |
| 2004 | -- | $113,800 |
| 2003 | -- | $113,800 +10.8% |
| 2002 | -- | $102,700 +6.5% |
| 2001 | -- | $96,400 +9.9% |
| 2000 | -- | $87,700 |
Find assessor info on the county website
Monthly payment
Est. payment
Payment breakdown
Explore the cost of this home by adjusting the details. Changes won't be saved.Climate risks
Neighborhood: 77450
Nearby schools
GreatSchools rating
- 7/10Memorial Parkway Elementary SchoolGrades: PK-5Distance: 0.6 mi
- 9/10Memorial Parkway Junior High SchoolGrades: 6-8Distance: 0.2 mi
- 8/10Taylor High SchoolGrades: 9-12Distance: 1.2 mi
Schools provided by the listing agent
- Elementary: Memorial Parkway Elementary School
- Middle: Memorial Parkway Junior High School
- High: Taylor High School (Katy)
Source: HAR. This data may not be complete. We recommend contacting the local school district to confirm school assignments for this home.
- $--4 bd3 ba3k sqft21307 Park Bluff Dr, Katy, TX 77450Sold

- $361,5003 bd2 ba2.1k sqft21315 Park Bluff Dr, Katy, TX 77450Off Market
- $252,1003 bd2 ba1.6k sqft21310 Park Run Dr, Katy, TX 77450Off Market

- $366,6004 bd2 ba2.2k sqft21303 Park Bluff Dr, Katy, TX 77450Off Market
- $273,2004 bd2 ba1.8k sqft21314 Park Run Dr, Katy, TX 77450Off Market
- $252,5003 bd2 ba1.4k sqft21306 Park Run Dr, Katy, TX 77450Off Market
- $324,0004 bd2 ba2.9k sqft21319 Park Bluff Dr, Katy, TX 77450Off Market
- $359,4004 bd2 ba2.8k sqft21310 Park Bluff Dr, Katy, TX 77450Off Market
A local agent can set up tours, give advice and negotiate with sellers.
Similar homes
- $335,0003 bd2 ba1.9k sqft21622 Park Villa Dr, Katy, TX 77450For Sale
 MLS ID #59996423, Susan Garczynski, Keller Williams Realty Southwest. HAR
 - $310,0004 bd2 ba1.8k sqft22823 Merrymount Dr, Katy, TX 77450For Sale
 MLS ID #6669949, Amber Morris, RE/MAX Opportunities. HAR
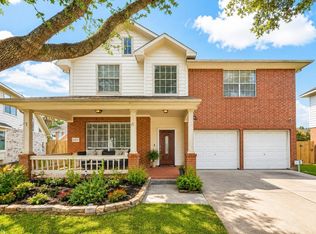
 - $295,0003 bd2 ba2k sqft1022 Apache Falls Dr, Katy, TX 77450For Sale
 MLS ID #92260011, Marta De Paz, JLA Realty. HAR
 - $385,0003 bd3 ba2.3k sqft6211 Piedra Negras Ct, Katy, TX 77450For Sale
 MLS ID #27839273, Wilson Collins, United Real Estate. HAR
 - $399,0004 bd2 ba2.7k sqft20302 Triton Ct, Katy, TX 77450For SaleMLS ID #96200896, Amy Wokoun, Keller Williams Realty Southwest. HAR
- $469,0005 bd4 ba3.1k sqft227 Cheddington Dr, Katy, TX 77450For SaleMLS ID #2264720, Cindy Price, The Sears Group. HAR
- $305,0003 bd3 ba2k sqft3338 Amber Meadow Dr, Katy, TX 77449For SaleMLS ID #38740268, Suleyka Ruiz, Nextgen Real Estate Properties. HAR
- $325,0003 bd2 ba2.1k sqft2524 Hadley Cir, Sugar Land, TX 77478For SaleMLS ID #74905190, Melissa Salies, Keller Williams Realty Southwest. HAR
- $309,9004 bd3 ba2.4k sqft3627 Lindenfield Dr, Katy, TX 77449For SaleMLS ID #45211993, Laura Caffey, Luxury Properties Of Houston. HAR
- $324,0004 bd2 ba1.8k sqft2210 Joel Wheaton Rd, Houston, TX 77077For SaleMLS ID #29014465, Velvet Harris, Better Homes and Gardens Real Estate Gary Greene - Cypress. HAR
- $320,0004 bd3 ba2k sqft24539 Tribeca Ln, Katy, TX 77493For SaleMLS ID #80202620, Pamela Whatley, Southwest Properties. HAR
- $282,9003 bd2 ba1.8k sqft3451 Golders Green Dr, Houston, TX 77082For SaleMLS ID #35589390, Reuben Reyes, HomeSmart. HAR
- $290,0004 bd2 ba1.9k sqft5038 Pine Cliff Dr, Houston, TX 77084For SaleMLS ID #66756820, Norma Andersson, RE/MAX Compass. HAR
- $292,0003 bd2 ba1.5k sqft1819 Landmark Dr, Richmond, TX 77406For SaleMLS ID #97570531, Cecilly West, C.R.Realty. HAR
- $345,0003 bd3 ba2.1k sqft6202 Lake Chase Ct, Katy, TX 77493For SaleMLS ID #28456924, Michael Knowles, Real Broker, LLC. HAR
- $250,0003 bd2 ba1.7k sqft22515 Archibald Blair Ln, Katy, TX 77449For SaleMLS ID #3780724, Shezila Ali, Keller Williams Signature. HAR
- $325,0003 bd3 ba1.9k sqft1534 Beaconshire Rd, Houston, TX 77077For SaleMLS ID #7053995, Ina Perlman, Martha Turner Sotheby's International Realty. HAR
- $349,9993 bd3 ba2.2k sqft6215 Lake Chase Ct, Katy, TX 77493For SaleMLS ID #55610506, Kristy Stone, C.R.Realty. HAR
- $309,9004 bd3 ba2.2k sqft12906 Shady Knoll Ln, Cypress, TX 77429For SaleMLS ID #91061241, Diane Box, Gold Key Realtors. HAR
- $330,0003 bd3 ba2k sqft1211 Watermoon, Richmond, TX 77469For SaleMLS ID #12376671, Nickie Segura, Coldwell Banker Realty - Sugar Land. HAR
