Discover the perfect blend of peaceful country living and comfortable everyday living on this beautiful one-acre property, shaded by gorgeous mature oak trees. Offering 4 bedrooms, 3 bathrooms, and 2,792 square feet, this home features a spacious chef’s kitchen, a cozy fireplace, and two master suites providing exceptional flexibility. One master suite could easily serve as an in-law suite, complete with a separate entrance for added privacy and convenience. Step outside and enjoy your own private outdoor retreat, featuring a huge swimming pool, a screened pool lanai, and a fenced yard with room for pets to enjoy the outdoors and an additional storage building. The expansive lot and beautiful oak trees create a serene setting to relax, entertain, and enjoy the best of outdoor living. Numerous updates provide added peace of mind, including a new roof in 2023, HVAC system and well pump in 2021, and a new pool pump, hot water heater, and Culligan water filtration system in 2024. Additional improvements include fresh exterior paint, freshly painted kitchen cabinets, a rescreened pool lanai, and hookups for a whole-house generator and an EV charger. With generous living space, versatile suite options, thoughtful updates, and a beautiful one-acre setting, this property offers a wonderful opportunity to enjoy space, comfort, and outdoor living.
For sale
$675,000
2510 FRITZKE ROAD, DOVER, FL 33527
4beds
2,792sqft
Single Family Residence
Built in 1968
0.89 Acres Lot
$-- Zestimate®
$242/sqft
$-- HOA
What's special
Cozy fireplaceHuge swimming poolScreened pool lanaiRescreened pool lanaiPrivate outdoor retreatAdditional storage buildingBeautiful one-acre property
- 26 days
- 3,579
- 465
Likely to sell faster than
Zillow last checked:
Listing updated:
Listed by:
Linda Temples 813-210-2002,
SIGNATURE REALTY ASSOCIATES 813-689-3115
Source: Stellar MLS,MLS#: TB8560889 Originating MLS: Suncoast Tampa
Facts & features
Interior
Bedrooms & bathrooms
- Bedrooms: 4
- Bathrooms: 3
- Full bathrooms: 3
Rooms
- Room types: Bonus Room, Breakfast Room Separate, Family Room, Dining Room, Living Room, Utility Room
Primary bedroom
- Features: Walk-In Closet(s)
- Level: First
- Area: 204 Square Feet
- Dimensions: 12x17
Bedroom 2
- Features: Built-in Closet
- Level: First
- Area: 156 Square Feet
- Dimensions: 12x13
Bedroom 3
- Features: Built-in Closet
- Level: First
- Area: 132 Square Feet
- Dimensions: 12x11
Bedroom 4
- Features: Built-in Closet
- Level: First
- Area: 372 Square Feet
- Dimensions: 31x12
Primary bathroom
- Features: Shower No Tub
- Level: First
Dining room
- Level: First
- Area: 144 Square Feet
- Dimensions: 12x12
Family room
- Level: First
- Area: 240 Square Feet
- Dimensions: 12x20
Kitchen
- Level: First
- Area: 192 Square Feet
- Dimensions: 12x16
Living room
- Level: First
- Area: 176 Square Feet
- Dimensions: 11x16
Heating
- Central
Cooling
- Central Air
Appliances
- Included: Oven, Dishwasher, Disposal, Electric Water Heater, Freezer, Range, Range Hood, Refrigerator
- Laundry: Inside
Features
- Beamed Ceilings, Ceiling Fan(s), High Ceilings, Kitchen/Family Room Combo, Living Room/Dining Room Combo, Open Floorplan, Solid Surface Counters, Vaulted Ceiling(s), Walk-In Closet(s), In-Law Floorplan
- Flooring: Carpet, Ceramic Tile
- Has fireplace: Yes
- Fireplace features: Family Room, Living Room, Masonry, Wood Burning
Interior area
- Total structure area: 2,792
- Total interior livable area: 2,792 sqft
Video & virtual tour
Property
Parking
- Parking features: Circular Driveway, None, Parking Pad
- Has uncovered spaces: Yes
Features
- Levels: One
- Stories: 1
- Exterior features: Dog Run, Other, Private Entrance, Private Yard
- Has private pool: Yes
- Pool features: In Ground, Gunite, Screen Enclosure
- Has spa: Yes
Lot
- Size: 0.89 Acres
- Dimensions: 190 x 204
- Features: In County
- Residential vegetation: Oak Trees
Details
- Additional structures: Shed(s)
- Parcel number: U212821ZZZ00000365260.0
- Zoning: AS-1
- Special conditions: None
Construction
Type & style
- Home type: SingleFamily
- Architectural style: Ranch
- Property subtype: Single Family Residence
Materials
- Block
- Foundation: Slab
- Roof: Shingle
Condition
- New construction: No
- Year built: 1968
Utilities & green energy
- Sewer: Septic Tank
- Water: Well
- Utilities for property: Cable Available
Community & HOA
Community
- Pet fee: $0 monthly
- Subdivision: ZZZ
HOA
- Has HOA: No
Location
- Region: Dover
Financial & listing details
- Price per square foot: $242/sqft
- Tax assessed value: $442,083
- Annual tax amount: $5,893
- Date on market: 10/25/2026
- Cumulative days on market: 27 days
- Listing terms: Cash,Conventional,FHA,VA Loan
- Ownership: Fee Simple
- Total actual rent: 0
- Road surface type: Asphalt
Estimated market value
Not available
Estimated sales range
Not available
Not available
Price history
| Date | Event | Price |
|---|---|---|
| 10/25/2026 | Listed for sale | $675,000+132.8%$242/sqft |
Source:  Stellar MLS #TB8560889 Report a problem | ||
| 3/16/2018 | Sold | $289,9000%$104/sqft |
Source: Public Record Report a problem | ||
| 2/28/2018 | Pending sale | $289,999$104/sqft |
Source: CENTURY 21 Affiliated #T2921851 Report a problem | ||
| 2/20/2018 | Price change | $289,999-3.3%$104/sqft |
Source: CENTURY 21 Affiliated #T2921851 Report a problem | ||
| 1/6/2018 | Listed for sale | $299,999+16.5%$107/sqft |
Source: CENTURY 21 Affiliated #T2921851 Report a problem | ||
| 11/9/2007 | Sold | $257,500$92/sqft |
Source: Public Record Report a problem | ||
Public tax history
| Year | Property taxes | Tax assessment |
|---|---|---|
| 2025 | $5,893 +8.6% | $331,964 +2.9% |
| 2024 | $5,425 +3.6% | $322,608 +3% |
| 2023 | $5,236 +4.3% | $313,212 +3% |
| 2022 | $5,019 +1.1% | $304,089 +3% |
| 2021 | $4,966 +2.1% | $295,232 +1.4% |
| 2020 | $4,866 -2% | $291,156 +14% |
| 2019 | $4,963 | $255,313 +29.4% |
| 2018 | $4,963 +26.3% | $197,331 +13.7% |
| 2017 | $3,928 +133.4% | $173,525 +51.6% |
| 2016 | $1,683 +1.6% | $114,440 +0.7% |
| 2015 | $1,656 +0.5% | $113,644 +0.8% |
| 2014 | $1,648 | $112,742 +1.5% |
| 2013 | $1,648 +0.7% | $111,076 +1.7% |
| 2012 | $1,637 -8.5% | $109,219 -6.3% |
| 2011 | $1,788 -20% | $116,517 -16.5% |
| 2010 | $2,234 -15.3% | $139,531 -12.4% |
| 2009 | $2,637 -37.1% | $159,208 -18.5% |
| 2008 | $4,196 -15.7% | $195,359 -17.8% |
| 2007 | $4,978 +142.1% | $237,548 +116% |
| 2006 | $2,056 +2.3% | $109,955 +4.6% |
| 2005 | $2,011 | $105,164 +3% |
| 2004 | -- | $102,101 +1.9% |
| 2003 | -- | $100,197 +2.4% |
| 2002 | -- | $97,849 +1.6% |
| 2001 | -- | $96,308 -11.4% |
| 2000 | $1,824 | $108,662 |
Find assessor info on the county website
Monthly payment
Est. payment
Payment breakdown
Explore the cost of this home by adjusting the details. Changes won't be saved.Climate risks
Neighborhood: 33527
Nearby schools
Schools provided by the listing agent
- Elementary: Cork-HB
- Middle: Tomlin-HB
- High: Plant City-HB
Source: Stellar MLS. This data may not be complete. We recommend contacting the local school district to confirm school assignments for this home.

Similar homes
- $650,0004 bd3 ba3.7k sqft13108 LILITA AVENUE, DOVER, FL 33527For Sale
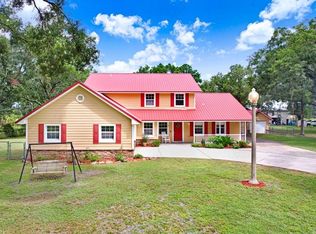
 MLS ID #TB8545037, Danielle Redner, FLORIDA EXECUTIVE REALTY. Stellar MLS
- $715,0004 bd3 ba3.3k sqft13887 GAVIN ROAD, DOVER, FL 33527For Sale
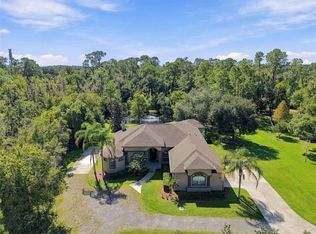 MLS ID #TB8555655, Dee Strom, FLORIDA EXECUTIVE REALTY. Stellar MLS
- $650,0004 bd3 ba2.2k sqft6207 STORCK ACRES LANE, PLANT CITY, FL 33565For Sale
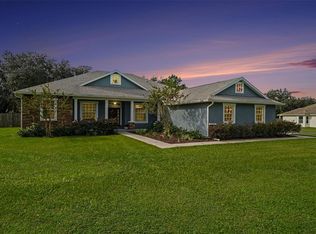 MLS ID #TB8555098, Clifford Ellis, BHHS FLORIDA PROPERTIES GROUP. Stellar MLS
- $725,0005 bd3 ba3.3k sqft5909 ARTESIAN RIDGE LANE, DOVER, FL 33527For Sale
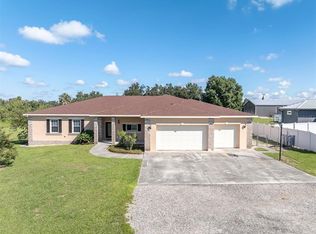 MLS ID #TB8560361, Kenneth Brownlee, KELLER WILLIAMS SUBURBAN TAMPA. Stellar MLS
- $649,9003 bd2 ba1.7k sqft5805 GLEN HARWELL ROAD, PLANT CITY, FL 33566For SaleMLS ID #TB8565457, Jennifer Boleyn, KELLER WILLIAMS SUBURBAN TAMPA. Stellar MLS
- $750,0003 bd2 ba2.9k sqft7611 FOUR PINES RD, PLANT CITY, FL 33565For SaleMLS ID #TB8566814, Mike Griffin, REALTY ADVISOR EXPERTS. Stellar MLS
- $629,0004 bd3 ba2.4k sqft6611 W KNIGHTS GRIFFIN ROAD, PLANT CITY, FL 33565For SaleMLS ID #TB8519676, Jean Dorazio, CALEBRO & ASSOCIATES. Stellar MLS
- $775,5003 bd2 ba1.5k sqft9581 MCINTOSH ROAD, DOVER, FL 33527For SaleMLS ID #TB8555517, Michael Harris, MICHAEL HARRIS REALTY. Stellar MLS
- $834,5004 bd2 ba3.9k sqft7216 TUMBLETON COURT, DOVER, FL 33527For SaleMLS ID #L4966218, Melissa Connell, PALM & PINE REALTY GROUP LLC. Stellar MLS
- $697,9003 bd3 ba2.3k sqft2506 HAWK GRIFFIN ROAD, PLANT CITY, FL 33565For SaleMLS ID #TB8446950, Sammy Haji, IMPACT REALTY TAMPA BAY. Stellar MLS
- $743,0004 bd3 ba3.2k sqft2003 W SAM ALLEN ROAD, PLANT CITY, FL 33565For SaleMLS ID #TB8429678, Gigi Gauthier, TRUE REALTY GROUP. Stellar MLS
- $799,5004 bd3 ba2.5k sqft3823 ANCIENT OAK TRAIL, PLANT CITY, FL 33565For SaleMLS ID #TB8520601, Albert Thompson, THOMPSON AND THOMPSON REALTY. Stellar MLS
- $739,9004 bd3 ba2.6k sqft2105 DORMAN ROCK PLACE, PLANT CITY, FL 33565New ConstructionMLS ID #TB8505588, Earl Knighten, THE KNIGHTEN GROUP LLC. Stellar MLS
- $840,0005 bd4 ba2.8k sqft2525 N VALRICO ROAD, SEFFNER, FL 33584For SaleMLS ID #TB8568705, Bhargav Hirpara, LOMBARDO TEAM REAL ESTATE LLC. Stellar MLS
- $549,9005 bd3 ba2k sqft5106 THONOTOSASSA ROAD, PLANT CITY, FL 33565For SaleMLS ID #TB8540927, Crystal Sanchez, RHODES REALTY GROUP, LLC. Stellar MLS
- $638,9005 bd3 ba2.4k sqft13483 LAKE GALLAGHER DRIVE, DOVER, FL 33527New ConstructionMLS ID #TB8535716, Gayle Van Wagenen, LGI REALTY- FLORIDA, LLC. Stellar MLS
- $579,9004 bd3 ba2.1k sqft3708 JOE SANCHEZ RD, PLANT CITY, FL 33565For SaleMLS ID #TB8520233, Angel Miller, KELLER WILLIAMS-PLANT CITY. Stellar MLS
- $875,0004 bd3 ba2.5k sqft13221 TOM GALLAGHER ROAD, DOVER, FL 33527For SaleMLS ID #TB8541887, Danielle Redner, FLORIDA EXECUTIVE REALTY. Stellar MLS
- $649,9003 bd3 ba2.6k sqft13975 MCINTOSH ROAD, THONOTOSASSA, FL 33592For SaleMLS ID #TB8535015, Maggie Beard, MARZUCCO REAL ESTATE. Stellar MLS
- $499,0003 bd2 ba2.2k sqft6202 STAFFORD ROAD, PLANT CITY, FL 33565For SaleMLS ID #TB8524956, Sheryl Houck, EXP REALTY LLC. Stellar MLS
