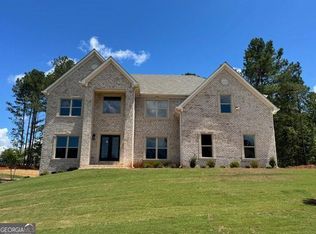
Welcome to 2510 SW O'Neal Road in the O'Neal Road community of Conyers, Georgia. This impressive single-family home showcases the spacious Stanley floor plan with approximately 3,900 square feet, five bedrooms, four full bathrooms, and a two-car garage. The main level welcomes you with formal living and dining rooms before opening into a dramatic two-story family room with elegant coffered ceilings. The gourmet kitchen is designed for gathering and entertaining, featuring granite countertops, a tile backsplash, an oversized island, abundant cabinetry, a walk-in pantry, and stainless steel appliances. A private main-level bedroom with a full bathroom offers added flexibility for guests or multigenerational living. Upstairs, an elegant staircase with oak handrails and wrought-iron spindles leads to the expansive primary suite, complete with a private sitting room and generous walk-in closet. Three secondary bedrooms and two additional full bathrooms provide plenty of space and privacy, while the unfinished basement offers exciting possibilities for future living, entertaining, or storage space. Luxury features throughout include a cup-wash station, smart fans, smart toilets, rain-head showerheads, a standalone soaking tub, and stylish vessel-basin sinks. With its impressive architectural details, spacious gathering areas, and upscale finishes, this Stanley home beautifully blends elegance with everyday comfort. Enjoy living in Conyers, Georgia, where charming local destinations, outdoor recreation, convenient shopping and dining, and easy access to the Atlanta area come together.
Pending
Price cut: $250 (10/1)
$684,625
2510 SW Oneal Rd, Conyers, GA 30094
5beds
3,900sqft
Single Family Residence
Built in 2026
2.82 Acres Lot
$801,500 Zestimate®
$176/sqft
$-- HOA
What's special
Upscale finishesStylish vessel-basin sinksTwo-car garageOversized islandCup-wash stationStainless steel appliancesWalk-in pantry
- 45 days
- 12
- 0
Likely to sell faster than
Zillow last checked:
Listing updated:
Listed by:
Samuel D Bass 404-647-0596,
DFH Realty Georgia,
Tuesdae Payne 202-873-0123,
DFH Realty Georgia
Source: GAMLS,MLS#: 10850619
Facts & features
Interior
Bedrooms & bathrooms
- Bedrooms: 5
- Bathrooms: 6
- Full bathrooms: 5
- 1/2 bathrooms: 1
- Main level bathrooms: 1
- Main level bedrooms: 1
Rooms
- Room types: Family Room
Dining room
- Features: Seats 12+
Kitchen
- Features: Breakfast Room, Kitchen Island, Pantry, Solid Surface Counters
Heating
- Central, Dual, Electric, Zoned
Cooling
- Ceiling Fan(s), Central Air, Dual, Electric, Zoned
Appliances
- Included: Cooktop, Dishwasher, Microwave
- Laundry: In Hall, Upper Level
Features
- Double Vanity, High Ceilings, Split Foyer, Entrance Foyer, Walk-In Closet(s)
- Flooring: Carpet, Tile
- Windows: Double Pane Windows
- Basement: None
- Has fireplace: No
Interior area
- Total structure area: 3,900
- Total interior livable area: 3,900 sqft
- Finished area above ground: 3,900
- Finished area below ground: 0
Property
Parking
- Total spaces: 2
- Parking features: Attached, Garage
- Has attached garage: Yes
Features
- Levels: Two
- Stories: 2
Lot
- Size: 2.82 Acres
- Features: Other
Details
- Parcel number: 0130010053
Construction
Type & style
- Home type: SingleFamily
- Architectural style: Traditional
- Property subtype: Single Family Residence
Materials
- Brick, Stucco
- Roof: Composition
Condition
- New Construction
- New construction: Yes
- Year built: 2026
Details
- Warranty included: Yes
Utilities & green energy
- Electric: 220 Volts
- Sewer: Public Sewer
- Water: Public
- Utilities for property: Electricity Available, Cable Available, Natural Gas Available, Underground Utilities
Community & HOA
Community
- Features: None
- Security: Smoke Detector(s)
- Subdivision: Oneal Road
HOA
- Has HOA: No
- Services included: None
Location
- Region: Conyers
Financial & listing details
- Price per square foot: $176/sqft
- Date on market: 9/22/2026
- Cumulative days on market: 44 days
- Listing agreement: Exclusive Right To Sell
- Listing terms: Cash,Conventional,FHA,VA Loan
- Electric utility on property: Yes
Estimated market value
$801,500
$721,000 - $890,000
$4,159/mo
Price history
| Date | Event | Price |
|---|---|---|
| 10/7/2026 | Pending sale | $684,625$176/sqft |
Source:  GAMLS #10850619 Report a problem | ||
| 10/1/2026 | Price change | $684,6250%$176/sqft |
Source:  Dream Finders Homes Report a problem | ||
| 9/23/2026 | Price change | $684,875+3%$176/sqft |
Source: Dream Finders Homes Report a problem | ||
| 9/22/2026 | Price change | $664,990+0%$171/sqft |
Source: GAMLS #10850619 Report a problem | ||
| 9/22/2026 | Listed for sale | $664,900$170/sqft |
Source: Dream Finders Homes Report a problem | ||
Public tax history
Tax history is unavailable.
Monthly payment
Est. payment
Payment breakdown
Explore the cost of this home by adjusting the details. Changes won't be saved.Climate risks
Neighborhood: 30094
Nearby schools
Schools provided by the listing agent
- Elementary: Lorraine
- Middle: Gen Ray Davis
- High: Heritage
Source: GAMLS. This data may not be complete. We recommend contacting the local school district to confirm school assignments for this home.
Similar homes
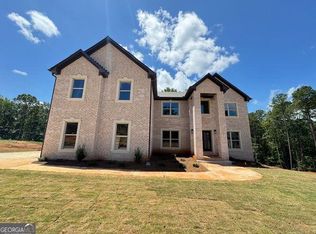
- $644,9855 bd5 ba3.5k sqft2580 Oneal Rd SW, Conyers, GA 30094Active
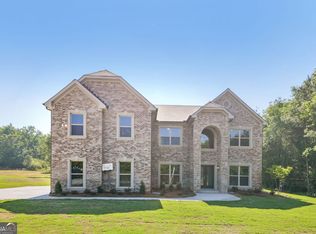
 MLS ID #10817545, Samuel D Bass, DFH Realty Georgia. GAMLS
- $644,9905 bd4 ba3.3k sqft2472 SW Oneal Rd #22, Conyers, GA 30094Active
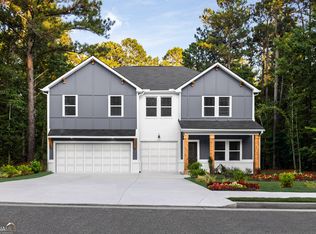 MLS ID #10662796, Samuel D Bass, DFH Realty Georgia. GAMLS
- $--5 bd5 ba4.1k sqft3943 Rosebay Way, Conyers, GA 30094Auction
 Auction.com 2
- $650,0005 bd4 ba4.1k sqft2504 Beech Tree Ct SW, Conyers, GA 30094Active
 MLS ID #10874521, James Brightwell, Keller Williams Realty Atl. Partners. GAMLS
- $535,0004 bd4 ba3.6k sqft2599 Stanton Rd SE, Conyers, GA 30094ActiveMLS ID #10885874, Devita Maxwell, Real Broker, LLC. GAMLS
- $625,0005 bd6 ba4.6k sqft3440 Monica Ln SW, Conyers, GA 30094ActiveMLS ID #10798923, Wanda Collazo, Cross Creek Realty. GAMLS
- $599,9004 bd4 ba3.3k sqft2741 Highway 212 SW, Conyers, GA 30094ActiveMLS ID #10829782, Robyn Hazelrigs, Coldwell Banker Realty. GAMLS
- $600,0005 bd4 ba4k sqft2901 Cliff View Ct, Conyers, GA 30094ActiveMLS ID #10878925, Cassandra Culpepper, Maximum One Realtor Partners. GAMLS
- $699,9004 bd4 ba5.1k sqft763 McDaniel Mill Rd SW, Conyers, GA 30094ActiveMLS ID #10766331, Charles Staples, Lee Staples Realty, Inc.. GAMLS
- $600,0006 bd5 ba3.6k sqft5155 Rockford Ln, Stockbridge, GA 30281ActiveMLS ID #10885052, John McAdoo, Atlanta Communities. GAMLS
- $549,9005 bd4 ba3.4k sqft2421 Mercer Walk, Conyers, GA 30094ActiveMLS ID #10851259, Andrea G Ashby, Bluebird Realty. GAMLS
- $550,0005 bd3 ba3.1k sqft640 Goode Rd, Conyers, GA 30094ActiveMLS ID #10838674, Herndon Callagain, Fathom Realty GA, LLC. GAMLS
- $604,9004 bd2 ba2.6k sqft2502 Flat Shoals Rd SW, Conyers, GA 30094ActiveMLS ID #10793669, Esperanza Arteaga, Keller Williams Realty Atl. Partners. GAMLS
- $595,0005 bd5 ba3.7k sqft2955 Ash Grove Dr, Conyers, GA 30094ActiveMLS ID #10818509, AnnMarie Sinclair, Maximum One Realty Partners. GAMLS
- $424,9004 bd3 ba2.6k sqft2522 Chimney Ridge Dr SW, Conyers, GA 30094ActiveMLS ID #10849541, Scarlet Torok, Real Broker, LLC. GAMLS
- $520,0006 bd5 ba3.1k sqft5230 W Shore Dr SW, Conyers, GA 30094ActiveMLS ID #10868874, Victoria Hill, Keller Williams Realty Atl. Partners. GAMLS
- $549,9005 bd5 ba4.1k sqft1805 Regents Way, Conyers, GA 30094ActiveMLS ID #10782390, Southern REO, Southern REO Associates, LLC. GAMLS
- $799,0004 bd4 ba4.1k sqft2150 Smyrna Ridge Ct SW, Conyers, GA 30094ActiveMLS ID #10653201, Jamie Bertone, eXp Realty. GAMLS
