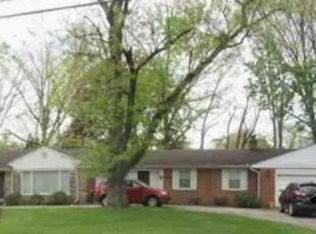
Welcome to a unique 5 bedroom brick Quad-Level situated on .37 acres(PRD)f featuring 2.5 car attched gar on a BLVD street, walk-up to a front entry porch, open the door with a long hallway that greets with entry to the Liv Rm, Kitchen, and Upstairs sleeping qtrs. Large liv rm to your right has full wall bay window and natural fp, now keep going to be greeted with a nice size din rm that has an entry to all seasoned/Bonus room w/3 full walls of windows overlooking large back yard and steps leading to an open patio for you next BBQ gathering. Now come back inside and see the kitchen from the front entry hall way or din rm to find a remodeled kit, ss sink/drop-in gas stove, and dbl oven, accented w/granite bkfst bar yhat seats 4 comfortably. So from the Kitchen step down to a huge family rm w/raised natural fp and built in bookshelf. Continue on this level to the Laundry room, lower lav and shower, then step another hallway to the attached garage. Again entrance to a a partially finished bsmt with wet bar and more built in for entertainers delight. Now let's take a walk to the upper level finding all 5 spacious bedrooms, full bath, and master bath loads of closet space, windows for great lighting . Other features of this large home include upstairs attic fan, central air for the upstairs only, Hot water/steam heat w/baseboard radiators, convenient pocket doors throughout the home.
For sale
$385,000
25102 Friar Ln, Southfield, MI 48033
5beds
4,008sqft
Single Family Residence
Built in 1960
0.37 Acres Lot
$378,200 Zestimate®
$96/sqft
$6/mo HOA
What's special
- 9 days
- 560
- 21
Zillow last checked:
Listing updated:
Listed by:
Gwendolyn L Williams 586-215-3732,
Broker One Real Estate Co 586-215-3732
Source: Realcomp II,MLS#: 20261069318
Facts & features
Interior
Bedrooms & bathrooms
- Bedrooms: 5
- Bathrooms: 3
- Full bathrooms: 3
Bedroom
- Level: Upper
- Area: 176
- Dimensions: 11 X 16
Bedroom
- Level: Upper
- Area: 121
- Dimensions: 11 X 11
Bedroom
- Level: Upper
- Area: 121
- Dimensions: 11 X 11
Bedroom
- Level: Upper
- Area: 99
- Dimensions: 11 X 9
Bedroom
- Level: Upper
- Area: 165
- Dimensions: 15 X 11
Primary bathroom
- Level: Upper
- Area: 50
- Dimensions: 10 X 5
Other
- Level: Lower
- Area: 45
- Dimensions: 5 X 9
Other
- Level: Upper
- Area: 45
- Dimensions: 5 X 9
Dining room
- Level: Entry
- Area: 132
- Dimensions: 11 X 12
Family room
- Level: Lower
- Area: 288
- Dimensions: 24 X 12
Other
- Level: Entry
- Area: 180
- Dimensions: 12 X 15
Kitchen
- Level: Entry
- Area: 154
- Dimensions: 11 X 14
Laundry
- Level: Lower
- Area: 88
- Dimensions: 8 X 11
Living room
- Level: Entry
- Area: 315
- Dimensions: 15 X 21
Heating
- Baseboard, Hot Water, Natural Gas
Cooling
- Attic Fan, Ceiling Fans, Central Air
Appliances
- Laundry: Gas Dryer Hookup, Laundry Room
Features
- Basement: Finished
- Has fireplace: No
Interior area
- Total interior livable area: 4,008 sqft
- Finished area above ground: 2,554
- Finished area below ground: 1,454
Property
Parking
- Total spaces: 2.5
- Parking features: Twoand Half Car Garage, Attached, Basement, Drive Through, Driveway, Electricityin Garage, Garage Faces Side, Side Entrance
- Attached garage spaces: 2.5
Features
- Levels: Quad Level
- Entry location: GroundLevelwSteps
- Pool features: None
Lot
- Size: 0.37 Acres
- Dimensions: 120 x 133
Details
- Parcel number: 2421452020
- Special conditions: Short Sale No,Standard
Construction
Type & style
- Home type: SingleFamily
- Architectural style: Split Level
- Property subtype: Single Family Residence
Materials
- Brick
- Foundation: Basement, Block
- Roof: Asphalt
Condition
- New construction: No
- Year built: 1960
Utilities & green energy
- Sewer: Sewer At Street
- Water: Waterat Street
Community & HOA
Community
- Subdivision: NOTTINGHAM
HOA
- Has HOA: Yes
- HOA fee: $75 annually
- HOA phone: 248-910-8424
Location
- Region: Southfield
Financial & listing details
- Price per square foot: $96/sqft
- Tax assessed value: $80,705
- Annual tax amount: $4,630
- Date on market: 8/28/2026
- Cumulative days on market: 9 days
- Listing agreement: Exclusive Right To Sell
- Listing terms: Cash,Conventional
Estimated market value
$378,200
$359,000 - $397,000
$3,023/mo
Price history
| Date | Event | Price |
|---|---|---|
| 8/28/2026 | Listed for sale | $385,000+67.7%$96/sqft |
Source:  Realcomp II #20261069318 Report a problem Realcomp II #20261069318 Report a problem | ||
| 6/8/1999 | Sold | $229,600$57/sqft |
Source: Public Record Report a problem | ||
Public tax history
| Year | Property taxes | Tax assessment |
|---|---|---|
| 2025 | -- | $161,410 +5% |
| 2024 | -- | $153,720 +4.1% |
| 2023 | -- | $147,680 +16.5% |
| 2022 | -- | $126,730 +5.9% |
| 2021 | -- | $119,680 +4.3% |
| 2020 | -- | $114,720 +0.3% |
| 2019 | -- | $114,340 +18.1% |
| 2018 | -- | $96,830 +45.4% |
| 2015 | -- | $66,610 +14.7% |
| 2014 | -- | $58,080 -3.7% |
| 2011 | -- | $60,320 -42.4% |
| 2010 | -- | $104,690 |
| 2009 | -- | $104,690 -15% |
| 2003 | -- | $123,220 +9.9% |
| 2002 | -- | $112,160 +11.3% |
| 2001 | $5,774 +5.6% | $100,790 +3.2% |
| 2000 | $5,469 | $97,670 |
Find assessor info on the county website
Monthly payment
Est. payment
Payment breakdown
Explore the cost of this home by adjusting the details. Changes won't be saved.Climate risks
Neighborhood: 48033
Similar homes
- $--4 bd4 ba2.8k sqft25475 Strawberry Ln, Southfield, MI 48033Auction
 Xome
Xome - $--4 bd2 ba2.1k sqft28400 Valley Forge St, Southfield, MI 48076AuctionServiceLink Auction
- $375,0004 bd4 ba3.3k sqft28665 Hallcroft Ct, Southfield, MI 48034For Sale

 MLS ID #20261062319, Adrienne M Sain, Real Estate King. Realcomp II
 - $389,0004 bd4 ba4.1k sqft29585 Woodhaven Ln, Southfield, MI 48076For Sale
 MLS ID #20261024267, Pamela LeBlanc, Coldwell Banker Professionals-GPF. Realcomp II
 - $379,9994 bd4 ba3.7k sqft23884 Rutland Ave, Southfield, MI 48075For SaleMLS ID #20261059122, Jeff Kermath, Kermath Realty LLC. Realcomp II
- $449,9004 bd3 ba2.7k sqft21875 Beech Rd, Southfield, MI 48033For SaleMLS ID #20251058623, Ray Carodine, EXP Realty Main. Realcomp II
- $374,9005 bd4 ba3.9k sqft28251 Wildwood Trl, Farmington Hills, MI 48336For SaleMLS ID #20261029800, Holly A Caron, Coldwell Banker Professionals. Realcomp II
- $370,0004 bd4 ba3k sqft14700 Fox, Redford, MI 48239For SaleMLS ID #20261051658, Nysrete Lleshaj, @properties Christie's Int'l R.E. Birmingham. Realcomp II
- $390,0004 bd3 ba2.6k sqft38138 Southfarm Ct, Northville, MI 48167For SaleMLS ID #20261066400, Jason Caperton, EXP Realty Main. Realcomp II
- $434,9995 bd3 ba2.9k sqft31129 Sturbridge St, Farmington Hills, MI 48331For SaleMLS ID #20261067811, Melissa A Socha, Modern Way Realty LLC. Realcomp II
- $374,9004 bd4 ba2k sqft4685 Gertrude St, Dearborn Heights, MI 48125For SaleMLS ID #20261069938, Ali T Charara, Century 21 Curran & Oberski. Realcomp II
- $298,0004 bd3 ba3.3k sqft15705 Hilton St, Southfield, MI 48075For SaleMLS ID #20261028308, Mordechai Hatanian, Buyers First Realty. Realcomp II
- $399,9004 bd2 ba2.4k sqft50290 Mile End Dr, Shelby Township, MI 48317For Sale
 MLS ID #26045721, Tara Hartwig, Keymark Realty. MichRIC
