A charming stone accent enhances the inviting front porch of this beautifully updated 4 bedroom, 2.5 bath home in the desirable Channin neighborhood of North Wilmington. A welcoming center hall foyer greets you with gorgeous new hardwood flooring that extends throughout the home, creating a warm and cohesive feel. The updated eat-in kitchen features newly refinished cabinets and opens to the comfortable family room and a spacious, light-filled all-season sunroom. From there, step out to the updated deck overlooking the beautifully fenced backyard, complete with a patio perfect for relaxing or entertaining. The main level also offers a formal dining room, a convenient laundry room, and a powder room. Just off the attached two-car garage, the oversized mudroom provides exceptional storage and organization space for everyday living. Upstairs, the spacious primary suite includes a walk-in closet and an updated en-suite bath, while three additional generously sized bedrooms share a beautifully renovated hall bathroom. Upstairs, you will also find access to a spacious pull-down attic for more storage. Fresh paint throughout and numerous thoughtful updates make this home truly move-in ready. Ideally located in one of North Wilmington's most convenient areas, you'll enjoy quick access to Wilmington's shopping, dining, and amenities, with the Pennsylvania state line just a minute away and easy access to the I-95 corridor for a convenient commute.
Under contract
$575,000
2511 Channin Dr, Wilmington, DE 19810
4beds
2,300sqft
Single Family Residence
Built in 1973
0.27 Acres Lot
$-- Zestimate®
$250/sqft
$3/mo HOA
What's special
Beautifully renovated hall bathroomFresh paint throughoutWelcoming center hall foyerFormal dining roomComfortable family roomSpacious light-filled all-season sunroomConvenient laundry room
- 59 days |
- 243 |
- 5 |
Likely to sell faster than
Zillow last checked:
Listing updated:
Listed by:
Stacy Horowitz 610-742-0026,
Long & Foster Real Estate, Inc. 3023515000,
Listing Team: Christopher Levy Group
Source: Bright MLS,MLS#: DENC2105748
Facts & features
Interior
Bedrooms & bathrooms
- Bedrooms: 4
- Bathrooms: 3
- Full bathrooms: 2
- 1/2 bathrooms: 1
- Main level bathrooms: 1
Basement
- Area: 0
Heating
- Heat Pump, Electric
Cooling
- Central Air, Electric
Appliances
- Included: Microwave, Dishwasher, Disposal, Humidifier, Oven/Range - Electric, Refrigerator, Stainless Steel Appliance(s), Electric Water Heater
- Laundry: Main Level
Features
- Attic, Ceiling Fan(s), Combination Kitchen/Dining, Kitchen - Table Space, Primary Bath(s), Recessed Lighting, Bathroom - Tub Shower, Upgraded Countertops, Walk-In Closet(s), Dry Wall
- Flooring: Carpet, Ceramic Tile, Engineered Wood
- Windows: Double Hung, Skylight(s)
- Has basement: No
- Has fireplace: No
Interior area
- Total structure area: 2,300
- Total interior livable area: 2,300 sqft
- Finished area above ground: 2,300
- Finished area below ground: 0
Property
Parking
- Total spaces: 4
- Parking features: Garage Faces Front, Attached, Driveway
- Attached garage spaces: 2
- Uncovered spaces: 2
Accessibility
- Accessibility features: None
Features
- Levels: Two
- Stories: 2
- Patio & porch: Deck, Patio, Enclosed, Porch
- Pool features: None
Lot
- Size: 0.27 Acres
- Dimensions: 80.00 x 140.30
Details
- Additional structures: Above Grade, Below Grade
- Parcel number: 06013.00280
- Zoning: NC10
- Special conditions: Standard
Construction
Type & style
- Home type: SingleFamily
- Architectural style: Colonial
- Property subtype: Single Family Residence
Materials
- Vinyl Siding, Stone
- Foundation: Slab
- Roof: Asphalt,Shingle
Condition
- New construction: No
- Year built: 1973
Utilities & green energy
- Electric: 150 Amps
- Sewer: Public Sewer
- Water: Public
Community & HOA
Community
- Security: Carbon Monoxide Detector(s), Security System, Smoke Detector(s)
- Subdivision: Channin
HOA
- Has HOA: Yes
- Services included: Snow Removal
- HOA fee: $35 annually
- HOA name: CHANNIN CIVIC ASSOCIATION
Location
- Region: Wilmington
Financial & listing details
- Price per square foot: $250/sqft
- Tax assessed value: $508,800
- Annual tax amount: $4,433
- Date on market: 6/25/2026
- Listing agreement: Exclusive Right To Sell
- Listing terms: Cash,Conventional,FHA,VA Loan
- Inclusions: See Inclusions-exclusions Sheet
- Exclusions: See Inclusions-exclusions Sheet
- Ownership: Fee Simple
Estimated market value
Not available
Estimated sales range
Not available
Not available
Price history
| Date | Event | Price |
|---|---|---|
| 7/11/2026 | Contingent | $575,000$250/sqft |
Source:  Bright MLS #DENC2105748 Report a problem Bright MLS #DENC2105748 Report a problem | ||
| 6/25/2026 | Listed for sale | $575,000+75%$250/sqft |
Source: Bright MLS #DENC2105748 Report a problem | ||
| 12/15/2014 | Sold | $328,500-1.9%$143/sqft |
Source: Agent Provided Report a problem | ||
| 9/23/2014 | Price change | $335,000-4%$146/sqft |
Source: ERA Cole Realty #6450421 Report a problem | ||
| 9/5/2014 | Listed for sale | $349,000+100%$152/sqft |
Source: ERA Cole Realty #6450421 Report a problem | ||
| 7/28/2000 | Sold | $174,500$76/sqft |
Source: Agent Provided Report a problem | ||
Public tax history
| Year | Property taxes | Tax assessment |
|---|---|---|
| 2025 | -- | $508,800 +489.6% |
| 2024 | $3,284 +9.4% | $86,300 |
| 2023 | $3,002 -1.7% | $86,300 |
| 2022 | $3,053 +0% | $86,300 |
| 2021 | $3,053 0% | $86,300 |
| 2020 | $3,053 +0.1% | $86,300 |
| 2019 | $3,049 +6.1% | $86,300 |
| 2017 | $2,873 +0.1% | $86,300 |
| 2016 | $2,871 | $86,300 |
| 2015 | $2,871 +8.7% | $86,300 +10.6% |
| 2014 | $2,641 | $78,000 |
| 2013 | -- | $78,000 |
| 2012 | -- | $78,000 |
| 2011 | -- | $78,000 |
| 2010 | -- | $78,000 |
| 2009 | -- | $78,000 |
| 2008 | -- | $78,000 |
| 2007 | -- | $78,000 |
| 2006 | -- | $78,000 |
| 2005 | -- | $78,000 |
| 2004 | -- | $78,000 |
| 2003 | -- | $78,000 |
| 2002 | -- | $78,000 |
| 2001 | -- | $78,000 |
Find assessor info on the county website
Monthly payment
Est. payment
Payment breakdown
Explore the cost of this home by adjusting the details. Changes won't be saved.Climate risks
Neighborhood: 19810
Nearby schools
GreatSchools rating
- 9/10Lancashire Elementary SchoolGrades: K-5Distance: 1.2 mi
- 6/10Talley Middle SchoolGrades: 6-8,12Distance: 2.4 mi
- 7/10Concord High SchoolGrades: 9-12Distance: 0.6 mi
Schools provided by the listing agent
- District: Brandywine
Source: Bright MLS. This data may not be complete. We recommend contacting the local school district to confirm school assignments for this home.
- $446,7003 bd2 ba1.9k sqft2513 Channin Dr, Wilmington, DE 19810Off Market
- $510,7004 bd2 ba2k sqft2509 Channin Dr, Wilmington, DE 19810Off Market
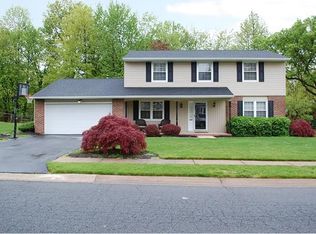
- $414,1004 bd1 ba1.8k sqft2516 Dartmouth Woods Rd, Wilmington, DE 19810Off Market
- $616,9255 bd3 ba1.9k sqft2518 Dartmouth Woods Rd, Wilmington, DE 19810Sold
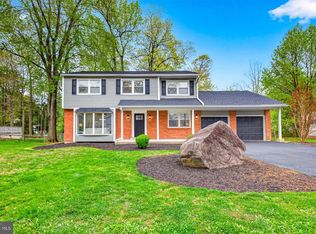
- $500,1004 bd2 ba2k sqft2515 Channin Dr, Wilmington, DE 19810Off Market
- $480,6004 bd2 ba2k sqft2510 Channin Dr, Wilmington, DE 19810Off Market
- $503,5004 bd2 ba2.1k sqft2507 Channin Dr, Wilmington, DE 19810Off Market
- $438,8003 bd1 ba1.8k sqft2520 Dartmouth Woods Rd, Wilmington, DE 19810Off Market
A local agent can set up tours, give advice and negotiate with sellers.
A local lender can help you make sure your offer is ready when you are.
Similar homes
- $510,0004 bd3 ba2.6k sqftNone Available, Wilmington, DE 19810For Sale
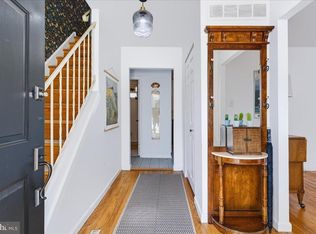
 MLS ID #DENC2109598, Donna O'Neill, Patterson-Schwartz-Hockessin. Bright MLS
 - $624,9004 bd3 ba2.4k sqft1 Kimbrough Ct, Wilmington, DE 19810For Sale
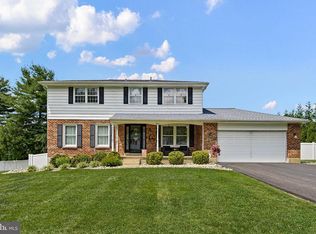 MLS ID #DENC2108614, David Beaver, Compass. Bright MLS
 - $524,0003 bd3 ba1.7k sqft2014 Floral Dr, Wilmington, DE 19810For Sale
 MLS ID #DENC2108262, Andrea Napoli, Keller Williams Real Estate - West Chester. Bright MLS
 - $575,0005 bd4 ba2.8k sqft1511 Stony Run Dr, Wilmington, DE 19803For Sale
 MLS ID #DENC2109010, Greg Perry, BHHS Fox & Roach-West Chester. Bright MLS
 - $525,0003 bd2 ba1.5k sqft2115 Westminster Dr, Wilmington, DE 19810For SaleMLS ID #DENC2106162, Leonard Kahn, BHHS Fox & Roach-Haverford. Bright MLS
- $474,9004 bd3 ba2.9k sqft1217 Mayfield Rd, Wilmington, DE 19803For SaleMLS ID #DENC2109364, Rick Brown, Crown Homes Real Estate. Bright MLS
- $515,0003 bd3 ba1.8k sqft1258 Faun Rd, Wilmington, DE 19803For SaleMLS ID #DENC2109088, Scott Deputy, EXP Realty, LLC. Bright MLS
- $529,9004 bd3 ba2k sqft105 Chestnut Ave, Wilmington, DE 19809For SaleMLS ID #DENC2107568, Chas Robino, EXP Realty, LLC. Bright MLS
- $660,0004 bd3 ba2.5k sqft718 Bicking Dr, West Chester, PA 19382For SaleMLS ID #PACT2133096, John Fusco, KW Greater West Chester. Bright MLS
- $424,9004 bd3 ba2.2k sqft2605 Turner Rd, Wilmington, DE 19803For SaleMLS ID #DENC2096790, Michael Wilson, BHHS Fox & Roach-Greenville. Bright MLS
- $715,0004 bd3 ba2k sqft6 Sharpless Ln, Media, PA 19063For SaleMLS ID #PADE2121122, Donna May Bond, Long & Foster Real Estate, Inc.. Bright MLS
- $639,0004 bd3 ba2k sqft2211 Rhonda Rd, Broomall, PA 19008For SaleMLS ID #PADE2121898, Serena Lin, Keller Williams Main Line. Bright MLS
- $549,9003 bd2 ba1.5k sqft701 Greenbank Rd, Wilmington, DE 19808For SaleMLS ID #DENC2104858, Margo Stitz, Long & Foster Real Estate, Inc.. Bright MLS
- $539,9005 bd4 ba2.5k sqft601 Fairview Rd, Woodlyn, PA 19094For SaleMLS ID #PADE2119782, Grace Casella, Crown Homes Real Estate. Bright MLS
- $424,9003 bd3 ba2.2k sqft307 Channel Rd, Wilmington, DE 19809For SaleMLS ID #DENC2108604, Mike Towe, Keller Williams Realty Central-Delaware. Bright MLS
- $525,0004 bd3 ba1.9k sqft12 Marlton St, Woodstown, NJ 08098For SaleMLS ID #NJSA2019420, Mary Anne McIntyre, Weichert Realtors-Mullica Hill. Bright MLS
- $690,0004 bd3 ba2.2k sqft1405 Swan Ln, Mullica Hill, NJ 08062For SaleMLS ID #NJGL2077334, Dave Cary, Prime Real Estate Team. Bright MLS
- $507,5004 bd2 ba1.8k sqft904 S Chester Rd, West Chester, PA 19382For SaleMLS ID #PACT2127064, Dan Zecher, Keller Williams Elite. Bright MLS
- $585,0003 bd2 ba1.9k sqft44 S Brookside Rd, Springfield, PA 19064For SaleMLS ID #PADE2121540, Nicole O'Reilly, EXP Realty, LLC. Bright MLS
- $575,0003 bd3 ba1.5k sqft1280 Lancaster Ave, Berwyn, PA 19312For SaleMLS ID #PACT2130252, Tanner Kirkpatrick, Lime House. Bright MLS
