Welcome to this beautifully updated 3-bedroom, 2.5-bathroom home situated on 1 acre +/- in Enterprise, Alabama. With a brand-new roof installed less than a year ago, fresh interior paint throughout, and LVP flooring throughout most of the home, this property offers both comfort and peace of mind. The spacious interior features a dining room, an inviting living area with a beautiful stone fireplace, and an eat-in kitchen complete with granite countertops, oak cabinetry, and an eat-at bar. The laundry room includes a convenient utility sink. The primary suite offers a walk-in closet and relaxing garden tub. Two additional bedrooms are thoughtfully arranged with a shared bathroom conveniently located between them. Outdoor and functional features continue to impress. The property is electrically wired for a pool and includes a fire pit, an attached garage with a dedicated storage room, and pull-down attic access with additional storage. One of the property's standout features is the impressive detached barn/workshop. A 36x60 concrete slab provides plenty of room for equipment, projects, vehicles, or storage, while the 36x36 portion is insulated and heated and cooled. The barn includes a tin roof, roll-up doors, storage closet, full bathroom, and a lean-to. It is also equipped with a stove, microwave, and refrigerator, offering exceptional flexibility for hobbies, entertaining, workspace, or additional storage. The property also features an irrigation sprinkler system and plenty of room to enjoy the outdoors. With 1 acre +/-, a beautifully maintained home, and an expansive heated & cooled barn with numerous amenities, this property offers a rare combination of comfortable living and versatile space in Enterprise.
For sale
$475,000
2511 County Road 610, Enterprise, AL 36330
3beds
2,128sqft
Single Family Residence
Built in 2007
1 Acres Lot
$461,500 Zestimate®
$223/sqft
$-- HOA
What's special
Beautifully maintained homeTwo additional bedroomsBeautiful stone fireplaceDining roomEat-in kitchenOak cabinetryRelaxing garden tub
- 28 days
- 392
- 55
Zillow last checked:
Listing updated:
Listed by:
AMY MOORE 334-389-3839,
TEAM LINDA SIMMONS REAL ESTATE
Source: Wiregrass BOR,MLS#: 558782Originating MLS: Wiregrass Board Of REALTORS
Facts & features
Interior
Bedrooms & bathrooms
- Bedrooms: 3
- Bathrooms: 3
- Full bathrooms: 2
- 1/2 bathrooms: 1
Heating
- Central, Electric
Cooling
- Central Air, Electric
Appliances
- Included: Convection Oven, Dishwasher, Electric Cooktop, Electric Oven, Electric Range, Electric Water Heater, Disposal, Microwave, Refrigerator, Smooth Cooktop
- Laundry: Washer Hookup, Dryer Hookup
Features
- Attic, Tray Ceiling(s), Garden Tub/Roman Tub, High Ceilings, Pull Down Attic Stairs, Separate Shower, Vaulted Ceiling(s), Window Treatments
- Flooring: Plank, Tile, Vinyl
- Windows: Blinds, Double Pane Windows, Window Treatments
- Attic: Pull Down Stairs
- Number of fireplaces: 1
- Fireplace features: One, Gas Log
Interior area
- Total interior livable area: 2,128 sqft
Property
Parking
- Total spaces: 2
- Parking features: Attached, Garage
- Attached garage spaces: 2
Features
- Levels: One
- Stories: 1
- Patio & porch: Covered, Porch
- Exterior features: Sprinkler/Irrigation, Porch
- Pool features: None
Lot
- Size: 1 Acres
- Dimensions: 150 x 290 x 15 x 292.6
- Features: Outside City Limits, Level, Sprinklers In Ground
- Topography: Level
Details
- Additional structures: Barn(s)
- Parcel number: 1507260000025.010
Construction
Type & style
- Home type: SingleFamily
- Architectural style: One Story
- Property subtype: Single Family Residence
Materials
- Brick, Vinyl Siding
- Foundation: Slab
Condition
- New construction: No
- Year built: 2007
Utilities & green energy
- Sewer: Septic Tank
- Water: Public
- Utilities for property: Cable Available, Electricity Available, High Speed Internet Available
Green energy
- Energy efficient items: Windows
Community & HOA
Community
- Security: Fire Alarm
- Subdivision: Rural
HOA
- Has HOA: No
Location
- Region: Enterprise
Financial & listing details
- Price per square foot: $223/sqft
- Tax assessed value: $281,990
- Annual tax amount: $966
- Date on market: 9/21/2026
- Listing terms: Cash,FHA,USDA Loan,VA Loan
- Electric utility on property: Yes
- Road surface type: Paved
Estimated market value
$461,500
$438,000 - $485,000
$1,910/mo
Price history
| Date | Event | Price |
|---|---|---|
| 9/21/2026 | Listed for sale | $475,000+252.1%$223/sqft |
Source: Wiregrass BOR #558782 Report a problem | ||
| 7/13/2024 | Listing removed | -- |
Source: Wiregrass BOR #558782 Report a problem | ||
| 7/5/2024 | Listed for sale | $134,900-75.7%$63/sqft |
Source: Wiregrass BOR #558782 Report a problem | ||
| 1/25/2024 | Listing removed | -- |
Source: Owner Report a problem | ||
| 11/6/2023 | Price change | $554,999+3%$261/sqft |
Source: SAMLS #195277 Report a problem | ||
| 9/27/2023 | Listed for sale | $539,000$253/sqft |
Source: Owner Report a problem | ||
Public tax history
| Year | Property taxes | Tax assessment |
|---|---|---|
| 2025 | $941 +1.3% | $28,220 +1.4% |
| 2024 | $929 +8.4% | $27,820 +8.2% |
| 2023 | $857 +12.7% | $25,700 +10.3% |
| 2022 | $760 +10.5% | $23,300 +12.3% |
| 2021 | $688 +0.1% | $20,740 +0.1% |
| 2020 | $687 -5.4% | $20,720 -0.9% |
| 2019 | $727 +2.1% | $20,900 -2.5% |
| 2017 | $712 | $21,440 +3% |
| 2016 | $712 -0.6% | $20,820 -3.4% |
| 2015 | $716 | $21,560 |
| 2014 | $716 -3.8% | $21,560 |
| 2013 | $745 | -- |
| 2010 | -- | $19,240 |
Find assessor info on the county website
Monthly payment
Est. payment
Payment breakdown
Explore the cost of this home by adjusting the details. Changes won't be saved.Climate risks
Neighborhood: 36330
Nearby schools
Schools provided by the listing agent
- Elementary: New Brockton Elementary School
- Middle: New Brockton High School,
- High: New Brockton High School
Source: Wiregrass BOR. This data may not be complete. We recommend contacting the local school district to confirm school assignments for this home.
- $313,900-- bd2 ba1.9k sqft2463 County Road 610, Enterprise, AL 36330Off Market
- $830-- bd-- ba-- sqft2486 County Road 610, Enterprise, AL 36330Off Market
- $326,300-- bd1 ba2.9k sqft2486 County Road 610, Enterprise, AL 36330Off Market
- $265,3003 bd3 ba1.8k sqft2433 County Road 610, Enterprise, AL 36330Off Market
Similar homes
- $415,0004 bd2 ba2.1k sqft229 County Road 560, Enterprise, AL 36330For Sale
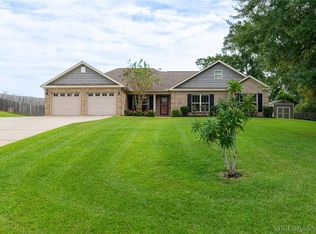 MLS ID #558956, JUSTIN POSS, TEAM LINDA SIMMONS REAL ESTATE. Wiregrass BOR
 - $465,0004 bd3 ba2.4k sqft102 Sawtooth St, Enterprise, AL 36330For Sale
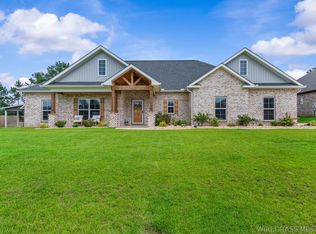 MLS ID #558194, LINDA SIMMONS, TEAM LINDA SIMMONS REAL ESTATE. Wiregrass BOR
 - $429,9994 bd3 ba2.3k sqft259 County Road 556, Enterprise, AL 36330For Sale
 MLS ID #558236, Hannah Winkelbauer, TEAM LINDA SIMMONS REAL ESTATE. Wiregrass BOR
 - $495,0004 bd3 ba2.4k sqft459 County Road 711, Enterprise, AL 36330For Sale
 MLS ID #558862, LINDA SIMMONS, TEAM LINDA SIMMONS REAL ESTATE. Wiregrass BOR
