This stunning home is a true gem! It features four bedrooms and three bathrooms, all impeccably maintained. A beautiful wooden door invites you into a charming foyer with a coat closet. The spacious grand room, complete with a gas fireplace, seamlessly flows into the kitchen. The kitchen is equipped with an abundance of custom cabinets and a very large island with cabinets on both sides, and you won't want to miss the impressive pantry. The microwave is conveniently built into the cabinets, and the island comfortably seats four people. Luxury vinyl plank flooring is found throughout the home—there's no carpet. The laundry room offers tons of cabinets, a sink, and a folding area, and the newer washer and dryer will remain with the home. The primary bedroom is generously sized, featuring a bathroom with a delightful tile shower that includes a hand sprayer and a linen closet. The split floor plan includes two bedrooms sharing a hall bath with a transom window, while the back bedroom features a walk-in closet and an attached bathroom with direct access to the back porch. The back porch is enhanced with an extra slab and a screened enclosure area, creating an inviting outdoor space. The sellers have enhanced the porches and garage with a Polyaspartic topcoat, giving it a beautiful finish. The oversized garage includes pull-down stairs and is floored for additional storage. A new water softener system has just been installed, and the expansive, fenced-in backyard is ready for your enjoyment. The flowerbeds have also been recently refreshed. This home truly is a must-see!
For sale
Price cut: $5K (9/18)
$465,000
102 Sawtooth St, Enterprise, AL 36330
4beds
2,459sqft
Single Family Residence
Built in 2023
0.51 Acres Lot
$462,300 Zestimate®
$189/sqft
$8/mo HOA
What's special
Gas fireplaceBeautiful wooden doorSpacious grand roomThree bathroomsFour bedroomsImpressive pantrySplit floor plan
- 28 days
- 422
- 32
Zillow last checked:
Listing updated:
Listed by:
LINDA SIMMONS 334-300-8441,
TEAM LINDA SIMMONS REAL ESTATE
Source: Wiregrass BOR,MLS#: 558194Originating MLS: Wiregrass Board Of REALTORS
Facts & features
Interior
Bedrooms & bathrooms
- Bedrooms: 4
- Bathrooms: 3
- Full bathrooms: 3
Heating
- Central, Gas
Cooling
- Central Air, Gas, Heat Pump
Appliances
- Included: Dishwasher, Gas Cooktop, Disposal, Gas Oven, Gas Range, Gas Water Heater, Microwave, Plumbed For Ice Maker, Refrigerator, Range Hood, Self Cleaning Oven, Tankless Water Heater, Dryer, Washer
- Laundry: Washer Hookup, Dryer Hookup
Features
- Attic, Tray Ceiling(s), Garden Tub/Roman Tub, High Ceilings, Pull Down Attic Stairs, Storage, Separate Shower, Walk-In Closet(s), Window Treatments, Breakfast Bar, Kitchen Island
- Flooring: Plank, Vinyl
- Windows: Blinds, Double Pane Windows
- Attic: Pull Down Stairs
- Number of fireplaces: 1
- Fireplace features: One, Gas Log, Outside
Interior area
- Total interior livable area: 2,459 sqft
Property
Parking
- Total spaces: 2
- Parking features: Attached, Garage
- Attached garage spaces: 2
Features
- Levels: One
- Stories: 1
- Patio & porch: Covered, Patio, Porch, Screened
- Exterior features: Covered Patio, Fully Fenced, Sprinkler/Irrigation, Outdoor Grill, Porch
- Pool features: None
- Fencing: Full
Lot
- Size: 0.51 Acres
- Dimensions: 108.36 x 201.01 x 105.30 x 202.75
- Features: City Lot, Level, Subdivision, Sprinklers In Ground
- Topography: Level
Details
- Parcel number: 1603072000002.015
Construction
Type & style
- Home type: SingleFamily
- Architectural style: One Story
- Property subtype: Single Family Residence
Materials
- Brick
- Foundation: Slab
Condition
- New construction: No
- Year built: 2023
Utilities & green energy
- Sewer: Septic Tank
- Water: Public
- Utilities for property: Cable Available, Electricity Available, Natural Gas Available, High Speed Internet Available
Green energy
- Energy efficient items: Windows
Community & HOA
Community
- Subdivision: Arrowhead
HOA
- Has HOA: Yes
- HOA fee: $100 annually
Location
- Region: Enterprise
Financial & listing details
- Price per square foot: $189/sqft
- Annual tax amount: $1,819
- Date on market: 9/18/2026
- Cumulative days on market: 95 days
- Listing terms: Cash,Conventional,USDA Loan,VA Loan
- Electric utility on property: Yes
- Road surface type: Paved
Estimated market value
$462,300
$439,000 - $485,000
$2,528/mo
Price history
| Date | Event | Price |
|---|---|---|
| 9/18/2026 | Price change | $465,000-1.1%$189/sqft |
Source: SAMLS #213874 Report a problem | ||
| 7/14/2026 | Listed for sale | $470,000+7.2%$191/sqft |
Source: SAMLS #213874 Report a problem | ||
| 12/12/2023 | Listing removed | -- |
Source: Wiregrass BOR #548580 Report a problem | ||
| 10/21/2023 | Listed for sale | $438,500$178/sqft |
Source: Wiregrass BOR #548580 Report a problem | ||
Public tax history
Tax history is unavailable.
Monthly payment
Est. payment
Payment breakdown
Explore the cost of this home by adjusting the details. Changes won't be saved.Climate risks
Neighborhood: 36330
Nearby schools
Schools provided by the listing agent
- Elementary: Brookwood Elementary
- Middle: Coppinville Junior High School,
- High: Enterprise High School
Source: Wiregrass BOR. This data may not be complete. We recommend contacting the local school district to confirm school assignments for this home.
Similar homes
- $445,0004 bd3 ba2.4k sqft213 Archer Trl, Enterprise, AL 36330For Sale
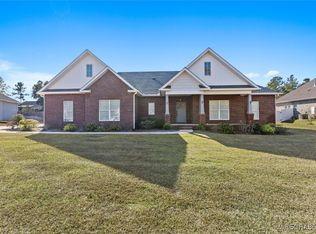 MLS ID #553653, Brittany Kalb Trussell, Keller Williams Realty Southeast Alabama. Wiregrass BOR
 - $469,0004 bd3 ba2.3k sqft111 Archer Trl, New Brockton, AL 36351For Sale
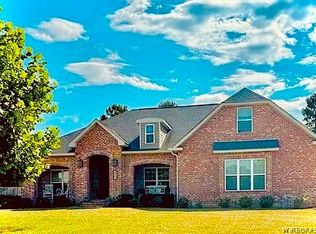 MLS ID #557975, Angie Gannon, Simply South Realty LLC. Wiregrass BOR
 - $415,0004 bd2 ba2.1k sqft229 County Road 560, Enterprise, AL 36330For Sale
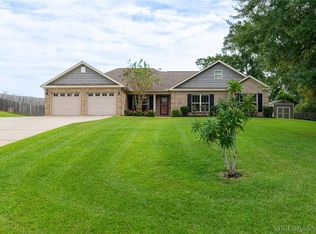 MLS ID #558956, JUSTIN POSS, TEAM LINDA SIMMONS REAL ESTATE. Wiregrass BOR
 - $525,0004 bd3 ba2.5k sqft118 Sawtooth St, Enterprise, AL 36330New Construction
 MLS ID #558842, JUSTIN POSS, TEAM LINDA SIMMONS REAL ESTATE. Wiregrass BOR
