Skip main navigation
Sold for $628,000
  • $628,000

    2511 N Grady Ave #17, Tampa, FL 33607

    3beds
    1,842sqft
    Townhouse
    Built in 2021
    3,225 Square Feet Lot
    $623,200 Zestimate®
    $341/sqft
    $3,979 Estimated rent

    Home value

    $623,200

    $580,000 - $667,000

    $3,979/mo

    Zestimate® history
    Loading
    Loading...

    Owner options

    List your home for rent

    $3,979/mo

    Rent Zestimate®

    Find your next renter with Zillow Rental Manager. Plus, with online applications, you can quickly screen prospective tenants – for free.

    Learn more

    $3,979/mo

    Rent Zestimate®

    Refinance and save

    $4,708/mo

    Est. payment

    Refinancing to a lower rate could help reduce your monthly payments and save thousands over the life of the loan.

    See today's rates

    $4,708/mo

    Est. payment

    Explore your selling options

    Work with a Zillow partner agent

    Leverage their expertise and Zillow's premium Showcase listings to get your home seen by more buyers.

    Get started

    List with your own agent

    Get your home in front of millions of buyers by listing it on Zillow.

    Learn how to do it

    Sell it yourself

    Take full control of how buyers see your home on Zillow by listing For Sale by Owner (FSBO).

    List your home

    What's special

    Two-car garageQuartz countertopsCorner unitEnd-unit townhomeQuiet interior retreatCustom-designed closetUpgraded stainless steel appliances
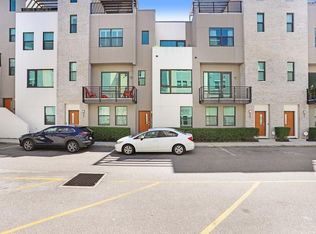
    NEW PRICE IMPROVEMENT! Rare Corner Unit offering the lowest price and best value in Westshore Villages. Now priced to sell a standout opportunity for buyers seeking an unbeatable location, style and value. This beautifully maintained townhome built in 2021 offers a clean, contemporary look and feel alongside a true lock-and-leave lifestyle in one of Tampa’s most vibrant areas. This home delivers a quiet interior retreat while remaining just minutes from local business districts, Raymond James Stadium, Tampa International Airport, major interstates, Tampa’s most renowned dining, exciting night life and entertainment, Steinbrenner Field plus shopping at International Mall, creating an ideal balance of lifestyle and accessibility. Inside, the open-concept main living level is thoughtfully designed for easy flow and everyday functionality. The layout is enhanced by natural light thanks to hurricane-rated windows. Its chef’s kitchen anchors the space with European-style cabinetry, quartz countertops, upgraded stainless steel appliances and a generous island that flows seamlessly into the dining and living areas, ideal for entertaining family and friends. The primary suite offers a private retreat with a custom-designed closet and a spa-inspired bath featuring sleek finishes and a walk-in shower. A third bedroom suite on the entry level adds flexibility, making it well suited for guests, remote work or multi-functional living. Additional highlights include a two-car garage, water softener and security system. Just steps away, residents enjoy resort-style community amenities including a pool with an outdoor kitchen and grill, fire pit and dog park. Whether you’re seeking a full-time residence or a refined lifestyle option, this rare, end-unit townhome stands out for its thoughtful layout, pristine condition and exceptional location in one of Tampa’s most desirable and accessible communities. Don't miss this exceptional opportunity to own one of the most competitively priced homes in the community!

    Zillow last checked:

    Listing updated:

    Listed by:

    Donna Barrett 727-459-2128,

    CHARLES RUTENBERG REALTY INC 727-538-9200

    Bought with:

    Tyrone Williams, 3476380

    DALTON WADE INC

    Source: Stellar MLS,MLS#: TB8461826MLS LogoOriginating MLS: Suncoast Tampa

    Facts & features

    Interior

    Bedrooms & bathrooms
    • Bedrooms: 3
    • Bathrooms: 4
    • Full bathrooms: 3
    • 1/2 bathrooms: 1
    Rooms
    • Room types: Attic, Family Room, Utility Room
    Primary bedroom
    • Features: Walk-In Closet(s)
    • Level: Third
    • Area: 252 Square Feet
    • Dimensions: 18x14
    Bedroom 2
    • Features: Built-in Closet
    • Level: Third
    • Area: 144 Square Feet
    • Dimensions: 12x12
    Bedroom 3
    • Features: Built-in Closet
    • Level: First
    • Area: 121 Square Feet
    • Dimensions: 11x11
    Dining room
    • Level: Second
    • Area: 156 Square Feet
    • Dimensions: 13x12
    Great room
    • Level: Second
    • Area: 234 Square Feet
    • Dimensions: 18x13
    Kitchen
    • Level: Second
    • Area: 169 Square Feet
    • Dimensions: 13x13
    Heating
    • Central
    Cooling
    • Central Air
    Appliances
    • Included: Dishwasher, Disposal, Exhaust Fan, Gas Water Heater, Microwave, Range, Refrigerator, Tankless Water Heater
    • Laundry: Inside
    Features
    • Eating Space In Kitchen, In Wall Pest System, Kitchen/Family Room Combo, Living Room/Dining Room Combo, Open Floorplan, Solid Surface Counters, Split Bedroom, Walk-In Closet(s)
    • Flooring: Carpet, Ceramic Tile, Laminate
    • Windows: Hurricane Shutters/Windows
    • Has fireplace: No
    • Common walls with other units/homes: End Unit
    Interior area
    • Total structure area: 1,842
    • Total interior livable area: 1,842 sqft

    Property

    Parking
    • Total spaces: 2
    • Parking features: Garage Door Opener
    • Attached garage spaces: 2
    • Details: Garage Dimensions: 19x19
    Features
    • Levels: Three Or More
    • Stories: 3
    • Patio & porch: Patio
    • Exterior features: Balcony, Irrigation System, Lighting, Rain Gutters, Sprinkler Metered
    Lot
    • Size: 3,225 Square Feet
    • Dimensions: 20 x 20
    • Features: City Lot, Sidewalk, Above Flood Plain
    • Residential vegetation: Trees/Landscaped
    Details
    • Parcel number: A162918B0000000000017.0
    • Zoning: PD
    • Special conditions: None

    Construction

    Type & style
    • Home type: Townhouse
    • Architectural style: Traditional
    • Property subtype: Townhouse
    Materials
    • Block, Other, Stucco, Wood Frame
    • Foundation: Slab
    • Roof: Shingle
    Condition
    • Completed
    • New construction: No
    • Year built: 2021
    Details
    • Builder model: Carsten II
    • Builder name: David Weekley Homes

    Utilities & green energy

    • Sewer: Public Sewer
    • Water: Public
    • Utilities for property: BB/HS Internet Available, Cable Available, Electricity Available, Natural Gas Available, Public, Sprinkler Meter, Street Lights, Underground Utilities
    Green energy
    • Indoor air quality: No/Low VOC Paint/Finish, Ventilation
    • Water conservation: Drip Irrigation

    Community & HOA

    Community
    • Features: None
    • Security: Security System Owned, Smoke Detector(s)
    • Pet fee: $0 monthly
    • Subdivision: WESTSHORE VILLAGE TOWNHOMES
    HOA
    • Has HOA: Yes
    • Services included: None
    • HOA fee: $421 monthly
    • HOA name: Greenacre Properties, Inc
    • HOA phone: 813-600-1100
    Location
    • Region: Tampa

    Financial & listing details

    • Price per square foot: $341/sqft
    • Tax assessed value: $520,617
    • Annual tax amount: $9,129
    • Date on market: 1/8/2026
    • Cumulative days on market: 77 days
    • Listing terms: Cash,Conventional,VA Loan
    • Ownership: Fee Simple
    • Total actual rent: 0
    • Electric utility on property: Yes
    • Road surface type: Paved, Concrete

    Price history

    DateEventPrice
    4/30/2026Sold$628,000+0.5%$341/sqft
    Source: Stellar MLS #TB8461826 Report a problem
    3/27/2026Pending sale$624,900$339/sqft
    Source: Stellar MLS #TB8461826 Report a problem
    3/14/2026Price change$624,900-3.9%$339/sqft
    Source: Stellar MLS #TB8461826 Report a problem
    1/8/2026Listed for sale$650,000+28.7%$353/sqft
    Source: Stellar MLS #TB8461826 Report a problem
    4/1/2021Sold$504,990$274/sqft
    Source: Stellar MLS #T3283037 Report a problem
    2/12/2021Pending sale$504,990$274/sqft
    Source: WEEKLEY HOMES REALTY COMPANY #T3283037 Report a problem
    2/12/2021Listed for sale$504,990$274/sqft
    Source: WEEKLEY HOMES REALTY COMPANY #T3283037 Report a problem
    2/12/2021Pending sale$504,990$274/sqft
    Source: Stellar MLS #T3283037 Report a problem
    1/4/2021Listed for sale$504,990$274/sqft
    Source: WEEKLEY HOMES REALTY COMPANY #T3283037 Report a problem

    Public tax history

    YearProperty taxesTax assessment
    2025$9,510 +7.5%$516,491 +2.9%
    2024$8,846 +2.4%$501,935 +3%
    2023$8,635 +2.6%$487,316 +3%
    2022$8,414 +3.7%$473,122 +16.5%
    2021$8,110 +808%$406,136 +802.5%
    2020$893 -0.9%$45,000
    2019$901 $45,000 -7.9%
    2018$901 $48,880
    Find assessor info on the county website

    Neighborhood: Carver City

    Nearby schools

    GreatSchools rating
    Schools provided by the listing agent
    • Elementary: Dickenson-HB
    • Middle: Pierce-HB
    • High: Jefferson

    Source: Stellar MLS. This data may not be complete. We recommend contacting the local school district to confirm school assignments for this home.

    Get a cash offer in 3 minutes
    Find out how much your home could sell for in as little as 3 minutes with a no-obligation cash offer.
    Estimated market value
    $623,200
    Get a cash offer in 3 minutes
    Find out how much your home could sell for in as little as 3 minutes with a no-obligation cash offer.
    Estimated market value
    $623,200