Skip main navigation
Sold for $720,000
  • $720,000

    2511 N Grady Ave #2, Tampa, FL 33607

    3beds
    2,038sqft
    Townhouse
    Built in 2020
    854 Square Feet Lot
    $699,200 Zestimate®
    $353/sqft
    $4,198 Estimated rent

    Home value

    $699,200

    Estimated sales range

    Not available

    $4,198/mo

    Zestimate® history
    Loading
    Loading...

    Owner options

    List your home for rent

    $4,198/mo

    Rent Zestimate®

    Find your next renter with Zillow Rental Manager. Plus, with online applications, you can quickly screen prospective tenants – for free.

    Learn more

    $4,198/mo

    Rent Zestimate®

    Refinance and save

    $5,311/mo

    Est. payment

    Refinancing to a lower rate could help reduce your monthly payments and save thousands over the life of the loan.

    See today's rates

    $5,311/mo

    Est. payment

    Explore your selling options

    Work with a Zillow partner agent

    Leverage their expertise and Zillow's premium Showcase listings to get your home seen by more buyers.

    Get started

    List with your own agent

    Get your home in front of millions of buyers by listing it on Zillow.

    Learn how to do it

    Sell it yourself

    Take full control of how buyers see your home on Zillow by listing For Sale by Owner (FSBO).

    List your home

    What's special

    Oversized islandBeautiful cabinetryBalcony overlooking lush landscapingQuartz countertopsGas rangeExpansive rooftop terraceRooftop sub-panel
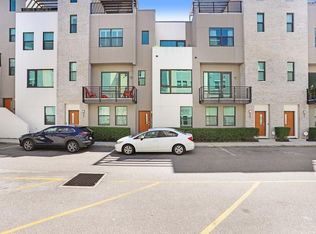
    Modern Townhome with Rooftop Terrace in the Heart of Tampa! This must-see, 3-bedroom, 3.5-bathroom townhome, built in 2020, features an expansive rooftop terrace, ideal for entertaining or relaxing. Located in a private development at the end of a dead-end street, this high-end home offers solid all-block construction with hurricane-rated, PGT impact windows, providing plenty of natural light throughout. The open-concept layout showcases a spacious kitchen with beautiful cabinetry, an oversized island, quartz countertops, a full stainless steel appliance package, and a gas range. Enjoy your morning coffee on the balcony overlooking lush landscaping or take advantage of the rooftop space, complete with a built-in wet bar, wine fridge, and views of downtown Tampa. Additional features include hardwood flooring throughout, pre-wiring for surround sound, floor-to-ceiling tiled showers, and a rooftop sub-panel for convenience. The community amenities include a resort-style Olympic pool, fire pit, grills, dog park, and more. The HOA covers yard maintenance, landscaping, water, sewer, trash, and access to all community spaces. Located just minutes from the airport, dining, shopping, Mid-Town, and Downtown Tampa, this home is the perfect spot for those seeking modern living with easy access to everything the city has to offer. It's also within walking distance to amazing restaurants and just steps away from Raymond James Stadium. Don't miss out this home is a must-see!

    Zillow last checked:

    Listing updated:

    Listing Provided by:

    Devan Weisser 321-591-9308,

    CENTURY 21 LIST WITH BEGGINS 813-658-2121

    Bought with:

    Ferdian Jap

    CHARLES RUTENBERG REALTY INC

    Source: Stellar MLS,MLS#: TB8360364MLS LogoOriginating MLS: Suncoast Tampa

    Facts & features

    Interior

    Bedrooms & bathrooms
    • Bedrooms: 3
    • Bathrooms: 4
    • Full bathrooms: 3
    • 1/2 bathrooms: 1
    Primary bedroom
    • Features: Walk-In Closet(s)
    • Level: Third
    • Area: 180 Square Feet
    • Dimensions: 15x12
    Bedroom 2
    • Features: Built-in Closet
    • Level: First
    • Area: 120 Square Feet
    • Dimensions: 12x10
    Bedroom 3
    • Features: Built-in Closet
    • Level: Third
    • Area: 209 Square Feet
    • Dimensions: 11x19
    Dining room
    • Level: Second
    • Area: 160 Square Feet
    • Dimensions: 16x10
    Kitchen
    • Level: Second
    • Area: 160 Square Feet
    • Dimensions: 16x10
    Living room
    • Level: Second
    • Area: 100 Square Feet
    • Dimensions: 10x10
    Heating
    • Central
    Cooling
    • Central Air
    Appliances
    • Included: Bar Fridge, Dishwasher, Disposal, Microwave, Range, Range Hood, Refrigerator
    • Laundry: Inside
    Features
    • Crown Molding, High Ceilings, In Wall Pest System, Open Floorplan, Stone Counters, Thermostat
    • Flooring: Carpet, Engineered Hardwood
    • Doors: Outdoor Grill, Outdoor Kitchen, Sliding Doors
    • Has fireplace: No
    Interior area
    • Total structure area: 2,511
    • Total interior livable area: 2,038 sqft

    Property

    Parking
    • Total spaces: 2
    • Parking features: Garage - Attached
    • Attached garage spaces: 2
    Features
    • Levels: Three Or More
    • Stories: 3
    • Exterior features: Dog Run, Lighting, Outdoor Grill, Outdoor Kitchen, Sidewalk
    • Has view: Yes
    • View description: City
    Lot
    • Size: 854 sqft
    Details
    • Parcel number: A162918B0000000000002.0
    • Zoning: PD
    • Special conditions: None

    Construction

    Type & style
    • Home type: Townhouse
    • Property subtype: Townhouse
    Materials
    • Block, Stucco
    • Foundation: Slab
    • Roof: Membrane
    Condition
    • New construction: No
    • Year built: 2020

    Utilities & green energy

    • Sewer: Public Sewer
    • Water: Public
    • Utilities for property: BB/HS Internet Available, Cable Connected, Electricity Connected, Natural Gas Available, Public, Street Lights, Water Connected

    Community & neighborhood

    Community
    • Community features: Pool
    Location
    • Region: Tampa
    • Subdivision: WESTSHORE VILLAGE TWNHMS

    HOA & financial

    HOA
    • Has HOA: Yes
    • HOA fee: $381 monthly
    • Services included: Community Pool, Reserve Fund, Maintenance Grounds, Pest Control, Pool Maintenance, Sewer, Trash, Water
    • Association name: JC Lazaro
    • Association phone: 813-854-2414
    Other fees
    • Pet fee: $0 monthly
    Other financial information
    • Total actual rent: 0

    Other

    Other facts
    • Ownership: Fee Simple
    • Road surface type: Asphalt

    Price history

    DateEventPrice
    4/22/2025Sold$720,000$353/sqft
    Source: Stellar MLS #TB8360364 Report a problem
    3/14/2025Pending sale$720,000$353/sqft
    Source: Stellar MLS #TB8360364 Report a problem
    3/11/2025Listed for sale$720,000+20%$353/sqft
    Source: Stellar MLS #TB8360364 Report a problem
    7/12/2024Listing removed$599,9990%$294/sqft
    Source: Stellar MLS #T3306446 Report a problem
    7/8/2021Sold$600,000+0%$294/sqft
    Source: Public Record Report a problem
    5/19/2021Pending sale$599,999$294/sqft
    Source: Stellar MLS #T3306446 Report a problem
    5/13/2021Listed for sale$599,999+13.4%$294/sqft
    Source: Stellar MLS #T3306446 Report a problem
    11/12/2020Sold$529,000+0.8%$260/sqft
    Source: Public Record Report a problem
    7/20/2020Pending sale$525,000$258/sqft
    Source: CENTURY 21 LIST WITH BEGGINS #A4472883 Report a problem
    7/20/2020Listed for sale$525,000$258/sqft
    Source: CENTURY 21 LIST WITH BEGGINS #A4472883 Report a problem

    Public tax history

    YearProperty taxesTax assessment
    2025$10,715 -0.4%$534,701 -4.1%
    2024$10,756 +9.4%$557,626 +10%
    2023$9,836 +4.1%$506,933 +4.8%
    2022$9,448 +26.5%$483,784 +16.2%
    2021$7,470 +736.4%$416,249 +825%
    2020$893 -0.9%$45,000
    2019$901 $45,000 -7.9%
    2018$901 $48,880

    Find assessor info on the county website

    Neighborhood: Carver City

    Nearby schools

    GreatSchools rating
    Get a cash offer in 3 minutes
    Find out how much your home could sell for in as little as 3 minutes with a no-obligation cash offer.
    Estimated market value
    $699,200
    Get a cash offer in 3 minutes
    Find out how much your home could sell for in as little as 3 minutes with a no-obligation cash offer.
    Estimated market value
    $699,200