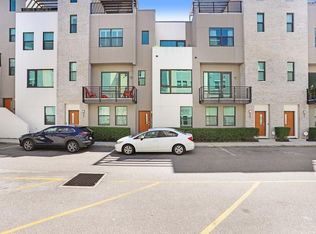
This David Weekley 2022 townhome in the desirable Westshore Village community offers an unbeatable opportunity — priced below market value, ready for immediate move-in, and even available furnished. Set on a premium corner location, this residence enjoys extra privacy with only one shared wall and abundant natural light. You’ll find designer finishes throughout including quartz countertops, white cabinetry, and RevWood flooring in the main living spaces. Freshly painted throughout and new carpet in the bedrooms, it feels and shows like brand new! Built with energy efficiency and hurricane-impact windows. The community features a resort-style pool with cabanas, outdoor kitchen, fire pit, dog parks, and bocce court. Perfectly positioned near the Westshore Business District, International Plaza, downtown Tampa, major highways, and Tampa International Airport, you’ll have quick access to shopping, dining, and entertainment. Don’t miss this chance to secure a below-market, turnkey townhome in one of Tampa’s most connected neighborhoods.
Sold for $640,000
Zillow last checked:
Listing updated:
Bought with:
Christine Mastrilli, 3292613
COMPASS FLORIDA LLC
Source: Stellar MLS,MLS#: TB8428754 Originating MLS: Suncoast Tampa
Originating MLS: Suncoast Tampa
Price history
| Date | Event | Price |
|---|---|---|
| 10/30/2025 | Sold | $640,000-5.2%$308/sqft |
Source:  Stellar MLS #TB8428754 Report a problem Stellar MLS #TB8428754 Report a problem | ||
| 10/13/2025 | Pending sale | $675,000$324/sqft |
Source: Stellar MLS #TB8428754 Report a problem | ||
| 9/18/2025 | Listed for sale | $675,000$324/sqft |
Source: Stellar MLS #TB8428754 Report a problem | ||
| 9/5/2025 | Listing removed | $4,500$2/sqft |
Source: Stellar MLS #TB8393512 Report a problem | ||
| 6/26/2025 | Price change | $4,500-5.3%$2/sqft |
Source: Stellar MLS #TB8393512 Report a problem | ||
| 6/17/2025 | Listed for rent | $4,750+3.3%$2/sqft |
Source: Stellar MLS #TB8393512 Report a problem | ||
| 6/11/2025 | Listing removed | $675,000$324/sqft |
Source: Stellar MLS #TB8383348 Report a problem | ||
| 5/27/2025 | Price change | $675,000-3.3%$324/sqft |
Source: Stellar MLS #TB8383348 Report a problem | ||
| 5/12/2025 | Listed for sale | $698,000-0.1%$335/sqft |
Source: Stellar MLS #TB8383348 Report a problem | ||
| 5/7/2025 | Listing removed | $699,000$336/sqft |
Source: Stellar MLS #TB8348184 Report a problem | ||
| 4/15/2025 | Listed for sale | $699,000$336/sqft |
Source: Stellar MLS #TB8348184 Report a problem | ||
| 4/11/2025 | Pending sale | $699,000$336/sqft |
Source: Stellar MLS #TB8348184 Report a problem | ||
| 4/3/2025 | Price change | $699,000-1.4%$336/sqft |
Source: Stellar MLS #TB8348184 Report a problem | ||
| 3/27/2025 | Price change | $709,000-0.8%$341/sqft |
Source: Stellar MLS #TB8348184 Report a problem | ||
| 3/14/2025 | Price change | $714,900-1.9%$344/sqft |
Source: Stellar MLS #TB8348184 Report a problem | ||
| 3/5/2025 | Price change | $729,000-1.4%$350/sqft |
Source: Stellar MLS #TB8348184 Report a problem | ||
| 2/25/2025 | Price change | $739,000-1.3%$355/sqft |
Source: Stellar MLS #TB8348184 Report a problem | ||
| 2/11/2025 | Listed for sale | $749,000+7.8%$360/sqft |
Source: Stellar MLS #TB8348184 Report a problem | ||
| 11/13/2023 | Listing removed | -- |
Source: Stellar MLS #A4588591 Report a problem | ||
| 11/7/2023 | Listed for rent | $4,600$2/sqft |
Source: Stellar MLS #A4588591 Report a problem | ||
| 12/2/2022 | Sold | $695,000-0.7%$334/sqft |
Source: Public Record Report a problem | ||
| 11/28/2022 | Pending sale | $699,990$336/sqft |
Source: Stellar MLS #T3393814 Report a problem | ||
| 11/14/2022 | Price change | $699,990-1.4%$336/sqft |
Source: Stellar MLS #T3393814 Report a problem | ||
| 11/2/2022 | Price change | $709,990-3.4%$341/sqft |
Source: Stellar MLS #T3393814 Report a problem | ||
| 8/5/2022 | Listed for sale | $734,990$353/sqft |
Source: Stellar MLS #T3393814 Report a problem | ||


Get a cash offer in 3 minutes
Find out how much your home could sell for in as little as 3 minutes with a no-obligation cash offer.
Estimated market value
$629,200
