Skip main navigation
Sold for $750,000
  • $750,000

    2511 N Grady Ave #6, Tampa, FL 33607

    3beds
    2,805sqft
    Townhouse
    Built in 2020
    936 Square Feet Lot
    $795,100 Zestimate®
    $267/sqft
    $5,710 Estimated rent

    Home value

    $795,100

    $739,000 - $859,000

    $5,710/mo

    Zestimate® history
    Loading
    Loading...

    Owner options

    List your home for rent

    $5,710/mo

    Rent Zestimate®

    Find your next renter with Zillow Rental Manager. Plus, with online applications, you can quickly screen prospective tenants – for free.

    Learn more

    $5,710/mo

    Rent Zestimate®

    Refinance and save

    $5,544/mo

    Est. payment

    Refinancing to a lower rate could help reduce your monthly payments and save thousands over the life of the loan.

    See today's rates

    $5,544/mo

    Est. payment

    Explore your selling options

    Work with a Zillow partner agent

    Leverage their expertise and Zillow's premium Showcase listings to get your home seen by more buyers.

    Get started

    List with your own agent

    Get your home in front of millions of buyers by listing it on Zillow.

    Learn how to do it

    Sell it yourself

    Take full control of how buyers see your home on Zillow by listing For Sale by Owner (FSBO).

    List your home

    What's special

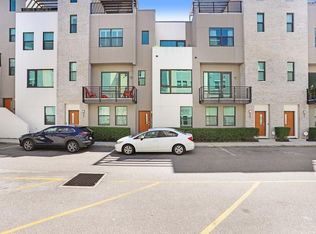
    One or more photo(s) has been virtually staged. Exciting opportunity in Westshore Village! This rare and exceptional NO FLOOD ZONE property offers the ultimate in modern urban living. The spacious “SOHO” corner model is a four-story, full concrete block construction townhome with 3 bedrooms, 3 full baths, 2 half baths, and a bonus flex room on the top floor. Enjoy a thoughtfully designed open floor plan with soaring ceilings, engineered wood flooring, and an upscale kitchen featuring a natural gas stove, generous counter space, and modern finishes. Built for peace of mind and energy efficiency, this home features hurricane-impact windows and doors throughout. Additional features include a tankless water heater, a two-car garage, and engineered wood flooring on the stairs and main living area. For added convenience, the unit is prepped for an elevator (pre-wired with rails installed), with the current shaft offering additional closet space on each level. From your private fourth-floor balcony, enjoy unobstructed city views—perfect for relaxing or entertaining. Walk to International Plaza and Bay Street (0.5 miles), Raymond James Stadium (1.2 miles), and neighborhood favorites like Miller’s Ale House and Brick House Tavern—all within a 10-minute walk. Just 3 miles from Tampa International Airport, with an easy commute to Downtown Tampa and St. Petersburg. The Westshore Village community offers top-tier amenities, including a heated Miami-style pool with cabanas, outdoor kitchen, fire pit, and private dog park—ideal for entertaining or unwinding in style. Don't miss this rare opportunity to own a high-quality, low-maintenance home in one of Tampa’s most walkable and vibrant neighborhoods. Schedule your private tour today!

    Zillow last checked:

    Listing updated:

    Listed by:

    Jim Maiorano 727-580-5199,

    MARK SPAIN REAL ESTATE 855-299-7653

    Bought with:

    Non-Member Agent

    STELLAR NON-MEMBER OFFICE

    Source: Stellar MLS,MLS#: TB8403403MLS LogoOriginating MLS: Orlando Regional

    Facts & features

    Interior

    Bedrooms & bathrooms
    • Bedrooms: 3
    • Bathrooms: 5
    • Full bathrooms: 3
    • 1/2 bathrooms: 2
    Primary bedroom
    • Features: Walk-In Closet(s)
    • Level: Third
    • Area: 221 Square Feet
    • Dimensions: 13x17
    Bedroom 2
    • Features: Built-in Closet
    • Level: Third
    • Area: 120 Square Feet
    • Dimensions: 10x12
    Bedroom 3
    • Features: Built-in Closet
    • Level: First
    Bonus room
    • Features: No Closet
    • Level: Upper
    • Area: 221 Square Feet
    • Dimensions: 13x17
    Dining room
    • Level: Second
    • Area: 169 Square Feet
    • Dimensions: 13x13
    Great room
    • Level: Second
    • Area: 210 Square Feet
    • Dimensions: 14x15
    Kitchen
    • Level: Second
    • Area: 220 Square Feet
    • Dimensions: 20x11
    Heating
    • Central, Electric
    Cooling
    • Central Air
    Appliances
    • Included: Dishwasher, Disposal, Electric Water Heater, Microwave, Range, Refrigerator
    • Laundry: Laundry Closet
    Features
    • Eating Space In Kitchen, High Ceilings, Living Room/Dining Room Combo, Open Floorplan, Smart Home, Solid Wood Cabinets
    • Flooring: Carpet, Tile, Hardwood
    • Doors: Sliding Doors
    • Has fireplace: No
    • Common walls with other units/homes: End Unit
    Interior area
    • Total structure area: 3,444
    • Total interior livable area: 2,805 sqft

    Property

    Parking
    • Total spaces: 2
    • Parking features: Garage - Attached
    • Attached garage spaces: 2
    Features
    • Levels: Three Or More
    • Stories: 3
    • Exterior features: Lighting, Other, Private Mailbox, Sidewalk
    • Has view: Yes
    • View description: City
    Lot
    • Size: 936 Square Feet
    Details
    • Parcel number: A162918B0000000000006.0
    • Zoning: RES
    • Special conditions: None

    Construction

    Type & style
    • Home type: Townhouse
    • Property subtype: Townhouse
    Materials
    • Block, Stucco
    • Foundation: Slab
    • Roof: Membrane
    Condition
    • Completed
    • New construction: No
    • Year built: 2020

    Utilities & green energy

    • Sewer: Public Sewer
    • Water: Public
    • Utilities for property: Cable Connected, Electricity Connected, Fire Hydrant, Natural Gas Connected, Sewer Connected, Street Lights, Water Connected

    Community & HOA

    Community
    • Features: Pool, Sidewalks
    • Pet fee: $0 monthly
    • Subdivision: WESTSHORE VILLAGE TWNHMS
    HOA
    • Has HOA: Yes
    • Services included: Maintenance Structure, Pool Maintenance
    • HOA fee: $432 monthly
    • HOA name: Greenacre Properties, Inc
    • Second HOA name: N/A
    Location
    • Region: Tampa

    Financial & listing details

    • Price per square foot: $267/sqft
    • Tax assessed value: $661,277
    • Annual tax amount: $12,306
    • Date on market: 7/3/2025
    • Cumulative days on market: 76 days
    • Listing terms: Cash,Conventional,VA Loan
    • Ownership: Fee Simple
    • Total actual rent: 0
    • Electric utility on property: Yes
    • Road surface type: Paved

    Price history

    DateEventPrice
    7/2/2026Listing removed$6,000$2/sqft
    Source: Zillow Rentals Report a problem
    6/10/2026Listed for rent$6,000$2/sqft
    Source: Zillow Rentals Report a problem
    5/30/2026Listing removed$6,000$2/sqft
    Source: Zillow Rentals Report a problem
    5/15/2026Price change$6,000-7.7%$2/sqft
    Source: Zillow Rentals Report a problem
    4/26/2026Listed for rent$6,500$2/sqft
    Source: Zillow Rentals Report a problem
    10/6/2025Sold$750,000+1.4%$267/sqft
    Source: Stellar MLS #TB8403403 Report a problem
    9/18/2025Pending sale$740,000$264/sqft
    Source: Stellar MLS #TB8403403 Report a problem
    9/12/2025Price change$740,000-1.3%$264/sqft
    Source: Stellar MLS #TB8403403 Report a problem
    8/20/2025Price change$750,000-3.2%$267/sqft
    Source: Stellar MLS #TB8403403 Report a problem
    8/6/2025Price change$775,000-3.1%$276/sqft
    Source: Stellar MLS #TB8403403 Report a problem
    7/18/2025Price change$800,000-2.4%$285/sqft
    Source: Stellar MLS #TB8403403 Report a problem
    7/3/2025Listed for sale$820,000$292/sqft
    Source: Stellar MLS #TB8403403 Report a problem
    6/20/2025Sold$820,000+27.1%$292/sqft
    Source: Public Record Report a problem
    5/11/2021Listing removed--
    Source: Stellar MLS #T3266227 Report a problem
    2/9/2021Sold$645,000$230/sqft
    Source: Public Record Report a problem
    12/24/2020Pending sale$645,000$230/sqft
    Source: Stellar MLS #T3266227 Report a problem
    12/24/2020Listed for sale$645,000$230/sqft
    Source: Stellar MLS #T3266227 Report a problem
    12/24/2020Pending sale$645,000$230/sqft
    Source: CENTURY 21 LIST WITH BEGGINS #T3266227 Report a problem
    9/21/2020Listed for sale$645,000+21.2%$230/sqft
    Source: CENTURY 21 LIST WITH BEGGINS #T3266227 Report a problem
    8/18/2020Sold$532,000+16.6%$190/sqft
    Source: Public Record Report a problem
    9/13/2018Sold$456,450$163/sqft
    Source: Stellar MLS #T2830457 Report a problem

    Public tax history

    YearProperty taxesTax assessment
    2025$12,383 +0.6%$661,277 -3.3%
    2024$12,307 +3.2%$683,681 +11.1%
    2023$11,922 +4%$615,553 +4.6%
    2022$11,467 +11.7%$588,315 +14.3%
    2021$10,261 +1048.8%$514,597 +1043.5%
    2020$893 -0.9%$45,000
    2019$901 $45,000 -7.9%
    2018$901 $48,880
    Find assessor info on the county website

    Neighborhood: Carver City

    Nearby schools

    GreatSchools rating
    Get a cash offer in 3 minutes
    Find out how much your home could sell for in as little as 3 minutes with a no-obligation cash offer.
    Estimated market value
    $795,100
    Get a cash offer in 3 minutes
    Find out how much your home could sell for in as little as 3 minutes with a no-obligation cash offer.
    Estimated market value
    $795,100