Skip main navigation
Sold for $750,000
  • $750,000

    2511 N Grady Ave #62, Tampa, FL 33607

    3beds
    2,982sqft
    Townhouse
    Built in 2019
    1,009 Square Feet Lot
    $749,900 Zestimate®
    $252/sqft
    $5,632 Estimated rent

    Home value

    $749,900

    $705,000 - $802,000

    $5,632/mo

    Zestimate® history
    Loading
    Loading...

    Owner options

    List your home for rent

    $5,632/mo

    Rent Zestimate®

    Find your next renter with Zillow Rental Manager. Plus, with online applications, you can quickly screen prospective tenants – for free.

    Learn more

    $5,632/mo

    Rent Zestimate®

    Refinance and save

    $5,580/mo

    Est. payment

    Refinancing to a lower rate could help reduce your monthly payments and save thousands over the life of the loan.

    See today's rates

    $5,580/mo

    Est. payment

    Explore your selling options

    Work with a Zillow partner agent

    Leverage their expertise and Zillow's premium Showcase listings to get your home seen by more buyers.

    Get started

    List with your own agent

    Get your home in front of millions of buyers by listing it on Zillow.

    Learn how to do it

    Sell it yourself

    Take full control of how buyers see your home on Zillow by listing For Sale by Owner (FSBO).

    List your home

    What's special

    Modern finishesOutdoor kitchenTwo half bathsPrivate elevatorPrivate rooftop terraceNatural gas rangeOpen-concept layout
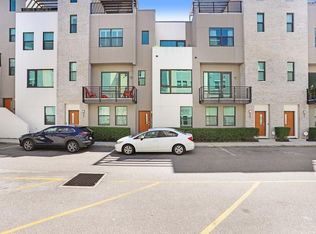
    Virtually Staged. ***Lowest Price Per Sq Ft in Westshore Village | Rare Elevator + Rooftop + Loft (4th Bedroom option)!*** Listed at just $255/sf, this is one of the only units in the community featuring a private elevator, a rooftop terrace, and a versatile loft that can easily function as a 4th bedroom, office, or flex space. Seller is motivated and open to serious offers!*** Welcome to your luxurious 4-story, all-block townhome in sought-after Westshore Village! **Rarely does an end unit become available in this community — especially one with its own private elevator. Thoughtfully designed for modern living, the home boasts three full baths, two half baths, and an expansive top-floor bonus space with terrace, ideal for a private office, lounge, or guest retreat. This thoughtfully designed home offers an open-concept layout with soaring ceilings, engineered wood flooring throughout, and a sleek upscale kitchen featuring a natural gas range, generous counter space, and modern finishes ideal for entertaining. Built for comfort, safety, and efficiency, the home includes oversized hurricane-impact windows that flood the space with natural light. Unwind on your Private Rooftop Terrace with a drink in hand while enjoying stunning views of the Tampa skyline. Resort-style amenities include a Miami-inspired heated pool with cabanas, outdoor kitchen, and fire pit, plus a private dog park for your furry companions. Perfectly positioned in the heart of Tampa, you’re less than 5 miles from Tampa International Airport, Raymond James Stadium, Hyde Park, International Plaza, and world-class dining and shopping. Opportunities to own a premium end-unit like this are rare — schedule your private showing before it’s gone!

    Zillow last checked:

    Listing updated:

    Listing Provided by:

    Joe Stagliano 813-507-6413,

    IMPACT REALTY TAMPA BAY 813-321-1200

    Bought with:

    Dilan Scargle, 3531873

    COMPASS FLORIDA LLC

    Source: Stellar MLS,MLS#: TB8471258MLS LogoOriginating MLS: Suncoast Tampa

    Facts & features

    Interior

    Bedrooms & bathrooms
    • Bedrooms: 3
    • Bathrooms: 5
    • Full bathrooms: 3
    • 1/2 bathrooms: 2
    Primary bedroom
    • Features: En Suite Bathroom, Walk-In Closet(s)
    • Level: Third
    • Area: 221 Square Feet
    • Dimensions: 13x17
    Bedroom 2
    • Features: Built-in Closet
    • Level: Third
    • Area: 120 Square Feet
    • Dimensions: 10x12
    Bedroom 3
    • Features: En Suite Bathroom, Built-in Closet
    • Level: First
    • Area: 130 Square Feet
    • Dimensions: 10x13
    Bonus room
    • Features: No Closet
    • Level: Upper
    • Area: 221 Square Feet
    • Dimensions: 13x17
    Dining room
    • Level: Second
    • Area: 169 Square Feet
    • Dimensions: 13x13
    Great room
    • Level: Second
    • Area: 210 Square Feet
    • Dimensions: 14x15
    Kitchen
    • Level: Second
    • Area: 220 Square Feet
    • Dimensions: 20x11
    Heating
    • Central, Natural Gas
    Cooling
    • Central Air
    Appliances
    • Included: Dishwasher, Disposal, Gas Water Heater, Microwave, Range, Range Hood, Tankless Water Heater
    • Laundry: Laundry Closet
    Features
    • Ceiling Fan(s), Crown Molding, Elevator, High Ceilings, Stone Counters, Thermostat
    • Flooring: Engineered Hardwood
    • Doors: Outdoor Grill
    • Has fireplace: No
    • Common walls with other units/homes: Corner Unit,End Unit
    Interior area
    • Total structure area: 3,444
    • Total interior livable area: 2,982 sqft

    Property

    Parking
    • Total spaces: 2
    • Parking features: Garage - Attached
    • Attached garage spaces: 2
    • Details: Garage Dimensions: 20x20
    Features
    • Levels: Three Or More
    • Stories: 3
    • Patio & porch: Deck
    • Exterior features: Balcony, Dog Run, Lighting, Outdoor Grill, Sidewalk, Sprinkler Metered
    Lot
    • Size: 1,009 sqft
    Details
    • Parcel number: A162918B0000000000062.0
    • Zoning: PD
    • Special conditions: None

    Construction

    Type & style
    • Home type: Townhouse
    • Architectural style: Contemporary
    • Property subtype: Townhouse
    Materials
    • Cement Siding, Concrete, Stucco
    • Foundation: Slab
    • Roof: Membrane
    Condition
    • New construction: No
    • Year built: 2019

    Utilities & green energy

    • Sewer: Public Sewer
    • Water: Public
    • Utilities for property: Cable Available, Cable Connected, Electricity Available, Electricity Connected, Sewer Connected, Sprinkler Meter, Street Lights, Underground Utilities, Water Connected

    Community & neighborhood

    Community
    • Community features: Pool, Sidewalks
    Location
    • Region: Tampa
    • Subdivision: WESTSHORE VILLAGE TWNHMS

    HOA & financial

    HOA
    • Has HOA: Yes
    • HOA fee: $445 monthly
    • Services included: Community Pool, Maintenance Grounds, Pool Maintenance, Sewer, Trash, Water
    • Association name: Greenacre properties/ melinda Spall
    • Association phone: 813-936-4114
    Other fees
    • Pet fee: $0 monthly
    Other financial information
    • Total actual rent: 0

    Other

    Other facts
    • Listing terms: Cash,Conventional,FHA,VA Loan
    • Ownership: Fee Simple
    • Road surface type: Asphalt

    Price history

    DateEventPrice
    6/12/2026Sold$750,000-1.6%$252/sqft
    Source: Stellar MLS #TB8471258 Report a problem
    5/17/2026Pending sale$762,000$256/sqft
    Source: Stellar MLS #TB8471258 Report a problem
    5/1/2026Price change$762,000-1.7%$256/sqft
    Source: Stellar MLS #TB8471258 Report a problem
    4/18/2026Price change$775,000-3%$260/sqft
    Source: Stellar MLS #TB8471258 Report a problem
    4/5/2026Listed for sale$799,000$268/sqft
    Source: Stellar MLS #TB8471258 Report a problem
    3/31/2026Pending sale$799,000$268/sqft
    Source: Stellar MLS #TB8471258 Report a problem
    3/3/2026Price change$799,000-6%$268/sqft
    Source: Stellar MLS #TB8471258 Report a problem
    2/12/2026Listed for sale$850,000+22.3%$285/sqft
    Source: Stellar MLS #TB8471258 Report a problem
    3/23/2023Listing removed--
    Source: Zillow Rentals Report a problem
    3/17/2023Price change$4,499-5.3%$2/sqft
    Source: Zillow Rentals Report a problem
    3/13/2023Price change$4,750-5%$2/sqft
    Source: Zillow Rentals Report a problem
    3/8/2023Price change$4,999-4.8%$2/sqft
    Source: Zillow Rentals Report a problem
    3/4/2023Price change$5,250-4.5%$2/sqft
    Source: Zillow Rentals Report a problem
    3/2/2023Price change$5,499-4.4%$2/sqft
    Source: Zillow Rentals Report a problem
    2/25/2023Listed for rent$5,750-4.2%$2/sqft
    Source: Zillow Rentals Report a problem
    2/24/2023Listing removed--
    Source: Zillow Rentals Report a problem
    2/19/2023Price change$6,000-2%$2/sqft
    Source: Zillow Rentals Report a problem
    2/8/2023Listed for rent$6,125+2.1%$2/sqft
    Source: Zillow Rentals Report a problem
    5/23/2022Listing removed--
    Source: Zillow Rental Manager Report a problem
    5/13/2022Price change$6,000+1.7%$2/sqft
    Source: Zillow Rental Manager Report a problem
    5/6/2022Listed for rent$5,900+18%$2/sqft
    Source: Zillow Rental Manager Report a problem
    5/29/2021Listing removed--
    Source: Zillow Rental Manager Report a problem
    5/27/2021Sold$695,000+7.8%$233/sqft
    Source: Public Record Report a problem
    5/27/2021Listed for rent$5,000$2/sqft
    Source: Zillow Rental Manager Report a problem
    9/23/2020Listing removed$645,000$216/sqft
    Source: CENTURY 21 LIST WITH BEGGINS #T3266227 Report a problem
    9/21/2020Listed for sale$645,000$216/sqft
    Source: CENTURY 21 LIST WITH BEGGINS #T3266227 Report a problem

    Public tax history

    YearProperty taxesTax assessment
    2025$13,236 +1.1%$661,756 -2.9%
    2024$13,095 +9.1%$681,580 +10%
    2023$12,000 +3.9%$619,618 +4.6%
    2022$11,548 +12.7%$592,508 +15.2%
    2021$10,245 +6.8%$514,445 +7.6%
    2020$9,590 +963.9%$478,079 +962.4%
    2019$901 $45,000 -7.9%
    2018$901 $48,881

    Find assessor info on the county website

    Neighborhood: Carver City

    Nearby schools

    GreatSchools rating
    Schools provided by the listing agent
    • Elementary: Dickenson-HB
    • Middle: Pierce-HB
    • High: Jefferson

    Source: Stellar MLS. This data may not be complete. We recommend contacting the local school district to confirm school assignments for this home.

    Get a cash offer in 3 minutes
    Find out how much your home could sell for in as little as 3 minutes with a no-obligation cash offer.
    Estimated market value
    $749,900
    Get a cash offer in 3 minutes
    Find out how much your home could sell for in as little as 3 minutes with a no-obligation cash offer.
    Estimated market value
    $749,900