Investment Opportunity in West Burlington in established neighborhood. One level home with 1,800+ square feet & double attached garage. Primary Suite with office / sitting area. Hardwood floors, granite countertops, stainless appliances, & built-ins. Popular West Burlington neighborhood. Large rear yard. Deck. Needs TLC. TAX RATES = Ala Co $0.494 / City of Burlington $0.5636 SCHOOLS = Smith Elem, Turrentine Middle, & William High. Being sold AS IS, no exceptions. Seller asks that all offers be submitted on NC OTP with POF or pre-approval ltr.
Pending
$288,000
2511 Parrish St, Burlington, NC 27215
3beds
1,883sqft
Single Family Residence
Built in 1954
0.51 Acres Lot
$283,300 Zestimate®
$153/sqft
$-- HOA
What's special
One level homeDouble attached garageHardwood floorsGranite countertopsLarge rear yardStainless appliances
- 32 days
- 616
- 55
Likely to sell faster than
Zillow last checked:
Listing updated:
Listed by:
Sandy Ellington-Graves 336-516-2348,
Howard Hanna Allen Tate Burlington
Source: Doorify MLS,MLS#: 10194079
Facts & features
Interior
Bedrooms & bathrooms
- Bedrooms: 3
- Bathrooms: 2
- Full bathrooms: 2
- Main level bedrooms: 3
Primary bedroom
- Level: Main
- Area: 25281 Square Feet
- Dimensions: 159.0 x 159.0
Bedroom 2
- Level: Main
- Area: 15113 Square Feet
- Dimensions: 119.0 x 127.0
Bedroom 3
- Level: Main
- Area: 15827 Square Feet
- Dimensions: 119.0 x 133.0
Dining room
- Level: Main
- Area: 13392 Square Feet
- Dimensions: 108.0 x 124.0
Kitchen
- Level: Main
- Area: 23100 Square Feet
- Dimensions: 132.0 x 175.0
Living room
- Level: Main
- Area: 22704 Square Feet
- Dimensions: 132.0 x 172.0
Office
- Level: Main
- Area: 132 Square Feet
- Dimensions: 12.0 x 11.0
Heating
- Forced Air, Natural Gas, Gas Pack
Cooling
- Central Air, Gas Pack
Appliances
- Included: Dishwasher, Electric Range, Microwave, Refrigerator
- Laundry: Electric Dryer Hookup, Washer Hookup
Features
- Bookcases, Ceiling Fan(s), Granite Counters, Bathtub/Shower Combination
- Flooring: Ceramic Tile, Hardwood
- Common walls with other units/homes: No Common Walls
Interior area
- Total structure area: 1,883
- Total interior livable area: 1,883 sqft
- Finished area above ground: 1,883
- Finished area below ground: 0
Property
Parking
- Total spaces: 2
- Parking features: Garage
- Garage spaces: 2
Features
- Levels: One
- Stories: 1
- Patio & porch: Deck, Front Porch
Lot
- Size: 0.51 Acres
Details
- Parcel number: 115855
- Special conditions: Standard
Construction
Type & style
- Home type: SingleFamily
- Architectural style: Traditional
- Property subtype: Single Family Residence
Materials
- Vinyl Siding
- Foundation: Crawlspace
- Roof: Shingle
Condition
- New construction: No
- Year built: 1954
Utilities & green energy
- Sewer: Public Sewer
- Water: Public
Community & HOA
Community
- Subdivision: Magnolia Park
HOA
- Has HOA: No
Location
- Region: Burlington
Financial & listing details
- Price per square foot: $153/sqft
- Tax assessed value: $315,451
- Annual tax amount: $3,084
- Date on market: 9/22/2026
- Listing agreement: Exclusive Right To Sell
- Listing terms: Cash,Conventional
- Road surface type: Asphalt
Estimated market value
$283,300
$269,000 - $297,000
$1,988/mo
Price history
| Date | Event | Price |
|---|---|---|
| 10/2/2026 | Pending sale | $288,000$153/sqft |
Source:  Doorify MLS #10194079 Report a problem Doorify MLS #10194079 Report a problem | ||
| 9/22/2026 | Listed for sale | $288,000+260%$153/sqft |
Source: Doorify MLS #10194079 Report a problem | ||
| 4/3/2003 | Sold | $80,000-31%$42/sqft |
Source: Public Record Report a problem | ||
| 5/31/2000 | Sold | $116,000+73.1%$62/sqft |
Source: Public Record Report a problem | ||
| 2/29/2000 | Sold | $67,000-1.5%$36/sqft |
Source: Public Record Report a problem | ||
| 12/17/1999 | Sold | $68,000$36/sqft |
Source: Public Record Report a problem | ||
Public tax history
| Year | Property taxes | Tax assessment |
|---|---|---|
| 2025 | $1,558 +5.3% | $315,451 |
| 2024 | $1,479 +8.6% | $315,451 |
| 2023 | $1,363 +39% | $315,451 +109.2% |
| 2022 | $980 -1.5% | $150,825 |
| 2021 | $995 -1% | $150,825 |
| 2020 | $1,005 -0.5% | $150,825 |
| 2019 | $1,011 +12.7% | $150,825 |
| 2018 | $896 | $150,825 |
| 2017 | $896 -41.8% | $150,825 +13.4% |
| 2016 | $1,540 | $133,057 |
| 2015 | $1,540 | $133,057 |
Find assessor info on the county website
Monthly payment
Est. payment
Payment breakdown
Explore the cost of this home by adjusting the details. Changes won't be saved.Climate risks
Neighborhood: 27215
Nearby schools
Schools provided by the listing agent
- Elementary: Alamance Burlington - Marvin B Smith Elementary
- Middle: Alamance Burlington - Turrentine Middle
- High: Alamance Burlington - Walter M Williams High
Source: Doorify MLS. This data may not be complete. We recommend contacting the local school district to confirm school assignments for this home.
Similar homes
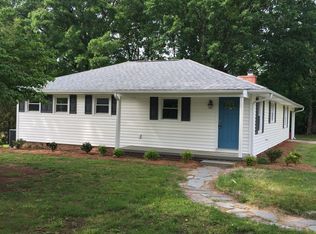
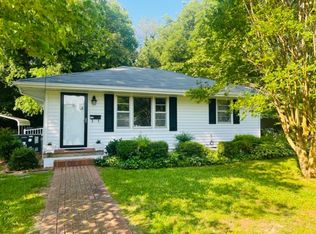
- $295,0003 bd2 ba1.8k sqft1918 W Front St, Burlington, NC 27215For Sale

 MLS ID #1238744, Jennifer Boswell. Triad MLS
 - $275,0004 bd3 ba1.6k sqft1119 Briarcliff Rd, Burlington, NC 27215For Sale
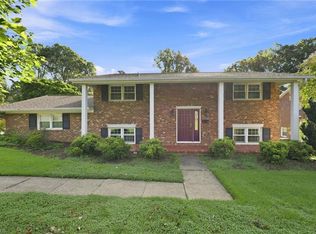 MLS ID #1234861, Kristi R. May. Triad MLS
 - $279,0003 bd2 ba1.5k sqft1408 Harriet Dr, Burlington, NC 27215For Sale
 MLS ID #1238975, Brandon Barbour. Triad MLS
 - $319,9004 bd3 ba2.3k sqft514 Edinburgh Dr, Burlington, NC 27215For Sale
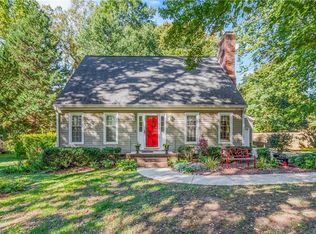 MLS ID #1239502, Blake Ginther. Triad MLS
 - $265,0003 bd2 ba1.4k sqft1609 Regency Dr, Burlington, NC 27215For SaleMLS ID #1236805, Heather Morton Hill. Triad MLS
- $310,0003 bd2 ba1.3k sqft3176 Garden Rd, Burlington, NC 27215For SaleMLS ID #1237618, Chelsea Boggs. Triad MLS
- $238,0003 bd2 ba1.3k sqft2727 Catherine Dr, Burlington, NC 27215For SaleMLS ID #1239463, Stirling West. Triad MLS
- $330,0003 bd2 ba1.6k sqft2308 Edgewood Ave, Burlington, NC 27215For SaleMLS ID #1236874, Tess Greeson. Triad MLS
- $320,0003 bd2 ba2.3k sqft2108 Edgewood Ave, Burlington, NC 27215For Sale
 MLS ID #10183439, Stephanie Marie Ross. Doorify MLS
 - $245,0003 bd2 ba1.9k sqft1917 Edgewood Ave, Burlington, NC 27215For SaleMLS ID #1235041, Miriam Hernandez. Triad MLS
- $264,0003 bd3 ba1.9k sqft1019 Garden Ct, Burlington, NC 27215For SaleMLS ID #10168618, Stacy Slone. Doorify MLS
- $279,9003 bd2 ba1.6k sqft1232 Jamestowne Dr, Elon, NC 27244For SaleMLS ID #10194074, Sandy Ellington-Graves. Doorify MLS
- $289,9003 bd2 ba1.5k sqft2610 Eldermont St, Burlington, NC 27215For SaleMLS ID #1233629, Detra Cox. Triad MLS
- $294,0003 bd2 ba1.3k sqft4061 Williams Mill Rd, Burlington, NC 27215For SaleMLS ID #1225268, Lisa McGill. Triad MLS
- $270,0005 bd2 ba1.9k sqft328 Hillcrest Ave, Burlington, NC 27215For SaleMLS ID #10197539, Sandra Ford. Doorify MLS
- $275,0003 bd2 ba1.2k sqft1621 N Park Ave, Burlington, NC 27217For SaleMLS ID #10195465, Melissa H White. Doorify MLS
- $399,9003 bd3 ba2.1k sqft1315 Briarcliff Rd, Burlington, NC 27215For SaleMLS ID #10186977, Karen Miller. Doorify MLS
- $304,9003 bd2 ba1.6k sqft615 Atwater St, Burlington, NC 27215For SaleMLS ID #1213202, Elvis Leon. Triad MLS
- $274,4003 bd2 ba1.4k sqft461 New York Ave, Burlington, NC 27215New ConstructionMLS ID #10198373, Brandon Caputo. Doorify MLS
- $350,0003 bd2 ba1.8k sqft1810 W Front St, Burlington, NC 27215For SaleMLS ID #1235553, James Howard. Triad MLS
