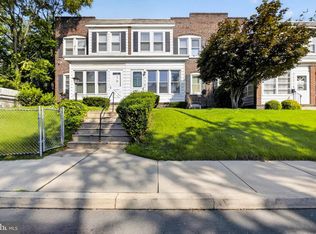
Completely renovated and move-in ready, this 4-bedroom, 2-full-bath townhome offers modern updates and a functional layout throughout. The beautifully renovated kitchen features a gas range and flows into the adjacent dining room, which opens to a spacious living room—perfect for everyday living and entertaining. Durable, low-maintenance laminate and tile flooring extend throughout the home. The upper level includes three comfortable bedrooms and a newly renovated full hall bath. The finished lower level provides a versatile fourth bedroom, a sitting area, a brand-new full bath, and a convenient laundry hookup. Additional updates include a new HVAC system and a new hot water heater for added peace of mind. A rare city amenity, the lower level also offers rear access to gated off-street parking. Conveniently located near major roadways and public transportation, this home combines modern comfort with everyday convenience. Schedule your tour today!
For sale
$225,000
2512 N Heald St, Wilmington, DE 19802
4beds
1,025sqft
:
Get pre-qualified$1,483/mo
Townhouse
Built in 1942
1,307 Square Feet Lot
$-- Zestimate®
$220/sqft
$-- HOA
What's special
Beautifully renovated kitchenFinished lower levelConvenient laundry hookupSitting areaVersatile fourth bedroomAdjacent dining roomThree comfortable bedrooms
- 20 days |
- 458 |
- 31 |
Zillow last checked:
Listing updated:
Listed by:
Bayard Williams 302-743-0860,
House of Real Estate 3022742503
Source: Bright MLS,MLS#: DENC2107098
Facts & features
Interior
Bedrooms & bathrooms
- Bedrooms: 4
- Bathrooms: 2
- Full bathrooms: 2
Rooms
- Room types: Living Room, Dining Room, Bedroom 2, Bedroom 3, Bedroom 4, Kitchen, Bedroom 1
Bedroom 1
- Level: Upper
- Area: 112 Square Feet
- Dimensions: 8 X 14
Bedroom 2
- Level: Upper
- Area: 104 Square Feet
- Dimensions: 8 X 13
Bedroom 3
- Level: Upper
- Area: 91 Square Feet
- Dimensions: 7 X 13
Bedroom 4
- Level: Lower
- Area: 128 Square Feet
- Dimensions: 8 X 16
Dining room
- Level: Main
- Area: 104 Square Feet
- Dimensions: 8 X 13
Kitchen
- Level: Main
- Area: 98 Square Feet
- Dimensions: 7 X 14
Living room
- Level: Main
- Area: 192 Square Feet
- Dimensions: 12 X 16
Heating
- Forced Air, Natural Gas
Cooling
- Central Air, Electric
Appliances
- Included: Gas Water Heater
- Laundry: In Basement
Features
- Flooring: Laminate, Tile/Brick
- Basement: Partially Finished
- Has fireplace: No
Interior area
- Total structure area: 1,025
- Total interior livable area: 1,025 sqft
- Finished area above ground: 1,025
- Finished area below ground: 0
Property
Parking
- Parking features: Off Street
Accessibility
- Accessibility features: None
Features
- Levels: Two
- Stories: 2
- Pool features: None
Lot
- Size: 1,307 Square Feet
- Dimensions: 16.00 x 79.80
Details
- Additional structures: Above Grade, Below Grade
- Parcel number: 26030.10191
- Zoning: 26R-3
- Special conditions: Standard
Construction
Type & style
- Home type: Townhouse
- Architectural style: Colonial
- Property subtype: Townhouse
Materials
- Brick, Vinyl Siding
- Foundation: Block
- Roof: Built-Up
Condition
- Very Good
- New construction: No
- Year built: 1942
- Major remodel year: 2026
Utilities & green energy
- Sewer: Public Sewer
- Water: Public
Community & HOA
Community
- Subdivision: Ninth Ward
HOA
- Has HOA: No
Location
- Region: Wilmington
Financial & listing details
- Price per square foot: $220/sqft
- Tax assessed value: $155,600
- Annual tax amount: $1,752
- Date on market: 7/14/2026
- Listing agreement: Exclusive Right To Sell
- Listing terms: Conventional,FHA,VA Loan,Cash
- Ownership: Fee Simple
Estimated market value
Not available
Estimated sales range
Not available
$2,147/mo
Price history
| Date | Event | Price |
|---|---|---|
| 7/14/2026 | Listed for sale | $225,000+200%$220/sqft |
Source:  Bright MLS #DENC2107098 Report a problem Bright MLS #DENC2107098 Report a problem | ||
| 7/1/2025 | Sold | $75,000-25%$73/sqft |
Source: Bright MLS #DENC2082460 Report a problem | ||
| 5/27/2025 | Pending sale | $100,000+53.8%$98/sqft |
Source: Bright MLS #DENC2082460 Report a problem | ||
| 3/8/2019 | Listing removed | $65,000$63/sqft |
Source: Keller Williams Real Estate-Ne #DENC342350 Report a problem | ||
| 1/29/2019 | Listed for sale | $65,000-32.2%$63/sqft |
Source: Keller Williams Real Estate-Ne #DENC342350 Report a problem | ||
| 2/18/2018 | Listing removed | $95,900$94/sqft |
Source: Keller Williams Real Estate-Ne #1004320379 Report a problem | ||
| 12/14/2017 | Listed for sale | $95,900$94/sqft |
Source: Keller Williams Real Estate-Ne #1004320379 Report a problem | ||
| 8/17/2017 | Listing removed | $925$1/sqft |
Source: Advanced Property Management Report a problem | ||
| 7/25/2017 | Listed for rent | $925$1/sqft |
Source: Advanced Property Management Report a problem | ||
Public tax history
| Year | Property taxes | Tax assessment |
|---|---|---|
| 2025 | -- | $155,600 +891.1% |
| 2024 | $507 +10.2% | $15,700 |
| 2023 | $460 -1.1% | $15,700 |
| 2022 | $465 +0.2% | $15,700 |
| 2021 | $465 -0.2% | $15,700 |
| 2020 | $466 -0.5% | $15,700 |
| 2019 | $468 +4.7% | $15,700 |
| 2017 | $447 +53.5% | $15,700 |
| 2016 | $291 | $15,700 |
| 2015 | $291 -58.2% | $15,700 |
| 2014 | $697 | $15,700 |
| 2013 | -- | $15,700 |
| 2012 | -- | $15,700 |
| 2011 | -- | $15,700 |
| 2010 | -- | $15,700 |
| 2009 | -- | $15,700 |
| 2008 | -- | $15,700 |
| 2007 | -- | $15,700 |
| 2006 | -- | $15,700 |
| 2005 | -- | $15,700 |
| 2004 | -- | $15,700 |
| 2003 | -- | $15,700 |
| 2002 | -- | $15,700 |
| 2001 | -- | $15,700 |
Find assessor info on the county website
Monthly payment
Est. payment
Payment breakdown
Explore the cost of this home by adjusting the details. Changes won't be saved.Climate risks
Neighborhood: East Lake
Nearby schools
GreatSchools rating
- 9/10Hanby Elementary SchoolGrades: K-5Distance: 4.9 mi
- 5/10Springer Middle SchoolGrades: 6-8Distance: 3.9 mi
- 7/10Concord High SchoolGrades: 9-12Distance: 5.9 mi
Schools provided by the listing agent
- Elementary: Hanby
- Middle: Springer
- High: Concord
- District: Brandywine
Source: Bright MLS. This data may not be complete. We recommend contacting the local school district to confirm school assignments for this home.
- $91,0003 bd1 ba1k sqft2514 N Heald St, Wilmington, DE 19802Sold
- $132,6003 bd1 ba1k sqft2510 N Heald St, Wilmington, DE 19802Off Market
- $205,0003 bd2 ba1.2k sqft2516 N Heald St, Wilmington, DE 19802Sold
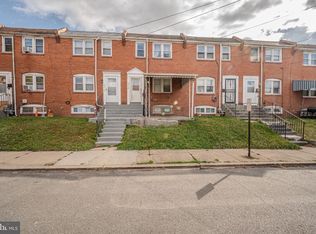
- $176,0004 bd2 ba-- sqft2508 N Heald St, Wilmington, DE 19802Off Market
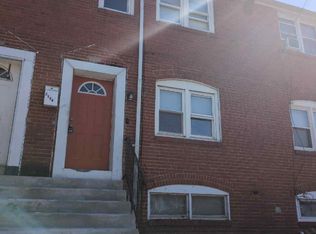
- $137,0003 bd1 ba1.2k sqft2518 N Heald St, Wilmington, DE 19802Off Market
- $104,0003 bd1 ba1k sqft2506 N Heald St, Wilmington, DE 19802Sold
- $139,8003 bd1 ba1.1k sqft2520 N Heald St, Wilmington, DE 19802Off Market
- $132,0003 bd1 ba1k sqft2504 N Heald St, Wilmington, DE 19802Sold
A local agent can set up tours, give advice and negotiate with sellers.
Similar homes
- $259,9003 bd2 ba1k sqft2705 Speakman Pl, Wilmington, DE 19802For Sale
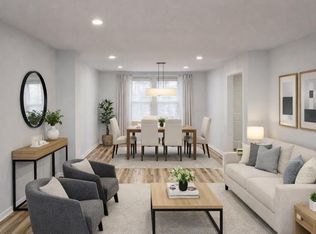
 MLS ID #DENC2107926, Wendell Moore, Brokers Realty Group, LLC. Bright MLS
 - $250,0004 bd3 ba1.5k sqft307 E 22nd St, Wilmington, DE 19802For Sale
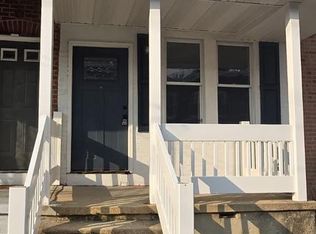 MLS ID #DENC2107122, Anselim Njoka, Concord Realty Group. Bright MLS
 - $173,0003 bd1 ba1.1k sqft2203 N Spruce St, Wilmington, DE 19802For Sale
 MLS ID #DENC2107942, Delisia Inge, BHHS Fox & Roach - Hockessin. Bright MLS
 - $199,9003 bd1 ba1.1k sqft127 Eastlawn Ave, Wilmington, DE 19802For Sale
 MLS ID #DENC2101336, Cole Ciber, Compass. Bright MLS
 - $215,0003 bd2 ba1.2k sqft417 E 2nd St, Wilmington, DE 19801For SaleMLS ID #DENC2107496, Jemimah Chuks, EXP Realty, LLC. Bright MLS
- $225,0003 bd1 ba1.3k sqft227 W 22nd St, Wilmington, DE 19802For SaleMLS ID #DENC2103812, Kat Geralis, EXP Realty, LLC. Bright MLS
- $239,9003 bd2 ba1.1k sqft1127 E 14th St, Wilmington, DE 19802For SaleMLS ID #DENC2099064, Doris Shorts, RE/MAX Associates - Newark. Bright MLS
- $275,0004 bd3 ba1.3k sqft2711 N Washington St, Wilmington, DE 19802For SaleMLS ID #DENC2108470, Corey Harris, Crown Homes Real Estate. Bright MLS
- $239,9003 bd1 ba1.3k sqft21 W 39th St, Wilmington, DE 19802For SaleMLS ID #DENC2104504, Barbara Leatherbury, Long & Foster Real Estate, Inc.. Bright MLS
- $200,0003 bd1 ba1.3k sqft2606 N Tatnall St, Wilmington, DE 19802For SaleMLS ID #DENC2107546, Megan Toll, KW Empower. Bright MLS
- $189,9003 bd2 ba900 sqft1000 Bennett St, Wilmington, DE 19801For SaleMLS ID #DENC2108276, Marcia Brunswick, RE/MAX Edge. Bright MLS
- $189,9003 bd2 ba1.2k sqft131 W 29th St, Wilmington, DE 19802For SaleMLS ID #DENC2103524, Todd Emsley, A C Emsley & Associates Realtors. Bright MLS
- $174,9003 bd1 ba1.2k sqft35 E 30th St, Wilmington, DE 19802For SaleMLS ID #DENC2102248, Josh Brenneman, Crown Homes Real Estate. Bright MLS
- $230,0003 bd2 ba1.4k sqft1526 W 4th St, Wilmington, DE 19805For SaleMLS ID #DENC2107366, Marc Pollak, Empower Real Estate, LLC. Bright MLS
- $250,0004 bd2 ba1.5k sqft2521 N Tatnall St, Wilmington, DE 19802For SaleMLS ID #DENC2105412, Jemimah Chuks, EXP Realty, LLC. Bright MLS
- $174,9003 bd1 ba1.1k sqft2500 Jessup St, Wilmington, DE 19802For SaleMLS ID #DENC2100728, Bert Ferguson, Compass. Bright MLS
- $203,0003 bd2 ba1k sqft17 W 29th St, Wilmington, DE 19802For SaleMLS ID #DENC2104712, Peter Meyer, Meyer & Meyer Realty. Bright MLS
- $149,9993 bd1 ba1.1k sqft2407 Lamotte St, Wilmington, DE 19802For SaleMLS ID #DENC2107598, NIKESHA WHYE, EXP Realty, LLC. Bright MLS
- $195,0003 bd2 ba1k sqft1130 W 2nd St, Wilmington, DE 19805For SaleMLS ID #DENC2104774, Joseph P Hurley III, Pantano Real Estate Inc. Bright MLS
- $180,0003 bd2 ba1.3k sqft2602 N Tatnall St, Wilmington, DE 19802For SaleMLS ID #DENC2104814, Dan Graboyes, PGM Real Estate Associates, LLC. Bright MLS
