There’s a lot to love about this well-cared-for home, perfectly situated on a cul-de-sac in The Paddock subdivision. Offering 4 bedrooms, 4.5 baths, a 3-car garage equipped with EV charging, hardwood floors, new carpet throughout in 2023, and plenty of natural light, there’s space for everyone to spread out. The updated kitchen features granite countertops, a large island, stainless steel appliances, double ovens, and a generous pantry, and opens to the living room and eat-in dining area. A formal dining room and French-door office add even more space for everyday living, working, and entertaining.
Upstairs, the spacious primary suite features a large walk-in closet and private bath with dual vanities, a soaking tub, and tiled dual-head shower. Two additional bedrooms share a Jack-and-Jill bath, while the fourth bedroom has its own walk-in closet and private full bath.
The finished lower level gives you even more room to spread out with a large rec room, beautiful built-in stone entertainment center, tile flooring, full bath, and two additional non-conforming rooms that would make great options for a home gym, office, hobby room, or flex space — plus plenty of storage.
Outside, enjoy the treed and fenced backyard with a patio and firepit area — plus a great view of the annual Legacy Park fireworks right from your own backyard! With Legacy Park Community Center, parks, and walking trails nearby, you get the space, setting, and location all wrapped into one. From everyday living to entertaining inside and out, this home really does have it all!
Active
Price cut: $10.1K (11/5)
$624,900
2512 NE Indian Pointe, Lees Summit, MO 64086
4beds
4,531sqft
Single Family Residence
Built in 2007
0.27 Acres Lot
$-- Zestimate®
$138/sqft
$58/mo HOA
What's special
- 38 days
- 634
- 49
Zillow last checked:
Listing updated:
Listed by:
Missy Hodges 816-668-4053,
ReeceNichols - Lees Summit
Source: Heartland MLS as distributed by MLS GRID,MLS#: 2644343
Facts & features
Interior
Bedrooms & bathrooms
- Bedrooms: 4
- Bathrooms: 5
- Full bathrooms: 4
- 1/2 bathrooms: 1
Primary bedroom
- Features: All Carpet, Ceiling Fan(s)
- Level: Second
Bedroom 2
- Features: All Carpet, Ceiling Fan(s)
- Level: Second
Bedroom 3
- Features: All Carpet, Ceiling Fan(s)
- Level: Second
Bedroom 4
- Features: All Carpet, Ceiling Fan(s)
- Level: Second
Primary bathroom
- Features: Ceramic Tiles, Double Vanity, Separate Shower And Tub, Walk-In Closet(s)
- Level: Second
Bathroom 2
- Level: Second
Bathroom 3
- Level: Second
Bathroom 4
- Features: Ceramic Tiles, Shower Only
- Level: Lower
Bonus room
- Features: Carpet
- Level: Basement
Bonus room
- Features: Ceramic Tiles
- Level: Basement
Half bath
- Level: Main
Laundry
- Level: Second
Office
- Features: Carpet, Ceiling Fan(s)
- Level: Main
Recreation room
- Features: Carpet, Ceramic Tiles
- Level: Basement
Heating
- Natural Gas
Cooling
- Electric
Appliances
- Included: Dishwasher, Disposal, Humidifier
- Laundry: Bedroom Level, Laundry Room
Features
- Ceiling Fan(s), Custom Cabinets, Kitchen Island, Pantry, Vaulted Ceiling(s), Walk-In Closet(s)
- Flooring: Carpet, Tile, Wood
- Basement: Concrete,Finished,Full
- Number of fireplaces: 1
- Fireplace features: Family Room, Gas
Interior area
- Total structure area: 4,531
- Total interior livable area: 4,531 sqft
- Finished area above ground: 3,127
- Finished area below ground: 1,404
Property
Parking
- Total spaces: 3
- Parking features: Attached, Electric Vehicle Charging Station(s), Garage Door Opener, Garage Faces Front
- Attached garage spaces: 3
Features
- Patio & porch: Patio
- Fencing: Wood
Lot
- Size: 0.27 Acres
- Features: City Lot, Cul-De-Sac, Level, Sprinkler-In Ground
Details
- Parcel number: 60310020500000000
- Other equipment: Electric Air Cleaner
Construction
Type & style
- Home type: SingleFamily
- Architectural style: Traditional
- Property subtype: Single Family Residence
Materials
- Brick/Mortar
- Roof: Composition
Condition
- Year built: 2007
Utilities & green energy
- Sewer: Public Sewer
- Water: Public
Community & HOA
Community
- Security: Smoke Detector(s)
- Subdivision: Paddock at Richardson Ran
HOA
- Has HOA: Yes
- Amenities included: Pool
- Services included: Trash
- HOA fee: $700 annually
Location
- Region: Lees Summit
Financial & listing details
- Price per square foot: $138/sqft
- Tax assessed value: $545,350
- Annual tax amount: $7,534
- Date on market: 10/1/2026
- Ownership: Private
Estimated market value
Not available
Estimated sales range
Not available
Not available
Price history
| Date | Event | Price |
|---|---|---|
| 11/5/2026 | Price change | $624,900-1.6%$138/sqft |
Source:  Heartland MLS as distributed by MLS GRID #2644343 Report a problem | ||
| 10/1/2026 | Listed for sale | $635,000+63.2%$140/sqft |
Source: Heartland MLS as distributed by MLS GRID #2644343 Report a problem | ||
| 10/27/2016 | Sold | -- |
Source: Heartland MLS as distributed by MLS GRID #45001_2011412 Report a problem | ||
| 10/6/2016 | Pending sale | $389,000$86/sqft |
Source: Keller Williams Platinum #2011412 Report a problem | ||
| 9/7/2016 | Listed for sale | $389,000+11.9%$86/sqft |
Source: Keller Williams Platinum #2011412 Report a problem | ||
| 9/15/2011 | Listing removed | $347,500$77/sqft |
Source: Reece and Nichols Realtors #1726030 Report a problem | ||
| 7/13/2011 | Price change | $347,500-0.7%$77/sqft |
Source: Reece and Nichols Realtors #1726030 Report a problem | ||
| 4/29/2011 | Listed for sale | $350,000$77/sqft |
Source: Visual Tour #1726030 Report a problem | ||
Public tax history
| Year | Property taxes | Tax assessment |
|---|---|---|
| 2025 | $7,534 +15.8% | $103,617 +15% |
| 2024 | $6,506 +0.7% | $90,102 |
| 2023 | $6,459 -6.2% | $90,102 +5.6% |
| 2022 | $6,887 -2% | $85,310 |
| 2021 | $7,029 +5.9% | $85,310 +7% |
| 2020 | $6,635 +2.8% | $79,746 |
| 2019 | $6,454 | $79,746 +14.9% |
| 2018 | $6,454 +4% | $69,404 |
| 2017 | $6,207 +6.5% | $69,404 +4.6% |
| 2016 | $5,827 +9.5% | $66,329 +11.3% |
| 2014 | $5,321 +0.1% | $59,584 |
| 2013 | $5,317 -0.2% | $59,584 |
| 2012 | $5,327 +0.4% | $59,584 |
| 2011 | $5,305 +1.8% | $59,584 |
| 2010 | $5,210 -0.8% | $59,584 |
| 2009 | $5,249 +463.6% | $59,584 -2% |
| 2008 | $931 | $60,800 +461.4% |
| 2007 | -- | $10,830 |
Find assessor info on the county website
Monthly payment
Est. payment
Payment breakdown
Explore the cost of this home by adjusting the details. Changes won't be saved.Climate risks
Neighborhood: 64086
Nearby schools
Schools provided by the listing agent
- Elementary: Richardson
- Middle: Bernard Campbell
- High: Lee's Summit North
Source: Heartland MLS as distributed by MLS GRID. This data may not be complete. We recommend contacting the local school district to confirm school assignments for this home.
- $560,2004 bd3 ba2.9k sqft2508 NE Indian Pointe, Lees Summit, MO 64086Off Market
- $587,1004 bd4 ba3.1k sqft2516 NE Indian Pointe, Lees Summit, MO 64086Off Market

- $596,5004 bd4 ba3.2k sqft2504 NE Indian Pointe, Lees Summit, MO 64086Off Market
- $538,5004 bd4 ba-- sqft2504 NE Indian Point, Lees Summit, MO 64086Off Market

Similar homes
- $585,0004 bd4 ba3.6k sqft2815 NE Wood Creek Ln, Lees Summit, MO 64086For Sale
 MLS ID #2650715, Jessica Kurzweil, ReeceNichols - Lees Summit. Heartland MLS as distributed by MLS GRID
- $589,0005 bd5 ba3.8k sqft2906 NE Viewpark Pl, Lees Summit, MO 64086For Sale
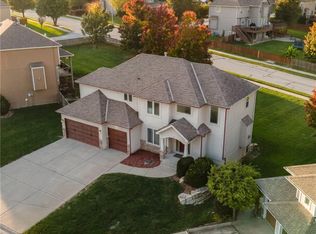 MLS ID #2643159, Cristina Carper, ReeceNichols - Leawood. Heartland MLS as distributed by MLS GRID
- $569,9005 bd5 ba3.8k sqft500 NE Woodpark Ln, Lees Summit, MO 64086For Sale
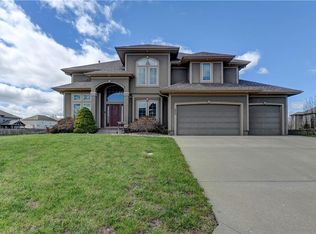 MLS ID #2643863, Jake Thompson, Realty Professionals Heartland. Heartland MLS as distributed by MLS GRID
- $560,0004 bd4 ba3.7k sqft109 SE Chelsea Dr, Lees Summit, MO 64063For Sale
 MLS ID #2640490, Marjorie Bohning, Platinum Realty LLC. Heartland MLS as distributed by MLS GRID
