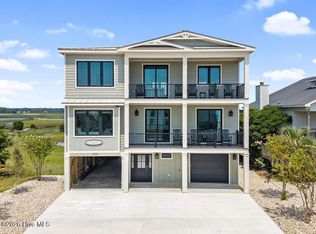
A masterpiece set amidst one of the area's most coveted waterfront settings, this extraordinary custom residence by renowned luxury builder JR Huntley Homes captures breathtaking panoramic views of both the ocean and shimmering waterways, delivering an unparalleled coastal lifestyle. Thoughtfully designed with uncompromising craftsmanship and no detail overlooked, this spectacular four-bedroom, 4.5-bath residence offers effortless luxury with a private elevator servicing every floor, expansive indoor and outdoor living spaces, and walls of windows that frame unforgettable sunsets over the water each evening. The chef's kitchen is nothing short of exceptional, featuring premium appliances, a gas range, two dishwashers, an oversized island, a generous walk-in pantry, and an elegant coffee bar designed for both entertaining and everyday indulgence. Multiple living areas provide abundant space for family and guests, while washers and dryers on both levels add exceptional convenience. Outside, your private waterfront oasis awaits with a stunning saltwater pool, an in-ground spa, an irrigation system, outdoor shower, multiple covered decks, a deep-water dock complete with a gazebo and boat lift and direct access for endless days of boating, fishing, paddleboarding, or simply soaking in the coastal beauty. The oversized garage, featuring doors on both the front and rear of the home, offers incredible flexibility for vehicles, golf carts, and all of your waterfront toys. A durable metal roof offers piece of mind. Luxury Vinyl Plank flooring, elegant custom moldings, HardiePlank siding, a tankless water heater, and countless designer finishes complete this remarkable residence. Just steps from beach access while offering an exceptionally private setting, this is a rare opportunity to own one of the area's most extraordinary waterfront estates, where every evening concludes with spectacular sunsets painted across the water.
Under contract
$2,500,000
2512 W Pelican Drive, Oak Island, NC 28465
4beds
3,060sqft
Single Family Residence
Built in 2026
0.3 Acres Lot
$2,451,600 Zestimate®
$817/sqft
$-- HOA
What's special
Multiple covered decksElegant custom moldingsHardieplank sidingPrivate waterfront oasisStunning saltwater poolOversized islandGas range
- 7 days |
- 55 |
- 0 |
Likely to sell faster than
Zillow last checked:
Listing updated:
Listed by:
Hank Troscianiec & Associates 910-262-7705,
Keller Williams Innovate-OKI,
Francesca S Slaughter 910-231-4275,
Keller Williams Innovate-OKI
Source: Hive MLS,MLS#: 100591183 Originating MLS: Brunswick County Association of Realtors
Originating MLS: Brunswick County Association of RealtorsFacts & features
Interior
Bedrooms & bathrooms
- Bedrooms: 4
- Bathrooms: 5
- Full bathrooms: 4
- 1/2 bathrooms: 1
Rooms
- Room types: Living Room, Dining Room, Master Bedroom, Bedroom 2, Bedroom 3, Bedroom 4, Media Room, Other
Primary bedroom
- Dimensions: 13.2 x 15
Bedroom 2
- Dimensions: 12.1 x 12
Bedroom 3
- Dimensions: 13.2 x 13.2
Bedroom 4
- Dimensions: 12.8 x 14
Dining room
- Dimensions: 19.6 x 10
Kitchen
- Dimensions: 19 x 10.1
Living room
- Dimensions: 19.6 x 17
Media room
- Dimensions: 17.6 x 16
Other
- Dimensions: 33 x 11.6
Other
- Dimensions: 13.4 x 15.8
Other
- Dimensions: 12.19 x 22.6
Heating
- Electric, Forced Air, Heat Pump
Cooling
- Central Air, Ceiling Fan(s)
Appliances
- Included: Gas Cooktop, Built-In Microwave, Washer, Refrigerator, Dryer, Tankless Water Heater
- Laundry: Dryer Hookup, Washer Hookup, Laundry Closet, Laundry Room
Features
- Walk-in Closet(s), High Ceilings, Entrance Foyer, Solid Surface, Kitchen Island, Elevator, Ceiling Fan(s), Pantry, Reverse Floor Plan, Walk-in Shower, Walk-In Closet(s)
- Flooring: LVT/LVP
- Basement: None
- Attic: Access Only
- Has fireplace: No
Interior area
- Total structure area: 3,060
- Total interior livable area: 3,060 sqft
Property
Parking
- Total spaces: 2
- Parking features: Garage Faces Rear, Garage Faces Front, Concrete, Garage Door Opener, Off Street, Garage
- Attached garage spaces: 2
Accessibility
- Accessibility features: Accessible Elevator Installed
Features
- Levels: Two
- Patio & porch: Covered, Porch, Front Porch, Rear Porch
- Exterior features: Outdoor Shower, Irrigation System
- Pool features: In Ground, Pool/Spa Combo
- Fencing: Metal/Ornamental,Back Yard
- Has view: Yes
- View description: Marsh, Ocean, Sound, Water
- Has water view: Yes
- Water view: Marsh,Ocean,Sound,Water
- Waterfront features: Pier, Boat Lift, Bulkhead, Canal Front, Sound Side, Marsh Front, Sound Front
- Frontage type: Marsh Front,Sound Front,Canal Front
Lot
- Size: 0.3 Acres
- Dimensions: 50 x 262 x 51 x 252
- Features: Boat Dock, Boat Lift, Bulkhead, Navigable Water, Pier, Sound Side, Cleared, Landscaped, Recreation Nearby, Rectangular Lot
Details
- Additional structures: Shower
- Parcel number: 234oa022
- Zoning: Ok-R-7
- Special conditions: Standard
Construction
Type & style
- Home type: SingleFamily
- Property subtype: Single Family Residence
Materials
- Composition, Wood Frame
- Foundation: Other, Pilings
- Roof: Metal
Condition
- New Construction
- New construction: Yes
- Year built: 2026
Utilities & green energy
- Sewer: Public Sewer
- Water: Public
- Utilities for property: Sewer Connected, Water Connected
Community & HOA
Community
- Security: Smoke Detector(s)
- Subdivision: Not In Subdivision
HOA
- Has HOA: No
Location
- Region: Oak Island
Financial & listing details
- Price per square foot: $817/sqft
- Tax assessed value: $404,340
- Annual tax amount: $2,955
- Date on market: 7/23/2026
- Cumulative days on market: 7 days
- Listing agreement: Exclusive Right To Sell
- Listing terms: Cash,Conventional
- Road surface type: Paved
Estimated market value
$2,451,600
$2.33M - $2.57M
$3,781/mo
Price history
| Date | Event | Price |
|---|---|---|
| 7/24/2026 | Contingent | $2,500,000$817/sqft |
Source:  Hive MLS #100591183 Report a problem Hive MLS #100591183 Report a problem | ||
| 7/23/2026 | Listed for sale | $2,500,000+66.7%$817/sqft |
Source: Hive MLS #100591183 Report a problem | ||
| 2/9/2021 | Listing removed | -- |
Source: Hive MLS #100244783 Report a problem | ||
| 11/8/2020 | Listed for sale | $1,500,000+502.4%$490/sqft |
Source: RE/MAX Southern Coast #100244783 Report a problem | ||
| 3/2/2018 | Listing removed | $249,000$81/sqft |
Source: Owner Report a problem | ||
| 12/2/2017 | Listed for sale | $249,000+13.2%$81/sqft |
Source: Owner Report a problem | ||
| 4/8/2017 | Listing removed | $219,900$72/sqft |
Source: Owner Report a problem | ||
| 1/8/2017 | Listed for sale | $219,900$72/sqft |
Source: Owner Report a problem | ||
Public tax history
Tax history is unavailable.
Monthly payment
Est. payment
Payment breakdown
Explore the cost of this home by adjusting the details. Changes won't be saved.Climate risks
Neighborhood: 28465
Nearby schools
GreatSchools rating
- 8/10Southport ElementaryGrades: K-5Distance: 8.9 mi
- 4/10South Brunswick MiddleGrades: 6-8Distance: 10.1 mi
- 4/10South Brunswick HighGrades: 9-12Distance: 10.5 mi
Schools provided by the listing agent
- Elementary: Southport
- Middle: South Brunswick
- High: South Brunswick
Source: Hive MLS. This data may not be complete. We recommend contacting the local school district to confirm school assignments for this home.
- $753,5003 bd2 ba1.1k sqft2514 W Pelican Dr, Oak Island, NC 28465Off Market
- $561,3002 bd1 ba864 sqft2516 W Pelican Dr, Oak Island, NC 28465Off Market
- $957,1003 bd2 ba1.9k sqft2510 W Pelican Dr, Oak Island, NC 28465Off Market
- $1,155,0004 bd3 ba1.5k sqft2518 W Pelican Dr, Oak Island, NC 28465Sold

- $1,133,8006 bd4 ba3.2k sqft2508 W Pelican Dr, Oak Island, NC 28465Off Market
- $650,0003 bd2 ba1.4k sqft2520 W Pelican Dr, Oak Island, NC 28465Sold
- $822,3003 bd2 ba2.1k sqft2506 W Pelican Dr, Oak Island, NC 28465Off Market
- $682,0003 bd2 ba1.1k sqft2522 W Pelican Dr, Oak Island, NC 28465Off Market
A local agent can set up tours, give advice and negotiate with sellers.
Similar homes
- $2,399,0004 bd5 ba2.9k sqft1606 E Yacht Drive, Oak Island, NC 28465For Sale

 MLS ID #100583273, Robert Carroll, RE/MAX Southern Coast. Hive MLS
 - $3,150,0006 bd4 ba2.3k sqft2205 E Beach Drive, Oak Island, NC 28465For Sale
 MLS ID #100598231, Kathy Ross, Palm Realty, Inc.. Hive MLS
 - $2,290,0007 bd7 ba2.9k sqft2617 E Beach Drive, Oak Island, NC 28465For Sale
 MLS ID #100586488, Lindsey M Jenkins, Century 21 Collective. Hive MLS
 - $2,999,9997 bd8 ba2.9k sqft6620 Kings Lynn Drive, Oak Island, NC 28465For Sale
 MLS ID #100598262, John G Hamilton, Better Beach Sales & Rentals, Inc.. Hive MLS
 - $1,349,9004 bd4 ba2.9k sqft111 SW 22nd Street, Oak Island, NC 28465For SaleMLS ID #100559638, Julie A Popichak, Southern Realty Advantage LLC. Hive MLS
- $1,375,0003 bd3 ba2.3k sqft103 E Island Drive, Oak Island, NC 28465For SaleMLS ID #100564811, The Donatelli Group, Coldwell Banker Sea Coast Advantage. Hive MLS
- $1,365,0004 bd3 ba2.3k sqft1505 W Yacht Drive, Oak Island, NC 28465For SaleMLS ID #100587530, The Soho Group, Keller Williams Innovate-OKI. Hive MLS
- $1,950,0004 bd5 ba2.7k sqft4314 E Dolphin Drive, Oak Island, NC 28465For SaleMLS ID #100564206, Kathy Ross, Palm Realty, Inc.. Hive MLS
- $3,225,0005 bd5 ba2.8k sqft1101 Ocean Drive, Oak Island, NC 28465For SaleMLS ID #100596608, Kathy Ross, Palm Realty, Inc.. Hive MLS
- $2,295,0007 bd5 ba2.8k sqft5515 E Beach Drive, Oak Island, NC 28465New ConstructionMLS ID #100575634, Sheri Dickson, RE/MAX at the Beach / Oak Island. Hive MLS
- $1,600,0004 bd3 ba2.6k sqft3214 E Dolphin Drive, Oak Island, NC 28465For SaleMLS ID #100586513, Lindsey M Jenkins, Century 21 Collective. Hive MLS
- $2,990,0004 bd6 ba4.5k sqft121 SE 67th Street, Oak Island, NC 28465For SaleMLS ID #100567897, Robert Carroll, RE/MAX Southern Coast. Hive MLS
- $2,099,9996 bd4 ba2k sqft3527 E Beach Drive, Oak Island, NC 28465For SaleMLS ID #100590967, John G Hamilton, Better Beach Sales & Rentals, Inc.. Hive MLS
- $1,600,0004 bd4 ba2.9k sqft6308 E Yacht Drive, Oak Island, NC 28465For SaleMLS ID #100569369, Amanda D Clark, Savvy + Co Real Estate. Hive MLS
- $1,574,9004 bd4 ba2.8k sqft6621 W Beach Drive, Oak Island, NC 28465For SaleMLS ID #100554405, John G Hamilton, Better Beach Sales & Rentals, Inc.. Hive MLS
- $2,550,0004 bd4 ba3.9k sqft2659 Seashore Road SW, Supply, NC 28462For SaleMLS ID #100588906, Sara E Hauser-Bonnett, Hauser Real Estate Company. Hive MLS
- $1,250,0005 bd3 ba1.8k sqft1402 W Yacht Dr, Oak Island, NC 28465For Sale By Owner
- $1,525,0005 bd4 ba1.8k sqft2201 E Beach Drive, Oak Island, NC 28465For SaleMLS ID #100591181, Tidal Realty Partners, REAL Broker LLC. Hive MLS
- $1,975,0004 bd3 ba2.1k sqft645 Caswell Beach Road, Oak Island, NC 28465For SaleMLS ID #100569528, Hank Troscianiec & Associates, Keller Williams Innovate-OKI. Hive MLS
- $1,250,0003 bd3 ba2.6k sqft103 SE 27th Street, Oak Island, NC 28465For SaleMLS ID #100558416, Kim Skipper Anderson, Art Skipper Realty Inc.. Hive MLS
