Luxurious estate nestled in the hills of De Luz with timeless style. Four bathrooms have been completely remodeled and the primary closet got a boutique upgrade. From the harmonious blend of elegance and comfort to the resort style pool area, this is sure to embrace the life you’ve been waiting for. The gourmet kitchen features, high-end appliances, top-notch finishes, and even a fireplace. The dining room with access outdoors is a perfect entertaining spot for small or large gatherings complete with wine room. The primary suite is a true retreat with double sided fireplace and elegant bath with jetted tub, sauna, spacious walk in closet, and separate shower. Outdoor features include several patios, one with it’s own fireplace. The resort style pool and spa are solar heated. There’s an awesome cabana with kitchen, bar seating and even TV plus many areas to lounge while enjoying wonderful Southern California weather. Beyond that are a playground, mature landscaping and also an avocado grove with ample extra parking below and possible additional dwelling unit on a cleared area towards the top. RV parking.
Under contract
Listed by: Coldwell Banker Village Prop • Abby Elston • Contact: abby@cbvillage.com
$2,349,000
25120 Las Palmeras Dr, Temecula, CA 92590
5beds
4,766sqft
:
Get pre-qualified$15,003/mo
Single Family Residence
Built in 2003
5.36 Acres Lot
$2,247,200 Zestimate®
$493/sqft
$5/mo HOA
What's special
- 35 days |
- 1,889 |
- 135 |
Zillow last checked:
Listing updated:
Listed by:
Abby Elston DRE #01113234 abby@cbvillage.com,
Coldwell Banker Village Prop
Source: CRMLS,MLS#: NDP2605958 Originating MLS: California Regional MLS (North San Diego County & Pacific Southwest AORs)
Originating MLS: California Regional MLS (North San Diego County & Pacific Southwest AORs)Facts & features
Interior
Bedrooms & bathrooms
- Bedrooms: 5
- Bathrooms: 6
- Full bathrooms: 5
- 1/2 bathrooms: 1
Rooms
- Room types: Bonus Room, Entry/Foyer, Family Room, Game Room, Kitchen, Laundry, Primary Bedroom, Other, Sauna
Primary bedroom
- Features: Main Level Primary
Primary bedroom
- Features: Primary Suite
Other
- Features: Walk-In Closet(s)
Cooling
- Central Air
Appliances
- Laundry: Laundry Room
Features
- Main Level Primary, Primary Suite, Walk-In Closet(s)
- Has fireplace: Yes
- Fireplace features: Family Room, Kitchen, Primary Bedroom, Multi-Sided, Outside
- Common walls with other units/homes: No Common Walls
Interior area
- Total interior livable area: 4,766 sqft
Property
Parking
- Total spaces: 12
- Parking features: Concrete, Direct Access, Driveway, Electric Gate, Garage, Gated, Private, RV Access/Parking, Garage Faces Side
- Attached garage spaces: 4
- Uncovered spaces: 8
Features
- Levels: One
- Stories: 1
- Entry location: 1
- Has private pool: Yes
- Pool features: Fenced, In Ground, Private, Waterfall
- Has view: Yes
- View description: Hills, Mountain(s), Panoramic
Lot
- Size: 5.36 Acres
- Features: Agricultural, Lawn, Landscaped
Details
- Parcel number: 936040021
- Zoning: R
- Special conditions: Standard
Construction
Type & style
- Home type: SingleFamily
- Property subtype: Single Family Residence
Materials
- Roof: Tile
Condition
- Year built: 2003
Utilities & green energy
- Sewer: Septic Tank
Community & HOA
Community
- Features: Rural
HOA
- Has HOA: Yes
- Amenities included: Security
- HOA fee: $54 annually
- HOA name: TBD
- HOA phone: 000-000-0000
Location
- Region: Temecula
Financial & listing details
- Price per square foot: $493/sqft
- Tax assessed value: $1,522,899
- Annual tax amount: $19,711
- Date on market: 6/20/2026
- Cumulative days on market: 36 days
- Listing terms: Cash,Conventional
Estimated market value
$2,247,200
$2.13M - $2.36M
$6,411/mo
Price history
| Date | Event | Price |
|---|---|---|
| 7/15/2026 | Contingent | $2,349,000$493/sqft |
Source:  CRMLS #NDP2605958 Report a problem CRMLS #NDP2605958 Report a problem | ||
| 6/20/2026 | Listed for sale | $2,349,000+9.5%$493/sqft |
Source: CRMLS #NDP2605958 Report a problem | ||
| 7/21/2025 | Listing removed | $2,145,000$450/sqft |
Source:  SDMLS #NDP2500872 Report a problem SDMLS #NDP2500872 Report a problem | ||
| 6/23/2025 | Listed for sale | $2,145,000+54%$450/sqft |
Source: SDMLS #NDP2500872 Report a problem | ||
| 11/13/2019 | Sold | $1,392,500-4%$292/sqft |
Source: Public Record Report a problem | ||
| 8/29/2019 | Pending sale | $1,450,000$304/sqft |
Source: Allison James Estates & Homes #SW19076850 Report a problem | ||
| 7/18/2019 | Price change | $1,450,000-3%$304/sqft |
Source: Allison James Estates & Homes #SW19076850 Report a problem | ||
| 4/16/2019 | Listed for sale | $1,495,000+85.1%$314/sqft |
Source: Allison James Estates & Homes #SW19076850 Report a problem | ||
| 8/30/2012 | Sold | $807,500+1.1%$169/sqft |
Source: Public Record Report a problem | ||
| 5/27/2012 | Price change | $799,000-5.9%$168/sqft |
Source: Rancho Buena Vista #120016357 Report a problem | ||
| 3/29/2012 | Listed for sale | $849,000+2.9%$178/sqft |
Source: foreclosure.com Report a problem | ||
| 11/16/2011 | Sold | $825,373-45%$173/sqft |
Source: Public Record Report a problem | ||
| 3/24/2011 | Listing removed | $1,500,000$315/sqft |
Source: Owner Report a problem | ||
| 12/12/2009 | Listed for sale | $1,500,000+1478.9%$315/sqft |
Source: Owner Report a problem | ||
| 6/27/2000 | Sold | $95,000$20/sqft |
Source: Public Record Report a problem | ||
Public tax history
| Year | Property taxes | Tax assessment |
|---|---|---|
| 2025 | $19,711 +1.9% | $1,522,899 +2% |
| 2024 | $19,349 -1.2% | $1,493,039 +2% |
| 2023 | $19,578 +1.9% | $1,463,764 +2% |
| 2022 | $19,216 +1.9% | $1,435,064 +2% |
| 2021 | $18,861 +1% | $1,406,926 +1% |
| 2020 | $18,677 +52.4% | $1,392,500 +56.2% |
| 2019 | $12,258 +1.8% | $891,393 +2% |
| 2018 | $12,038 -36.1% | $873,916 +2% |
| 2017 | $18,829 | $856,781 +2% |
| 2016 | $18,829 +1.4% | $839,983 +1.5% |
| 2015 | $18,564 +2.7% | $827,369 +2% |
| 2014 | $18,084 | $811,165 +0.5% |
| 2013 | -- | $807,500 -29.2% |
| 2012 | -- | $1,140,000 +8.5% |
| 2011 | -- | $1,050,234 -0.2% |
| 2010 | -- | $1,052,680 -30.4% |
| 2009 | -- | $1,511,851 +2% |
| 2008 | -- | $1,482,208 +3.5% |
| 2007 | -- | $1,431,774 +4.9% |
| 2006 | -- | $1,365,206 +2% |
| 2005 | -- | $1,338,438 +1227.6% |
| 2003 | -- | $100,814 +2% |
| 2002 | -- | $98,838 +2% |
| 2001 | $2,536 -14.5% | $96,900 -17.9% |
| 2000 | $2,965 | $118,000 |
Find assessor info on the county website
Monthly payment
Est. payment
Payment breakdown
Explore the cost of this home by adjusting the details. Changes won't be saved.Climate risks
Neighborhood: 92590
Nearby schools
GreatSchools rating
- 9/10Alta Murrieta Elementary SchoolGrades: K-5Distance: 6.3 mi
- 7/10Thompson Middle SchoolGrades: 6-8Distance: 5.2 mi
- 8/10Murrieta Valley High SchoolGrades: 9-12Distance: 5.3 mi
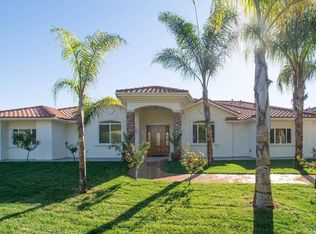
- $1,631,5005 bd6 ba4.7k sqft25115 Las Palmeras Dr, Temecula, CA 92590Off Market
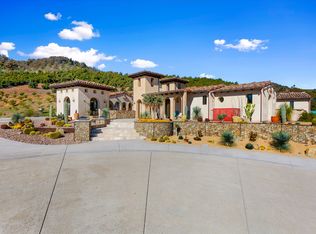
- $2,338,7003 bd5 ba3.5k sqft25140 Las Palmeras Dr, Temecula, CA 92590Off Market
- $420,0004.83 Acres25070 Las Palmeras, Temecula, CA 92590Sold
- $1,159,3002 bd3 ba2.3k sqft25135 Las Palmeras Dr, Temecula, CA 92590Off Market
- $1,202,7004 bd2 ba2.6k sqft44425 Via Vaquero Rd, Temecula, CA 92590Off Market
- $230,0004.87 Acres28 Via Karlita #3, Temecula, CA 92590Sold
- $420,0004.83 Acres1 Las Palmeras Dr #2, Temecula, CA 92590Sold
- $1,189,2003 bd3 ba2.7k sqft25050 Las Palmeras Dr, Temecula, CA 92590Off Market
A local agent can set up tours, give advice and negotiate with sellers.
Similar homes
- $2,100,0004 bd4 ba4.3k sqft45455 Lorenz Ln, Temecula, CA 92590For Sale
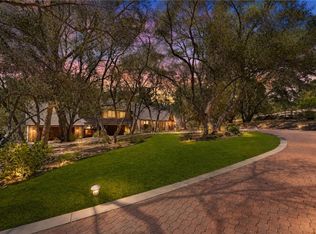 MLS ID #SW26104226, Ashley Cooper, Cooper Real Estate Group. CRMLS
 - $2,495,0004 bd4 ba3.8k sqft27630 Morning Glory Cir, Temecula, CA 92590For Sale
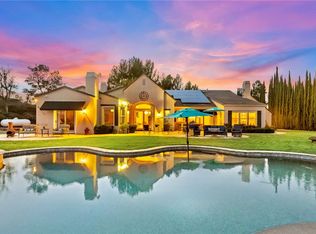 MLS ID #SW26150671, Julia Biggs, Biggs Real Estate Professional. CRMLS
 - $2,599,9004 bd5 ba4.4k sqft44915 Palladian Ct, Temecula, CA 92590For Sale
 MLS ID #OC26148291, Emmett Dalton, Dalton Real Estate. CRMLS
 - $2,980,0005 bd5 ba4.4k sqft43650 La Cruz Dr, Temecula, CA 92590For Sale
 MLS ID #SW25149814, Jennifer Conklin, Allison James Estates & Homes. CRMLS
 - $2,500,0003 bd4 ba3.3k sqft28295 Camino Estribo, Temecula, CA 92590For SaleMLS ID #NDP2606671, Virginia Gissing, RE/MAX Connections. CRMLS
- $1,799,9004 bd3 ba3.3k sqft26690 Skyrocket Dr, Temecula, CA 92590For SaleMLS ID #IV26150877, RYAN MCKEE, ELEVATE REAL ESTATE AGENCY. CRMLS
- $1,750,0004 bd5 ba4.9k sqft43110 Palomino Cir, Temecula, CA 92590For SaleMLS ID #SW26078481, Christopher Holden, Trillion Real Estate. CRMLS
- $1,475,0005 bd4 ba4.1k sqft27120 Avenida Del Oro, Temecula, CA 92590For SaleMLS ID #26667991, Fara Salamat DRE # 00867268, Fara Salamat. CLAW
- $1,279,5004 bd4 ba3.1k sqft45562 La Cruz Dr, Temecula, CA 92590For SaleMLS ID #NDP2602765, Renata Malek, HomeSmart Realty West. CRMLS
- $2,300,0004 bd4 ba4.1k sqft35350 Linda Rosea Rd, Temecula, CA 92592For SaleMLS ID #SW26120115, Jessica Hales, First Team Real Estate. CRMLS
- $2,399,0004 bd4 ba3.8k sqft3548 Rosa Way, Fallbrook, CA 92028For SaleMLS ID #260017065, Gregory D Martin, EXp Realty of California, Inc.. SDMLS
- $2,395,0005 bd7 ba4.8k sqft38580 Celine Cv, Murrieta, CA 92562For SaleMLS ID #SW26114433, Jennifer Conklin, Allison James Estates & Homes. CRMLS
- $2,049,9993 bd4 ba3.5k sqft2224 Dos Lomas, Fallbrook, CA 92028For SaleMLS ID #CV26162161, Robert Deponte, EXCELLENCE RE REAL ESTATE. CRMLS
- $1,549,9004 bd5 ba3.6k sqft26525 Carancho Rd, Temecula, CA 92590For SaleMLS ID #SW26002108, Kyle Andrade, Allison James Estates & Homes. CRMLS
- $2,695,0004 bd5 ba4k sqft42160 Calle Barbona, Temecula, CA 92592For SaleMLS ID #SW26015121, Cale Thomas, Elite Properties Direct. CRMLS
- $2,100,0006 bd4 ba4.6k sqft35394 Linda Rosea Rd, Temecula, CA 92592For SaleMLS ID #SW26065524, Paul DeSimone, Dapple Grey Enterprises, Inc. CRMLS
- $2,425,0005 bd5 ba4.1k sqft3508 Vista Corona, Fallbrook, CA 92028For SaleMLS ID #SW26116914, Lorie Anne Auer, eXp Realty of California, Inc.. CRMLS
- $2,500,0004 bd6 ba4.6k sqft38750 Celita Cir, Temecula, CA 92592For SaleMLS ID #PW26061906, Roya Dadvar, Coldwell Banker Realty. CRMLS
- $2,800,0005 bd5 ba5.7k sqft34351 Calle Vis, Temecula, CA 92592For SaleMLS ID #SW26123498, Karin McCoy, Allison James Estates & Homes. CRMLS
- $2,399,0006 bd7 ba5.3k sqft4216 Bridlewood Rd, Fallbrook, CA 92028For SaleMLS ID #NDP2600553, Sancia Obermueller, Pacific Sotheby's Int'l Realty. CRMLS
Local buyer's agents are ready to help
