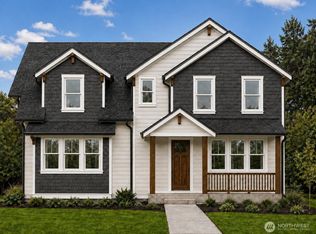
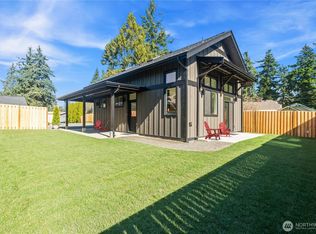
Welcome to this brand-new home located in one of Bellingham’s most desirable neighborhoods! Currently under construction, this thoughtfully designed 2-story home combines modern finishes with a functional and inviting layout. The main level offers a comfortable living room, dining area, and kitchen with an open flow that’s perfect for everyday living and entertaining. Upstairs, you’ll find the primary bedroom, full bath, and conveniently located utility room. Features include vinyl plank flooring, wall-to-wall carpet, double-pane windows, and efficient ductless mini-split heating and cooling. Situated on a level 5,463 sq. ft. lot with a patio, alley access, sidewalks, paved streets, and city utilities. Ideally located near schools, parks, shopping, dining, and all that Bellingham has to offer, this new construction home is a great opportunity to enjoy modern, low-maintenance living in a highly sought-after neighborhood.
Active
Listed by: Windermere RE Whatcom, Inc. • Robert D. Weston
$579,900
2513 Kulshan Street, Bellingham, WA 98225
2beds
1,152sqft
Single Family Residence
Built in 2026
5,462 Square Feet Lot
$577,600 Zestimate®
$503/sqft
$-- HOA
What's special
City utilitiesPrimary bedroomWall-to-wall carpetPaved streetsAlley accessDouble-pane windowsVinyl plank flooring
- --
- on Zillow
- 311
- views
- 15
- saves
Zillow last checked:
Listing updated:
Listed by:
Robert D. Weston,
Windermere RE Whatcom, Inc.
Source: NWMLS as distributed by MLS GRID,MLS#: 2566684
Facts & features
Interior
Bedrooms & bathrooms
- Bedrooms: 2
- Bathrooms: 2
- Full bathrooms: 1
- 1/2 bathrooms: 1
- Main level bathrooms: 1
Primary bedroom
- Level: Second
Bedroom
- Level: Second
Bathroom full
- Level: Second
Other
- Level: Main
Dining room
- Level: Main
Entry hall
- Level: Main
Kitchen without eating space
- Level: Main
Living room
- Level: Main
Utility room
- Level: Second
Heating
- Ductless, Electric
Cooling
- Ductless
Appliances
- Included: Dishwasher, Disposal, Refrigerator, Stove(s)/Range(s), Dishwasher(s), Garbage Disposal, Refrigerator(s)
Features
- Dining Room
- Flooring: Vinyl Plank, Carpet
- Windows: Dbl Pane/Storm Window
- Basement: None
- Has fireplace: No
Interior area
- Total structure area: 1,152
- Total interior livable area: 1,152 sqft
Property
Parking
- Parking features: None
Features
- Levels: Two
- Stories: 2
- Entry location: Main
- Patio & porch: Dbl Pane/Storm Window, Dining Room
- Has view: Yes
- View description: Territorial
Lot
- Size: 5,462 Square Feet
- Features: Curbs, Paved, Sidewalk, Cable TV, Deck, High Speed Internet, Patio
- Topography: Level
Details
- Parcel number: 3802245241060000
- Zoning description: Jurisdiction: City
- Special conditions: Standard
Construction
Type & style
- Home type: SingleFamily
- Architectural style: Craftsman,2 Story
- Property subtype: Single Family Residence
Materials
- Cement/Concrete, Wood Products
- Foundation: Poured Concrete, Slab
- Roof: Composition
Condition
- Under Construction
- New construction: Yes
- Year built: 2026
Details
- Builder name: Buildtek
Utilities & green energy
- Electric: Company: PSE
- Sewer: Sewer Connected, Company: City of Bellingham
- Water: Public, Company: City of Bellingham
- Utilities for property: Xfinity, Xfinity
Community & HOA
Community
- Subdivision: Bellingham
Location
- Region: Bellingham
Financial & listing details
- Price per square foot: $503/sqft
- Date on market: 8/8/2026
- Listing terms: Conventional,FHA,VA Loan
- Inclusions: Dishwasher(s), Garbage Disposal, Refrigerator(s), Stove(s)/Range(s)
Estimated market value
$577,600
$549,000 - $606,000
$2,578/mo
Price history
| Date | Event | Price |
|---|---|---|
| 8/8/2026 | Listed for sale | $579,900$503/sqft |
Source:  NWMLS as distributed by MLS GRID #2566684 Report a problem NWMLS as distributed by MLS GRID #2566684 Report a problem | ||
Public tax history
Tax history is unavailable.
Monthly payment
Est. payment
Payment breakdown
Explore the cost of this home by adjusting the details. Changes won't be saved.Climate risks
Neighborhood: Columbia
Nearby schools
Schools provided by the listing agent
- Elementary: Columbia Elem
- Middle: Shuksan Mid
- High: Bellingham High
Source: NWMLS as distributed by MLS GRID. This data may not be complete. We recommend contacting the local school district to confirm school assignments for this home.

Similar homes
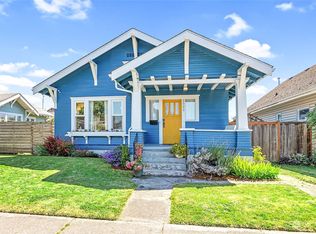
- $665,0002 bd2 ba1.1k sqftWhatcom, Bellingham, WA 98225Active
 MLS ID #2579643, Anthony Petz. NWMLS as distributed by MLS GRID
 - $625,0003 bd2 ba1.5k sqft2827 Walnut Street, Bellingham, WA 98225Active
 MLS ID #2550480, Teresa Pinedo. NWMLS as distributed by MLS GRID
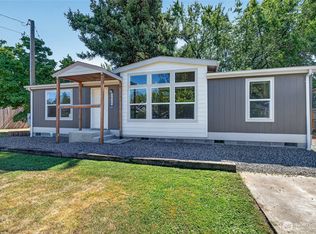
 - $579,0003 bd2 ba1k sqftCedarwood Ave Owners' Association, Bellingham, WA 98225Contingent
 MLS ID #2532059, Kerri Zender. NWMLS as distributed by MLS GRID
 - $575,0003 bd2 ba1.1k sqft3015 Birchwood Avenue, Bellingham, WA 98225Active
 MLS ID #2569120, David Harmon. NWMLS as distributed by MLS GRID
