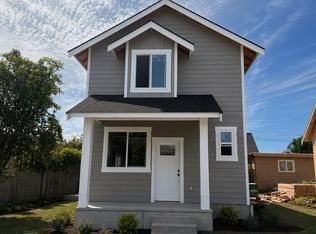
Welcome to this exceptional new construction home in one of Bellingham’s most desirable neighborhoods! This thoughtfully designed 2-story residence offers 4 bedrooms plus a bonus room, including two primary suites with one on the main floor and one upstairs, 3.5 bathrooms, and 2,508 sq. ft. of finished living space. The spacious kitchen features quality finishes, a walk-in pantry, and an easy flow into the main living area, perfect for everyday living and entertaining. Enjoy the convenience of a main-floor primary suite complete with a private bath and walk-in closet. A standout feature is the potential for a roughed-in 400 sq. ft., 1-bedroom, 1-bath ADU above the detached 2-car garage, offering excellent flexibility for rental income, guests, multigenerational living, or a home office. Conveniently located near schools, parks, shopping, dining, and I-5 access, this brand-new Bellingham home offers comfort, versatility, and modern living in a great location.
Active
Listed by: Windermere RE Whatcom, Inc. • Robert D. Weston
$1,149,000
2519 Kulshan Street, Bellingham, WA 98225
5beds
2,908sqft
Single Family Residence
Built in 2026
4,525 Square Feet Lot
$1,141,300 Zestimate®
$395/sqft
$-- HOA
What's special
Spacious kitchenQuality finishesWalk-in pantryTwo primary suites
- --
- on Zillow
- 292
- views
- 10
- saves
Zillow last checked:
Listing updated:
Listed by:
Robert D. Weston,
Windermere RE Whatcom, Inc.
Source: NWMLS as distributed by MLS GRID,MLS#: 2566661
Facts & features
Interior
Bedrooms & bathrooms
- Bedrooms: 5
- Bathrooms: 5
- Full bathrooms: 4
- 1/2 bathrooms: 1
- Main level bathrooms: 2
- Main level bedrooms: 1
Primary bedroom
- Level: Main
Bedroom
- Level: Second
Bedroom
- Level: Second
Bedroom
- Level: Second
Bathroom full
- Level: Second
Bathroom full
- Level: Main
Bathroom full
- Level: Second
Other
- Level: Main
Other
- Level: Main
Other
- Level: Garage
Bonus room
- Level: Second
Entry hall
- Level: Main
Great room
- Level: Main
Kitchen with eating space
- Level: Main
Living room
- Level: Main
Utility room
- Level: Second
Heating
- Fireplace, Ductless, Electric, Solar PV
Cooling
- Ductless, None
Appliances
- Included: Dishwasher, Disposal, Refrigerator, Stove(s)/Range(s), Washer, Dishwasher(s), Garbage Disposal, Refrigerator(s), Washer(s)
Features
- Bath Off Primary, Pantry
- Flooring: Ceramic Tile, Vinyl Plank, Carpet
- Basement: None
- Number of fireplaces: 1
- Fireplace features: Gas, Main Level: 1, Fireplace
Interior area
- Total structure area: 2,908
- Total interior livable area: 2,908 sqft
Property
Parking
- Total spaces: 2
- Parking features: Detached Garage
- Has garage: Yes
- Covered spaces: 2
Features
- Levels: Two
- Stories: 2
- Entry location: Main
- Patio & porch: Bath Off Primary, Fireplace, Pantry, Vaulted Ceiling(s), Walk-In Closet(s)
- Has view: Yes
- View description: Territorial
Lot
- Size: 4,525 Square Feet
- Features: Curbs, Paved, Sidewalk, Cable TV, Deck, High Speed Internet, Outbuildings, Patio
- Topography: Level
Details
- Additional structures: ADU Beds: 1, ADU Baths: 1
- Parcel number: 3802245301120000
- Zoning description: Jurisdiction: City
- Special conditions: Standard
Construction
Type & style
- Home type: SingleFamily
- Architectural style: 2 Story
- Property subtype: Single Family Residence
Materials
- Cement/Concrete, Wood Products
- Foundation: Poured Concrete, Slab
- Roof: Composition
Condition
- Under Construction
- New construction: Yes
- Year built: 2026
Details
- Builder name: Buildtek
Utilities & green energy
- Electric: Company: PSE
- Sewer: Sewer Connected, Company: City of Bellingham
- Water: Public, Company: City of Bellingham
- Utilities for property: Xfinity, Xfinity
Green energy
- Energy generation: Solar
Community & HOA
Community
- Subdivision: Bellingham
Location
- Region: Bellingham
Financial & listing details
- Price per square foot: $395/sqft
- Tax assessed value: $325,776
- Annual tax amount: $2,708
- Date on market: 8/8/2026
- Listing terms: Conventional,FHA,VA Loan
- Inclusions: Dishwasher(s), Garbage Disposal, Refrigerator(s), Stove(s)/Range(s), Washer(s)
Estimated market value
$1,141,300
$1.08M - $1.20M
$4,831/mo
Price history
| Date | Event | Price |
|---|---|---|
| 8/8/2026 | Listed for sale | $1,149,000$395/sqft |
Source:  NWMLS as distributed by MLS GRID #2566661 Report a problem NWMLS as distributed by MLS GRID #2566661 Report a problem | ||
Public tax history
| Year | Property taxes | Tax assessment |
|---|---|---|
| 2025 | $2,708 +4.5% | $325,776 +3% |
| 2024 | $2,592 +5.2% | $316,288 |
| 2023 | $2,464 | $316,288 |
Find assessor info on the county website
Monthly payment
Est. payment
Payment breakdown
Explore the cost of this home by adjusting the details. Changes won't be saved.Climate risks
Neighborhood: Columbia
Nearby schools
Schools provided by the listing agent
- Elementary: Columbia Elem
- Middle: Shuksan Mid
- High: Bellingham High
Source: NWMLS as distributed by MLS GRID. This data may not be complete. We recommend contacting the local school district to confirm school assignments for this home.

Similar homes
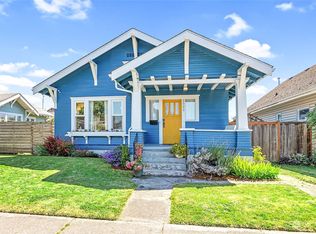
- $1,100,0006 bd5 ba2.8k sqftMcleod Street Manor, Bellingham, WA 98226Active
 MLS ID #2578259, Nikki Quinn. NWMLS as distributed by MLS GRID
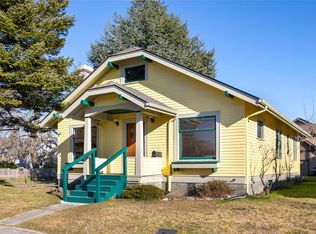
 - $1,200,0007 bd2 ba2.2k sqft618 E Myrtle Street, Bellingham, WA 98225Active
 MLS ID #2581385, Kena Greer Brashear. NWMLS as distributed by MLS GRID
 - $1,149,0003 bd2 ba2.4k sqftLingbloom’s 1st Add To Silver Beach, Bellingham, WA 98226Active
 MLS ID #2546450, Andrea Peckham. NWMLS as distributed by MLS GRID
 - $865,9005 bd4 ba2.2k sqft609 East Illinois Short Plat, Bellingham, WA 98225Active
 MLS ID #2548090, Robert D. Weston. NWMLS as distributed by MLS GRID
