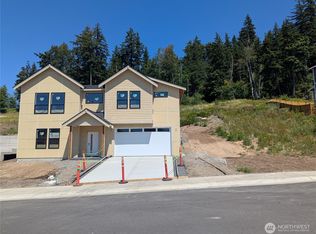
Spacious and bright new construction by Alliance Properties. This home is a must see! When completed, kitchen will feature a massive quartz island,custom tiled back-splash, on-demand hot water tap, upgraded hood, and natural gas cook top. Great room with natural gas tiled fireplace. Primary bedroom boasts a custom tiled shower, double under-mount sinks, spacious walk-in closet, and high tech cabling. There are an additional two bedrooms, shared bath, and bonus living room off of the lower level garage. Shared bath includes soaker tub/shower combo with tile all the way to the ceiling and a long cabinet run with soft close hinges and linen. Almost Level driveway leads to an over sized 2-car garage that is pre-wired for EV. Mostly Flat and fully fenced backyard planned. Competition est. Beginning of Dec. 2026.
First look
Listed by: Alliance Properties 2000 LLC • Beth McCall • 360-319-5233
$830,000
4424 Blackstone Way, Bellingham, WA 98226
3beds
2,289sqft
Single Family Residence
Built in 2026
6,838 Square Feet Lot
$-- Zestimate®
$363/sqft
$-- HOA
What's special
- --
- on Zillow
- 74
- views
- 7
- saves
Zillow last checked:
Listed by:
Beth McCall 360-319-5233 Beth@allpropertiesbellingham.com,
Alliance Properties 2000 LLC,
Travis W. Black 360-303-4024,
Alliance Properties 2000 LLC
Source: NWMLS as distributed by MLS GRID,MLS#: 2599891
Facts & features
Interior
Bedrooms & bathrooms
- Bedrooms: 3
- Bathrooms: 3
- Full bathrooms: 1
- 3/4 bathrooms: 1
- 1/2 bathrooms: 1
- Main level bathrooms: 2
- Main level bedrooms: 1
Primary bedroom
- Level: Main
Bedroom
- Level: Garage
Bedroom
- Level: Garage
Bathroom full
- Level: Garage
Bathroom three quarter
- Level: Main
Other
- Level: Main
Family room
- Level: Garage
Great room
- Level: Main
Kitchen with eating space
- Level: Main
Utility room
- Level: Main
Heating
- Fireplace, Heat Pump, High Efficiency (Unspecified), Electric, Natural Gas, Solar (Unspecified)
Cooling
- Heat Pump, High Efficiency (Unspecified)
Appliances
- Included: Dishwasher, Disposal, Microwave, Stove(s)/Range(s), Dishwasher(s), Garbage Disposal, Microwave(s), Water Heater: Tankless, Water Heater Location: Garage
Features
- Bath Off Primary, Ceiling Fan(s), High Tech Cabling
- Flooring: Ceramic Tile, Engineered Hardwood, Vinyl Plank, Carpet
- Number of fireplaces: 1
- Fireplace features: Gas, Main Level: 1, Fireplace
Interior area
- Total structure area: 2,289
- Total interior livable area: 2,289 sqft
Property
Parking
- Total spaces: 2
- Parking features: Attached Garage
- Has attached garage: Yes
- Covered spaces: 2
Features
- Levels: Two
- Stories: 2
- Patio & porch: Bath Off Primary, Ceiling Fan(s), Fireplace, High Tech Cabling, Walk-In Closet(s), Water Heater
- Has view: Yes
- View description: Territorial
Lot
- Size: 6,838 Square Feet
- Dimensions: 42 x 105
- Features: Paved, Sidewalk, Cable TV, Deck, Electric Car Charging, Fenced-Fully, Gas Available, High Speed Internet, Patio
- Topography: Partial Slope
Details
- Parcel number: 3803074844600000
- Zoning description: Jurisdiction: City
- Special conditions: Standard
Construction
Type & style
- Home type: SingleFamily
- Architectural style: Craftsman,2 Story
- Property subtype: Single Family Residence
Materials
- Cement Planked, Cement Plank
- Foundation: Poured Concrete
- Roof: Composition
Condition
- Under Construction
- New construction: Yes
- Year built: 2026
- Major remodel year: 2026
Details
- Builder name: Alliance Properties
Utilities & green energy
- Electric: Company: PSE
- Sewer: Sewer Connected, Company: City of Bellingham
- Water: Public, Company: City Of Bellingham
- Utilities for property: Quantum, Quantum
Green energy
- Energy generation: Solar
Community & HOA
Community
- Subdivision: Bakerview
Location
- Region: Bellingham
Financial & listing details
- Price per square foot: $363/sqft
- Annual tax amount: $1,083
- Date on market: 11/9/2026
- Listing terms: Conventional
- Inclusions: Dishwasher(s), Garbage Disposal, Microwave(s), Stove(s)/Range(s)
Estimated market value
Not available
Estimated sales range
Not available
Not available
Price history
Price history is unavailable.
Public tax history
Tax history is unavailable.
Monthly payment
Est. payment
Payment breakdown
Explore the cost of this home by adjusting the details. Changes won't be saved.Climate risks
Neighborhood: King Mountain
Nearby schools
Schools provided by the listing agent
- Elementary: Cordata Elem
- Middle: Shuksan Mid
- High: Squalicum High
Source: NWMLS as distributed by MLS GRID. This data may not be complete. We recommend contacting the local school district to confirm school assignments for this home.

Similar homes
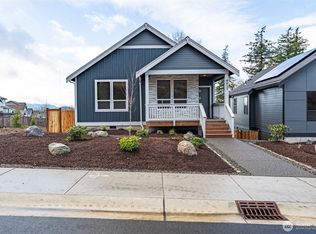
- $999,9993 bd2 ba2.4k sqftBurlinson Short Plat, Bellingham, WA 98226Active
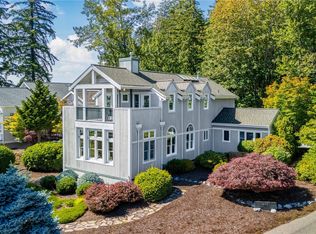 MLS ID #2601991, Olivia Statham. NWMLS as distributed by MLS GRID
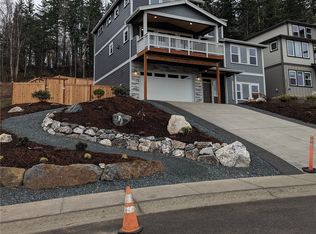
- $831,0004 bd2 ba1.9k sqftWithers Short, Bellingham, WA 98226Active
 MLS ID #2600236, Katie Sentinella. NWMLS as distributed by MLS GRID
- $800,0003 bd2 ba1.6k sqftW Finley Hall's Subdiv To New Whatcom, Bellingham, WA 98226Active
 MLS ID #2597517, Steve Wade. NWMLS as distributed by MLS GRID
- $775,0005 bd4 ba1.8k sqft4295 King Avenue, Bellingham, WA 98226Active
 MLS ID #2577090, Hannah Marie Jones. NWMLS as distributed by MLS GRID
