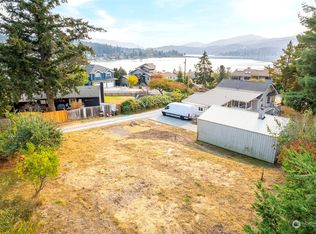
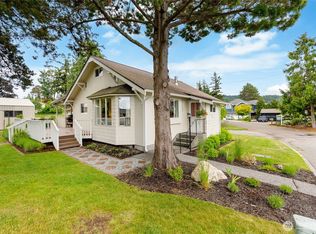
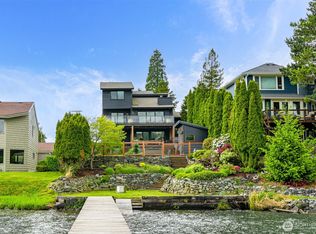
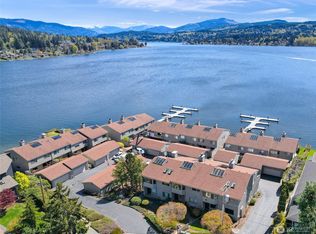
Nestled in Bellingham's highly desirable Silver Beach neighborhood, this inviting home offers the perfect blend of comfort, privacy, and lifestyle. Enjoy glimpses of beautiful Lake Whatcom just across the street while relacing in a peaceful setting surrounded by mature landscaping. Inside you'll find spacious living areas with vaulted ceilings, skylights, and multiple fireplaces that create a warm, welcoming atmosphere. The kitchen and versatile bonus room opens to an expansive Trex deck, making indoor-outdoor living effortless and providing the perfect space for entertaining or simply enjoying the serene backyard. The private yard is a true retreat, fully fenced in, featuring fruit trees, garden space, and plenty of room for entertaining. Additional highlights include RV parking, an attached garage, and a sought-after location just minutes from parks, school, trails, shopping and all that Bellingham has to offer. Whether you're hosting summer barbecues on the deck or enjoying peaceful mornings with lake views, this Silver Beach gem is ready to welcome you home.
Active
Listed by: Keller Williams Western Realty • Andrea Peckham • 360-389-8467
Price cut: $51K (9/3)
$1,149,000
727 Poplar Drive, Bellingham, WA 98226
3beds
2,488sqft
Single Family Residence
Built in 1978
9,147 Square Feet Lot
$1,116,600 Zestimate®
$462/sqft
$-- HOA
What's special
Fruit treesMultiple fireplacesSerene backyardRv parkingGarden spaceAttached garageVaulted ceilings
- --
- on Zillow
- 616
- views
- 10
- saves
Zillow last checked:
Listing updated:
Listed by:
Andrea Peckham 360-389-8467 ampeckham@kw.com,
Keller Williams Western Realty
Source: NWMLS as distributed by MLS GRID,MLS#: 2546450
Facts & features
Interior
Bedrooms & bathrooms
- Bedrooms: 3
- Bathrooms: 2
- Full bathrooms: 1
- 3/4 bathrooms: 1
Primary bedroom
- Level: Second
Bonus room
- Level: Lower
Dining room
- Level: Lower
Entry hall
- Level: Main
Kitchen with eating space
- Level: Lower
Living room
- Level: Main
Heating
- Fireplace, Forced Air, Electric
Cooling
- Forced Air
Appliances
- Included: Disposal, Tankless Water Heater, Garbage Disposal, Water Heater: Tankless, Water Heater Location: Lower Laundry Roon
Features
- Bath Off Primary, Ceiling Fan(s)
- Flooring: Hardwood, Laminate, Carpet
- Windows: Dbl Pane/Storm Window, Skylight(s)
- Basement: None
- Number of fireplaces: 2
- Fireplace features: Gas, Wood Burning, Lower Level: 1, Main Level: 1, Fireplace
Interior area
- Total structure area: 2,488
- Total interior livable area: 2,488 sqft
Property
Parking
- Total spaces: 5
- Parking features: Driveway, Attached Garage
- Has attached garage: Yes
- Covered spaces: 1
- Uncovered spaces: 4
Features
- Levels: Multi/Split
- Entry location: Main
- Patio & porch: Bath Off Primary, Ceiling Fan(s), Dbl Pane/Storm Window, Fireplace, Hot Tub/Spa, Security System, Skylight(s), Water Heater
- Has spa: Yes
- Spa features: Indoor
- Has view: Yes
- View description: Lake, Mountain(s)
- Has water view: Yes
- Water view: Lake
Lot
- Size: 9,147 Square Feet
- Features: Paved, Deck, Fenced-Partially, Gas Available, Outbuildings, Outdoor Fireplace
- Topography: Level
- Residential vegetation: Fruit Trees, Garden Space
Details
- Parcel number: 3803222312340000
- Zoning: Residential
- Zoning description: Jurisdiction: City
- Special conditions: Standard
Construction
Type & style
- Home type: SingleFamily
- Architectural style: Contemporary,Multi Level
- Property subtype: Single Family Residence
Materials
- Stucco
- Foundation: Poured Concrete
- Roof: Composition
Condition
- Updated/Remodeled
- Year built: 1978
Utilities & green energy
- Electric: Company: Puget Sound Energy
- Sewer: Sewer Connected, Company: City of Bellingham
- Water: Public, Company: City of Bellingham
- Utilities for property: Xfinity, Star Link/ Xfinity
Community & HOA
Community
- Features: Trail(s)
- Security: Security System
- Subdivision: Silver Beach
Location
- Region: Bellingham
Financial & listing details
- Price per square foot: $462/sqft
- Tax assessed value: $763,137
- Annual tax amount: $6,337
- Date on market: 7/9/2026
- Listing terms: Conventional,FHA,VA Loan
- Inclusions: Garbage Disposal
Estimated market value
$1,116,600
$1.06M - $1.17M
$3,216/mo
Price history
| Date | Event | Price |
|---|---|---|
| 9/3/2026 | Price change | $1,149,000-4.3%$462/sqft |
Source:  NWMLS as distributed by MLS GRID #2546450 Report a problem NWMLS as distributed by MLS GRID #2546450 Report a problem | ||
| 7/24/2026 | Price change | $1,200,000-4%$482/sqft |
Source: NWMLS as distributed by MLS GRID #2546450 Report a problem | ||
| 7/9/2026 | Listed for sale | $1,250,000+220.5%$502/sqft |
Source: NWMLS as distributed by MLS GRID #2546450 Report a problem | ||
| 6/14/2006 | Sold | $390,000$157/sqft |
Source: NWMLS as distributed by MLS GRID #26006669 Report a problem | ||
Public tax history
| Year | Property taxes | Tax assessment |
|---|---|---|
| 2025 | $6,338 +7.5% | $763,137 +6% |
| 2024 | $5,893 +0.8% | $719,929 -4.2% |
| 2023 | $5,849 +4.9% | $751,585 +14% |
| 2022 | $5,576 +10.2% | $659,285 +21% |
| 2021 | $5,061 +115.9% | $544,864 +14.4% |
| 2020 | $2,344 -50% | $476,326 +7% |
| 2019 | $4,688 +3.5% | $445,047 +11.5% |
| 2018 | $4,532 +11.8% | $399,179 +13% |
| 2017 | $4,054 -3.4% | $353,197 +10% |
| 2016 | $4,195 +25.7% | $321,004 +5% |
| 2015 | $3,338 | $305,788 -4.1% |
| 2014 | $3,338 -7.2% | $318,841 +4.4% |
| 2013 | $3,598 | $305,497 |
| 2012 | -- | $305,497 |
| 2011 | -- | $305,497 |
| 2010 | -- | $305,497 -0.3% |
| 2009 | $1,963 -8.4% | $306,480 +40.7% |
| 2008 | $2,144 | $217,780 |
| 2007 | $2,144 +19.4% | $217,780 |
| 2005 | $1,796 | $217,780 +38.2% |
| 2004 | $1,796 -5.9% | $157,605 |
| 2003 | $1,908 +2.8% | $157,605 |
| 2002 | $1,855 -0.4% | $157,605 |
| 2001 | $1,862 | $157,605 +17.3% |
| 2000 | -- | $134,395 |
| 1999 | -- | $134,395 |
Find assessor info on the county website
Monthly payment
Est. payment
Payment breakdown
Explore the cost of this home by adjusting the details. Changes won't be saved.Climate risks
Neighborhood: Silver Beach
Nearby schools
Schools provided by the listing agent
- Elementary: Silver Beach Elem
- Middle: Kulshan Mid
- High: Squalicum High
Source: NWMLS as distributed by MLS GRID. This data may not be complete. We recommend contacting the local school district to confirm school assignments for this home.
Similar homes
- $1,095,0003 bd2 ba1.6k sqftSunset Heights, Bellingham, WA 98225Active
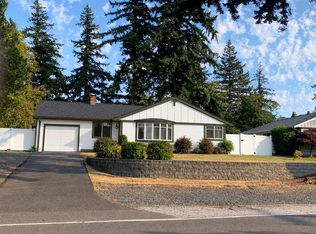 MLS ID #2596305, Azam Nader. NWMLS as distributed by MLS GRID
 - $1,068,0004 bd3 ba1.8k sqftHeritage Hills Div 1, Bellingham, WA 98226Active
 MLS ID #2569513, Donnie Rubenack. NWMLS as distributed by MLS GRID
 - $1,095,0003 bd4 ba2.4k sqftTerranova Short, Bellingham, WA 98226Active
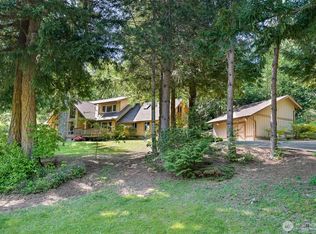 MLS ID #2519583, Vanessa Parry. NWMLS as distributed by MLS GRID
 - $895,0004 bd3 ba2.5k sqft4215 Northridge Way, Bellingham, WA 98226Active
 MLS ID #2558514, Julian Friedman. NWMLS as distributed by MLS GRID
