Step inside this thoughtfully renovated 4 bedroom 2 bathroom home and feel right at home. A sunny front porch welcomes you into open living spaces where 2025 updates meet timeless character, from the beautiful original windows to new luxury vinyl plank flooring and a cozy kitchen nook perfect for morning coffee. The kitchen features brand new stainless steel appliances, butcher block counters, and crisp white cabinets, flowing to a large fully fenced backyard ready for summer gatherings, pets, or a future garden. A bonus room off the hall adapts to your lifestyle as a home office, playroom, or guest retreat. Bathrooms sparkle with fresh tile, modern fixtures, and generous storage. Nestled on a quiet centrally located street, the home offers quick I 90 access while Underhill Park, local shops, and groceries sit just minutes away. Turnkey comfort and convenience await. Come see how effortlessly this home fits the life you imagine.
Pending
$320,000
2514 E 4th Ave, Spokane, WA 99202
4beds
2baths
1,872sqft
Single Family Residence
Built in 1906
6,969 Square Feet Lot
$-- Zestimate®
$171/sqft
$-- HOA
What's special
Beautiful original windowsSunny front porchOpen living spacesButcher block countersCrisp white cabinets
- 221 days
- 20
- 2
Likely to sell faster than
Zillow last checked:
Listing updated:
Listed by:
Deborah Weisgerber Main:509-230-2064,
Amplify Real Estate Services
Source: SMLS as distributed by MLS GRID,MLS#: 202612885
Facts & features
Interior
Bedrooms & bathrooms
- Bedrooms: 4
- Bathrooms: 2
Basement
- Level: Basement
First floor
- Level: First
Other
- Level: Second
Heating
- Natural Gas, Forced Air
Appliances
- Included: Free-Standing Range, Dishwasher, Refrigerator
Features
- Basement: Partial,Unfinished
- Has fireplace: No
Interior area
- Total structure area: 1,872
- Total interior livable area: 1,872 sqft
Property
Parking
- Total spaces: 1
- Parking features: Detached
- Garage spaces: 1
Features
- Levels: Two
- Stories: 2
- Fencing: Fenced Yard
Lot
- Size: 6,969 Square Feet
- Features: Level
Details
- Parcel number: 35211.3603
Construction
Type & style
- Home type: SingleFamily
- Architectural style: Bungalow
- Property subtype: Single Family Residence
Materials
- Vinyl Siding
- Roof: Composition
Condition
- New construction: No
- Year built: 1906
Community & HOA
Location
- Region: Spokane
Financial & listing details
- Price per square foot: $171/sqft
- Tax assessed value: $243,500
- Annual tax amount: $2,496
- Date on market: 3/4/2026
- Listing terms: FHA,VA Loan,Conventional,Cash
- Road surface type: Paved
Estimated market value
Not available
Estimated sales range
Not available
Not available
Price history
| Date | Event | Price |
|---|---|---|
| 3/12/2026 | Pending sale | $320,000$171/sqft |
Source:  SMLS as distributed by MLS GRID #202612885 Report a problem SMLS as distributed by MLS GRID #202612885 Report a problem | ||
| 3/4/2026 | Listed for sale | $320,000$171/sqft |
Source: SMLS as distributed by MLS GRID #202612885 Report a problem | ||
| 3/4/2026 | Listing removed | $320,000$171/sqft |
Source: SMLS as distributed by MLS GRID #202526894 Report a problem | ||
| 2/13/2026 | Listed for sale | $320,000$171/sqft |
Source: SMLS as distributed by MLS GRID #202526894 Report a problem | ||
| 1/15/2026 | Listing removed | $320,000$171/sqft |
Source: SMLS as distributed by MLS GRID #202526894 Report a problem | ||
| 12/30/2025 | Pending sale | $320,000$171/sqft |
Source: SMLS as distributed by MLS GRID #202526894 Report a problem | ||
| 11/18/2025 | Listed for sale | $320,000-3%$171/sqft |
Source: SMLS as distributed by MLS GRID #202526894 Report a problem | ||
| 10/1/2025 | Listing removed | $330,000$176/sqft |
Source: SMLS as distributed by MLS GRID #202519366 Report a problem | ||
| 6/25/2025 | Listed for sale | $330,000+147.2%$176/sqft |
Source: SMLS as distributed by MLS GRID #202519366 Report a problem | ||
| 11/25/2024 | Sold | $133,500+187.1%$71/sqft |
Source: Public Record Report a problem | ||
| 7/20/2001 | Sold | $46,500$25/sqft |
Source: Public Record Report a problem | ||
Public tax history
| Year | Property taxes | Tax assessment |
|---|---|---|
| 2025 | $2,499 +0.1% | $243,500 -3.1% |
| 2024 | $2,497 +1921.8% | $251,200 -2.6% |
| 2023 | $124 -1.9% | $258,000 +3.9% |
| 2022 | $126 -20.4% | $248,280 +35.6% |
| 2021 | $158 -5.8% | $183,100 +36.7% |
| 2020 | $168 -0.6% | $133,980 +25.6% |
| 2019 | $169 | $106,700 +9.8% |
| 2018 | $169 -4% | $97,200 +11.3% |
| 2017 | $176 -5.9% | $87,300 +2.9% |
| 2016 | $187 +4.7% | $84,800 +3.7% |
| 2015 | $178 | $81,800 -2.9% |
| 2014 | $178 | $84,200 |
| 2013 | $178 -84.7% | -- |
| 2011 | $1,167 +3.7% | -- |
| 2010 | $1,125 | -- |
| 2009 | $1,125 +23.2% | -- |
| 2008 | $913 | -- |
| 2007 | $913 -48.2% | $81,800 |
| 2005 | $1,761 +107.5% | -- |
| 2004 | $849 +3.4% | -- |
| 2003 | $821 | -- |
| 2002 | $821 +7% | -- |
| 2001 | $767 +2159.1% | $52,000 |
| 1999 | $34 | $52,000 |
Find assessor info on the county website
Monthly payment
Est. payment
Payment breakdown
Explore the cost of this home by adjusting the details. Changes won't be saved.Climate risks
Neighborhood: East Central
Nearby schools
Schools provided by the listing agent
- Elementary: Franklin
- Middle: Chase
- High: Ferris
- District: Spokane Dist 81
Source: SMLS as distributed by MLS GRID. This data may not be complete. We recommend contacting the local school district to confirm school assignments for this home.
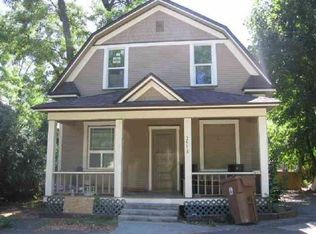
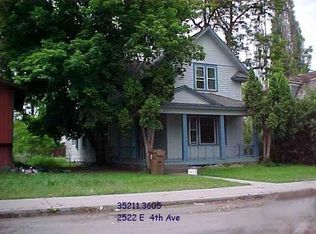
Similar homes
- $315,0003 bd1 ba1.1k sqft1412 E Pacific Ave, Spokane, WA 99202For Sale
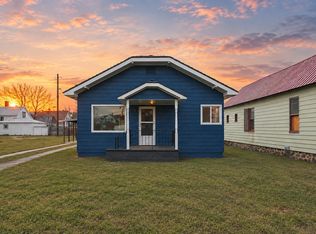 MLS ID #202623099, Caleb Spencer, LT Real Estate. SMLS as distributed by MLS GRID
 - $387,7734 bd2 ba2.4k sqft2713 E 5th Ave, Spokane, WA 99202For Sale
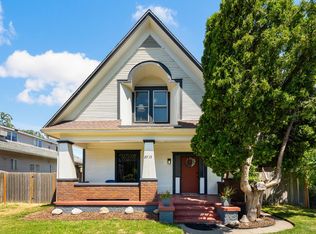 MLS ID #202521348, Christy Lee-Naumann, Real Estate by You, LLC. SMLS as distributed by MLS GRID
 - $340,0004 bd2 ba1.8k sqft2911 E Fairview Ave, Spokane, WA 99207For Sale
 MLS ID #202625360, Matthew Brunner, REAL Broker LLC. SMLS as distributed by MLS GRID
 - $329,9993 bd1 ba1.6k sqft2914 N Nelson St, Spokane, WA 99207For Sale
 MLS ID #202625636, Kristina Bird, Windermere Valley. SMLS as distributed by MLS GRID
