Welcome to this exceptionally clean and beautifully maintained home in Bella Vista! This property has been thoughtfully upgraded throughout, offering a move-in-ready opportunity for its new owners. Numerous improvements and updates have been made, creating a comfortable and inviting home with modern appeal. The spacious layout provides plenty of room for everyday living and entertaining, while the well-maintained interior reflects the pride of ownership throughout. Located in a desirable community close to shopping, dining, beaches, and area amenities. A must-see home that combines quality upgrades, cleanliness, and comfortable Florida living!
For sale
$393,500
2515 BELLA VISTA Circle, Vero Beach, FL 32966
3beds
1,624sqft
Single Family Residence
Built in 2021
2,613 Square Feet Lot
$383,200 Zestimate®
$242/sqft
$229/mo HOA
What's special
Comfortable and inviting homeWell-maintained interiorQuality upgradesThoughtfully upgraded throughoutSpacious layout
- 10 days
- 484
- 19
Zillow last checked:
Listing updated:
Listed by:
Kathryn Ann Carson 772-774-9442,
Engel & Voelkers Vero Beach
Source: BeachesMLS,MLS#: B26067036 Originating MLS: BeachesMLS
Originating MLS: BeachesMLSFacts & features
Interior
Bedrooms & bathrooms
- Bedrooms: 3
- Bathrooms: 2
- Full bathrooms: 2
- Main level bathrooms: 2
- Main level bedrooms: 3
Primary bedroom
- Level: First
- Area: 182
- Dimensions: 14 X 13
Bedroom 2
- Level: First
- Area: 120
- Dimensions: 12 X 10
Bedroom 3
- Level: First
- Area: 120
- Dimensions: 12 X 10
Dining room
- Level: First
- Area: 121
- Dimensions: 11 X 11
Kitchen
- Level: First
- Area: 117
- Dimensions: 13 X 9
Living room
- Level: First
- Area: 306
- Dimensions: 18 X 17
Heating
- Central, Electric
Cooling
- Central Air, Ceiling Fan(s), Electric
Appliances
- Included: Dryer, Dishwasher, Electric Range, Electric Water Heater, Ice Maker, Microwave, Range, Refrigerator, Water Heater, Washer
- Laundry: Washer Hookup, Inside, Laundry Room
Features
- Attic, Dual Sinks, High Ceilings, Kitchen Island, Pantry, Pull Down Attic Stairs, Split Bedrooms, Separate Shower, Walk-In Closet(s)
- Flooring: Tile
- Attic: Pull Down Stairs
- Has fireplace: No
Interior area
- Total structure area: 2,187
- Total interior livable area: 1,624 sqft
Video & virtual tour
Property
Parking
- Total spaces: 3
- Parking features: Attached, Driveway, Garage
- Attached garage spaces: 2
- Uncovered spaces: 1
Accessibility
- Accessibility features: None
Features
- Levels: One
- Stories: 1
- Exterior features: Barbecue
- Pool features: Association
- Fencing: Back Yard,Fenced,Gate
Lot
- Size: 2,613 Square Feet
- Features: < 1/4 Acre
Details
- Parcel number: 333905000200000000390
- Zoning: RM-8
- Special conditions: Standard
Construction
Type & style
- Home type: SingleFamily
- Architectural style: Ranch
- Property subtype: Single Family Residence
Materials
- Concrete, Stucco
- Foundation: Slab
- Roof: Shingle
Condition
- Resale
- New construction: No
- Year built: 2021
Utilities & green energy
- Sewer: Public Sewer
- Water: Public
- Utilities for property: Cable Connected, Electricity Connected, Sewer Connected, Water Connected
Community & HOA
Community
- Features: Home Owners Association, Gated
- Security: Gated Community, Smoke Detector(s)
- Subdivision: BELLA VISTA ISLES
HOA
- Has HOA: Yes
- Amenities included: Gated, Pool
- Services included: Common Areas, Pool(s), Recreation Facilities
- HOA fee: $687 quarterly
- HOA name: Beacon management
Location
- Region: Vero Beach
Financial & listing details
- Price per square foot: $242/sqft
- Tax assessed value: $270,347
- Annual tax amount: $3,541
- Date on market: 8/21/2026
- Cumulative days on market: 11 days
- Listing terms: Cash,Conventional,FHA
- Electric utility on property: Yes
Estimated market value
$383,200
$364,000 - $402,000
$2,298/mo
Price history
| Date | Event | Price |
|---|---|---|
| 8/20/2026 | Listed for sale | $393,500+40.6%$242/sqft |
Source:  Realtor Association of Indian River County #299411 Report a problem Realtor Association of Indian River County #299411 Report a problem | ||
| 5/3/2021 | Sold | $279,800$172/sqft |
Source: Public Record Report a problem | ||
Public tax history
| Year | Property taxes | Tax assessment |
|---|---|---|
| 2025 | $3,541 +9.7% | $263,240 +2.9% |
| 2024 | $3,228 +4.7% | $255,821 +3% |
| 2023 | $3,082 +2.7% | $248,370 +3% |
| 2022 | $3,000 +668.8% | $241,136 +845.6% |
| 2021 | $390 +169.2% | $25,500 +200% |
| 2020 | $145 | $8,500 |
Find assessor info on the county website
Monthly payment
Est. payment
Payment breakdown
Explore the cost of this home by adjusting the details. Changes won't be saved.Climate risks
Neighborhood: West Vero Corridor
Nearby schools
Schools provided by the listing agent
- Elementary: Dodgertown
- Middle: Storm Grove
- High: Vero Beach
Source: BeachesMLS. This data may not be complete. We recommend contacting the local school district to confirm school assignments for this home.


Similar homes
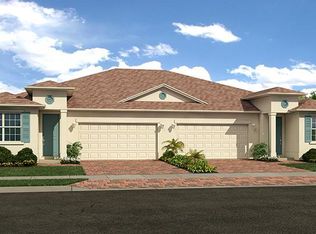
- $380,0003 bd2 ba1.6k sqft2558 Bella Vista Circle, Vero Beach, FL 32966For Sale

 MLS ID #B26066773, Anthony Fulcher, LPT Realty, LLC. BeachesMLS
 - $394,0004 bd2 ba1.8k sqft3913 58TH Circle, Vero Beach, FL 32966For Sale
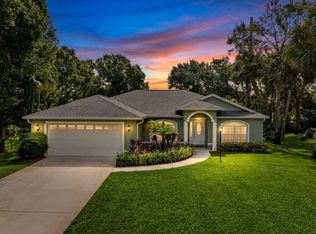 MLS ID #B26060324, Jacob Frasier, Dale Sorensen Real Estate Inc.. BeachesMLS
 - $379,9993 bd2 ba1.7k sqft2055 46TH Avenue, Vero Beach, FL 32966For Sale
 MLS ID #B26059451, Sabrina McClover, Home Free Today Realty. BeachesMLS
 - $420,0003 bd2 ba1.7k sqft1480 MULLIGAN Drive, Vero Beach, FL 32966For Sale
 MLS ID #B26058794, Justin Levins, LPT Realty, LLC. BeachesMLS
 - $429,9993 bd2 ba1.7k sqft1420 Fortrose Drive, Vero Beach, FL 32966For SaleMLS ID #F10552315, Brett J Waldman, Charles Rutenberg Realty FTL. BeachesMLS
- $415,0004 bd2 ba2k sqft1465 Bruntsfield Terrace, Vero Beach, FL 32966For SaleMLS ID #B26045168, Randy Patrick Bethel II, Juste Real Estate LLC. BeachesMLS
- $416,0003 bd2 ba1.8k sqft4338 56TH Lane, Vero Beach, FL 32967For SaleMLS ID #B26068571, Shaun B Welsh, Billero & Billero Properties. BeachesMLS
- $390,0003 bd2 ba1.5k sqft4815 47TH Court, Vero Beach, FL 32967For SaleMLS ID #B26063781, Tareek S Beasley, Keller Williams Realty of VB. BeachesMLS
- $429,0003 bd2 ba1.9k sqft6012 Bella Rosa Lane, Vero Beach, FL 32966For SaleMLS ID #B26048872, Marguerite S Hewett, Berkshire Hathaway Florida. BeachesMLS
- $389,9004 bd3 ba2.3k sqft9951 E Verona Circle, Vero Beach, FL 32966For SaleMLS ID #B26062004, Marty Robinson, La Rosa Realty Beaches LLC. BeachesMLS
- $500,0003 bd3 ba2.4k sqft6455 36th Lane, Vero Beach, FL 32966For SaleMLS ID #B26040689, J Vance Brinkerhoff, Coldwell Banker Paradise. BeachesMLS
- $525,0003 bd2 ba1.8k sqft1573 Segovia Circle, Vero Beach, FL 32966For SaleMLS ID #B26046819, Linda Schlitt Gonzalez, Coldwell Banker Paradise. BeachesMLS
- $429,9903 bd2 ba1.8k sqft5585 40th Avenue, Vero Beach, FL 32967For SaleMLS ID #B26010306, Jeffrey M Schecht, LPT Realty, LLC. BeachesMLS
- $449,0003 bd2 ba1.7k sqft240 SW Champagne Ct Court SW, Vero Beach, FL 32968For SaleMLS ID #B26039978, Joseph P Schlitt, Douglas Elliman Florida LLC. BeachesMLS
- $389,0003 bd2 ba1.5k sqft1895 SW 17th Ave Avenue SW, Vero Beach, FL 32962For SaleMLS ID #B26027598, Nicholas R Hall, EXP Realty LLC. BeachesMLS
- $435,5003 bd2 ba1.6k sqft6560 Canterbridge Drive, Vero Beach, FL 32967For SaleMLS ID #R11162886, Riad Michael Shamoun, Watson Realty Corporation. BeachesMLS
- $459,0003 bd3 ba2k sqft5765 W 1ST Square SW, Vero Beach, FL 32968For SaleMLS ID #B26060452, Anthony D Vlahovic, Engel & Voelkers Vero Beach. BeachesMLS
