Welcome to this charming single-level home in Chandler's desirable Rancho Del Ray community! Offering 4 bedrooms, 2 bathrooms, and 1,785 square feet of thoughtfully designed living space, this home combines comfort, functionality, and an inviting indoor-outdoor lifestyle. Step inside to discover a bright, open living area featuring beautiful wood-look flooring, neutral paint, and an abundance of natural light. The spacious kitchen offers generous cabinetry, ample counter space, and an adjoining dining area with backyard access, perfect for everyday living and entertaining. The desirable split-bedroom floor plan provides added privacy, with a spacious primary suite featuring a walk-in closet, dual-sink vanity, separate soaking tub, and walk-in shower. Three additional bedrooms offer flexibility for family, guests, or a home office. Recent improvements include a newer roof coating, added attic insulation, and updated flooring. Step outside to your own peaceful backyard retreat, where mature shade trees, lush green grass, established landscaping, and a covered patio create the perfect setting to relax, entertain, or enjoy Arizona's beautiful weather. Rancho Del Ray residents enjoy access to three community pools and spas, playgrounds, basketball courts, walking paths, greenbelts, and shaded ramadas. Conveniently located near Chandler's shopping, dining, parks, and freeway access, this home offers the perfect blend of comfortable living and neighborhood amenities.
For sale
Price cut: $20K (11/11)
$465,000
2515 E HAWKEN Way, Chandler, AZ 85286
4beds
1,785sqft
Single Family Residence
Built in 2004
7,040 Square Feet Lot
$-- Zestimate®
$261/sqft
$70/mo HOA
What's special
Covered patioDesirable split-bedroom floor planSpacious kitchenEstablished landscapingMature shade treesNeutral paintAbundance of natural light
- 8 days
- 597
- 47
Likely to sell faster than
Zillow last checked:
Listing updated:
Listed by:
Monique Walker 602-413-8195,
RE/MAX Excalibur
Source: ARMLS,MLS#: 7102417
Facts & features
Interior
Bedrooms & bathrooms
- Bedrooms: 4
- Bathrooms: 2
- Full bathrooms: 2
Heating
- Natural Gas
Cooling
- Central Air, Ceiling Fan(s), Programmable Thmstat
Appliances
- Included: Dryer, Washer, Refrigerator, Dishwasher, Disposal, Electric Oven, Electric Cooktop, Built-In Electric Oven
- Laundry: Inside
Features
- High Speed Internet, Granite Counters, Double Vanity, Eat-in Kitchen, 9+ Flat Ceilings, No Interior Steps, Pantry, Full Bth Master Bdrm, Separate Shwr & Tub
- Flooring: Laminate, Tile
- Has basement: No
- Has fireplace: No
Interior area
- Total structure area: 1,785
- Total interior livable area: 1,785 sqft
Property
Parking
- Total spaces: 5
- Parking features: Attached, Garage Door Opener, Direct Access
- Attached garage spaces: 2
- Uncovered spaces: 3
Accessibility
- Accessibility features: Hard/Low Nap Floors
Features
- Stories: 1
- Patio & porch: Covered, Patio
- Exterior features: Storage
- Spa features: None
- Fencing: Block
Lot
- Size: 7,040 Square Feet
- Features: North/South Exposure, Desert Front, Grass Back
Details
- Parcel number: 30393145
Construction
Type & style
- Home type: SingleFamily
- Architectural style: Territorial/Santa Fe
- Property subtype: Single Family Residence
Materials
- Stucco, Wood Frame, Painted
- Roof: Tile,Foam
Condition
- Year built: 2004
Details
- Builder name: Jackson Properties
Utilities & green energy
- Sewer: Public Sewer
Community & HOA
Community
- Features: Pool, Pickleball, Community Spa, Playground, Biking/Walking Path
- Subdivision: RANCHO DEL RAY
HOA
- Has HOA: Yes
- Services included: Maintenance Grounds
- HOA fee: $70 monthly
- HOA name: Rancho Del Ray
- HOA phone: 602-957-9191
Location
- Region: Chandler
Financial & listing details
- Price per square foot: $261/sqft
- Tax assessed value: $419,500
- Annual tax amount: $1,826
- Date on market: 11/5/2026
- Cumulative days on market: 9 days
- Listing terms: VA Loan,Cash,Conventional,FHA
- Ownership: Fee Simple
Estimated market value
Not available
Estimated sales range
Not available
Not available
Price history
| Date | Event | Price |
|---|---|---|
| 11/11/2026 | Price change | $465,000-4.1%$261/sqft |
Source:  ARMLS #7102417 Report a problem | ||
| 11/4/2026 | Listed for sale | $485,000+131%$272/sqft |
Source: ARMLS #7102417 Report a problem | ||
| 3/4/2013 | Sold | $210,000$118/sqft |
Source: ARMLS #4889992 Report a problem | ||
| 2/14/2013 | Listed for sale | $210,000+23.3%$118/sqft |
Source: CPA Advantage Realty, LLC #4889992 Report a problem | ||
| 1/31/2013 | Sold | $170,280+9.9%$95/sqft |
Source: ARMLS #4751178 Report a problem | ||
| 5/4/2012 | Listed for sale | $154,900-42%$87/sqft |
Source: CPA Advantage Realty, LLC #4751178 Report a problem | ||
| 2/13/2007 | Sold | $267,000-9%$150/sqft |
Source: Public Record Report a problem | ||
| 10/25/2006 | Sold | $293,310-16%$164/sqft |
Source: Public Record Report a problem | ||
| 9/13/2005 | Sold | $349,000+48.5%$196/sqft |
Source: Public Record Report a problem | ||
| 6/28/2005 | Sold | $235,050$132/sqft |
Source: Public Record Report a problem | ||
Public tax history
| Year | Property taxes | Tax assessment |
|---|---|---|
| 2025 | $1,814 +1.4% | $41,950 -2.1% |
| 2024 | $1,790 +2.1% | $42,860 +101.6% |
| 2023 | $1,753 +3% | $21,263 -23.1% |
| 2022 | $1,702 -4.2% | $27,660 +3.8% |
| 2021 | $1,776 +4% | $26,660 +7.2% |
| 2020 | $1,708 +3.3% | $24,870 +9% |
| 2019 | $1,654 | $22,820 +4.2% |
| 2018 | $1,654 +7.3% | $21,910 +7.7% |
| 2017 | $1,541 +7.1% | $20,350 +2.2% |
| 2016 | $1,439 -3.2% | $19,920 +5.3% |
| 2015 | $1,487 | $18,920 +28.9% |
| 2014 | -- | $14,680 +17.8% |
| 2013 | -- | $12,460 -7.8% |
| 2012 | -- | $13,510 -6.3% |
| 2011 | -- | $14,420 -19.1% |
| 2010 | -- | $17,830 -26.3% |
| 2009 | -- | $24,180 -12.2% |
| 2008 | -- | $27,550 +8.7% |
| 2007 | -- | $25,350 +73.6% |
| 2006 | -- | $14,600 +648.3% |
| 2005 | -- | $1,951 |
Find assessor info on the county website
Monthly payment
Est. payment
Payment breakdown
Explore the cost of this home by adjusting the details. Changes won't be saved.Climate risks
Neighborhood: Rancho Del Ray
Nearby schools
Schools provided by the listing agent
- Elementary: Rudy G Bologna Elementary
- Middle: Santan Junior High School
- High: Perry High School
- District: Chandler Unified District #80
Source: ARMLS. This data may not be complete. We recommend contacting the local school district to confirm school assignments for this home.


Similar homes
- $465,0003 bd2 ba1.6k sqft16206 S COUNTRY Place, Chandler, AZ 85225For Sale
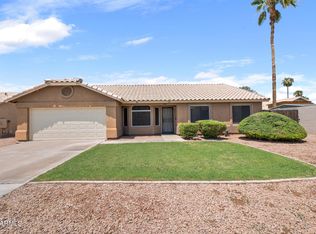 MLS ID #7066151, Siena Koppelman, RETSY. ARMLS
- $600,0005 bd3 ba2.6k sqft1813 E WINCHESTER Place, Chandler, AZ 85286For Sale
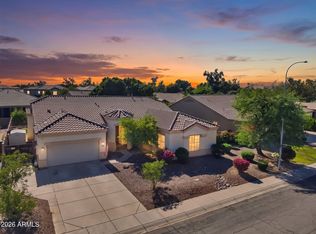 MLS ID #7089628, Heather Openshaw, Keller Williams Integrity First Realty. ARMLS
- $469,9903 bd2 ba1.4k sqft243 W BAYLOR Lane, Gilbert, AZ 85233For Sale
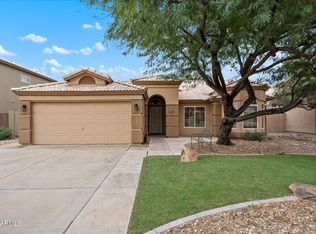 MLS ID #7063496, Alli Dubberly, Compass. ARMLS
- $515,0004 bd2 ba1.9k sqft659 S HAZEL Court, Gilbert, AZ 85296For Sale
 MLS ID #7064867, Claire Ackerman, Compass. ARMLS
