Welcome to Bradley Square — one of Santa Maria's most sought-after neighborhoods, tucked into California's Central Coast and its famously mild, sunny climate. This 3-bedroom, 2-bath home is fresh, clean, and ready for its next owners. Brand-new carpet runs throughout, giving every room a comfortable, just-updated feel from the moment you step inside. In the kitchen, a full suite of brand-new stainless steel appliances — rangetop, range hood, oven, dishwasher, and microwave — is on order and will be installed upon arrival, so the new owners will cook their very first meals on appliances no one else has ever touched. And then there's the location. Bradley Square puts you close to everything — shopping, dining, schools, and the everyday conveniences that make life easy — while still offering the welcoming, established-neighborhood feel that keeps this area in such high demand. If you've been waiting for the right home on the Central Coast, this one is well worth a look.
Pending
$739,000
2515 Elliott St, Santa Maria, CA 93455
3beds
1,944sqft
Single Family Residence
Built in 2003
6,098 Square Feet Lot
$742,400 Zestimate®
$380/sqft
$16/mo HOA
What's special
- 105 days
- 48
- 0
Zillow last checked:
Listed by:
Nancy Puder,
NextHome Central Coast
Source: NextHome,MLS#: PI26155590
Facts & features
Interior
Bedrooms & bathrooms
- Bedrooms: 3
- Bathrooms: 2
- Full bathrooms: 2
Features
- Has basement: No
Interior area
- Total structure area: 1,944
- Total interior livable area: 1,944 sqft
Property
Lot
- Size: 6,098 Square Feet
Details
- Parcel number: 128156011
Construction
Type & style
- Home type: SingleFamily
- Property subtype: Single Family Residence
Condition
- Year built: 2003
Community & HOA
HOA
- Has HOA: Yes
- Services included: HOA
- HOA fee: $16 monthly
Location
- Region: Santa Maria
Financial & listing details
- Price per square foot: $380/sqft
- Date on market: 7/4/2026
- Lease term: Contact For Details
Estimated market value
$742,400
$676,000 - $809,000
$3,392/mo
Price history
| Date | Event | Price |
|---|---|---|
| 9/17/2026 | Sold | $740,000+0.1%$381/sqft |
Source:  CRMLS #PI26155590 Report a problem CRMLS #PI26155590 Report a problem | ||
| 9/15/2026 | Pending sale | $739,000$380/sqft |
Source:  NextHome #PI26155590 Report a problem NextHome #PI26155590 Report a problem | ||
| 8/18/2026 | Contingent | $739,000$380/sqft |
Source: CRMLS #PI26155590 Report a problem | ||
| 7/18/2026 | Listed for sale | $739,000$380/sqft |
Source: CRMLS #PI26155590 Report a problem | ||
Public tax history
Tax history is unavailable.
Monthly payment
Est. payment
Payment breakdown
Explore the cost of this home by adjusting the details. Changes won't be saved.Climate risks
Neighborhood: 93455

Similar homes
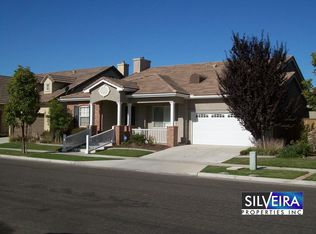
- $749,8003 bd3 ba2.2k sqft2939 Stardust Ct, Santa Maria, CA 93455For Sale
 MLS ID #26002069, Paul Masters. North Santa Barbara County MLS
 - $735,0003 bd2 ba1.8k sqft2528 Ellen Ln, Santa Maria, CA 93455For Sale
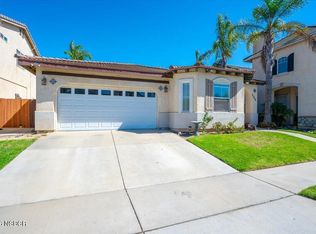 MLS ID #26002049, Chris Cucchiara. North Santa Barbara County MLS
 - $699,0003 bd2 ba1.7k sqft375 Cain Dr, Santa Maria, CA 93455For Sale
 MLS ID #26001989, Chelsea King. North Santa Barbara County MLS
 - $735,0003 bd3 ba1.9k sqft5675 Aidan Way, Orcutt, CA 93455For Sale
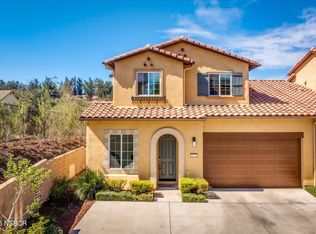 MLS ID #26002099, Tera Dube. North Santa Barbara County MLS
Local buyer's agents are ready to help
