Full brick 5-bedroom, 3-bath home in a convenient location just down the street from Oakwood University and close to shopping, restaurants, schools and many other amenities. Great investment opportunity with a layout offering plenty of space and flexibility. Hardwood flooring and fresh paint throughout. Kitchen features an eat-in area and plenty of cabinet storage. Three spacious bedrooms are located upstairs, while the lower level has two additional bedrooms, family room and full bath. One-car attached garage plus a large, wide driveway provides plenty of parking. Enjoy the large backyard with storage shed. Durable metal roof (10 yrs old) adds peace of mind. HVAC and water heater are new!
Pending
$170,000
2515 Piney Branch Rd NW, Huntsville, AL 35810
5beds
1,953sqft
Single Family Residence
Built in 1964
0.28 Acres Lot
$-- Zestimate®
$87/sqft
$-- HOA
What's special
One-car attached garageFresh paint throughoutPlenty of cabinet storageHardwood flooringFamily room
- 25 days
- 459
- 41
Zillow last checked:
Listing updated:
Listed by:
Benjamin Waye 256-617-6621,
Matt Curtis Real Estate, Inc.
Source: ValleyMLS,MLS#: 21929198
Facts & features
Interior
Bedrooms & bathrooms
- Bedrooms: 5
- Bathrooms: 3
- Full bathrooms: 1
- 3/4 bathrooms: 1
- 1/2 bathrooms: 1
Rooms
- Room types: Master Bedroom, Living Room, Bedroom 2, Dining Room, Bedroom 3, Kitchen, Bedroom 4, Family Room
Primary bedroom
- Features: Ceiling Fan(s), Wood Floor
- Level: First
- Area: 132
- Dimensions: 11 x 12
Bedroom 2
- Features: Wood Floor
- Level: First
- Area: 120
- Dimensions: 10 x 12
Bedroom 3
- Features: Ceiling Fan(s), Wood Floor
- Level: First
- Area: 121
- Dimensions: 11 x 11
Bedroom 4
- Features: Laminate Floor
- Level: Basement
- Area: 110
- Dimensions: 10 x 11
Bedroom 5
- Features: Laminate Floor
- Level: Basement
- Area: 99
- Dimensions: 9 x 11
Dining room
- Features: Laminate Floor
- Level: First
- Area: 180
- Dimensions: 12 x 15
Family room
- Features: Laminate Floor
- Level: Basement
- Area: 276
- Dimensions: 12 x 23
Kitchen
- Features: Laminate Floor
- Level: First
- Area: 80
- Dimensions: 8 x 10
Living room
- Features: Ceiling Fan(s), Wood Floor
- Level: First
- Area: 216
- Dimensions: 12 x 18
Heating
- Central 1
Cooling
- Central 1
Appliances
- Included: Range, Refrigerator
Features
- Basement: Basement
- Has fireplace: No
- Fireplace features: None
Interior area
- Total interior livable area: 1,953 sqft
Property
Parking
- Parking features: Garage-One Car, Driveway-Concrete
Features
- Patio & porch: Front Porch
Lot
- Size: 0.28 Acres
Details
- Parcel number: 1405214002049000
Construction
Type & style
- Home type: SingleFamily
- Architectural style: Ranch
- Property subtype: Single Family Residence
Condition
- New construction: No
- Year built: 1964
Utilities & green energy
- Sewer: Public Sewer
- Water: Public
Community & HOA
Community
- Subdivision: Parkwood Estates
HOA
- Has HOA: No
Location
- Region: Huntsville
Financial & listing details
- Price per square foot: $87/sqft
- Tax assessed value: $145,300
- Annual tax amount: $1,685
- Date on market: 9/15/2026
Estimated market value
Not available
Estimated sales range
Not available
Not available
Price history
| Date | Event | Price |
|---|---|---|
| 9/16/2026 | Pending sale | $170,000$87/sqft |
Source:  ValleyMLS #21929198 Report a problem ValleyMLS #21929198 Report a problem | ||
| 9/15/2026 | Listed for sale | $170,000+674.5%$87/sqft |
Source: ValleyMLS #21929198 Report a problem | ||
| 6/8/2017 | Listing removed | $795 |
Source: Hamlett Property Management #1069503 Report a problem | ||
| 5/18/2017 | Listed for rent | $795 |
Source: Hamlett Property Management #1069503 Report a problem | ||
| 4/12/2017 | Listing removed | $795 |
Source: Hamlett Property Management #1063916 Report a problem | ||
| 3/7/2017 | Listed for rent | $795-6.5% |
Source: Hamlett Property Management #1063916 Report a problem | ||
| 4/8/2014 | Listing removed | $850 |
Source: Go Section8 Report a problem | ||
| 2/25/2014 | Listed for rent | $850 |
Source: Go Section8 Report a problem | ||
| 8/10/2012 | Sold | $21,950+0.2%$11/sqft |
Source: ValleyMLS #917214 Report a problem | ||
| 6/20/2012 | Listed for sale | $21,900+119%$11/sqft |
Source: CLASSIC REALTY, LLC Report a problem | ||
| 1/5/2007 | Sold | $10,000$5/sqft |
Source: Public Record Report a problem | ||
Public tax history
| Year | Property taxes | Tax assessment |
|---|---|---|
| 2025 | $1,685 +5.6% | $29,060 +5.6% |
| 2024 | $1,596 +5% | $27,520 +5% |
| 2023 | $1,521 +38.7% | $26,220 +38.7% |
| 2022 | $1,096 +14.7% | $18,900 +14.7% |
| 2021 | $956 +18.7% | $16,480 +18.7% |
| 2020 | $805 +9.3% | $13,880 +9.3% |
| 2019 | $737 | $12,700 +1.1% |
| 2018 | $737 +1.1% | $12,560 |
| 2017 | $728 | $12,560 |
| 2016 | $728 | $12,560 +12.1% |
| 2015 | $728 +31.4% | $11,200 +17.2% |
| 2014 | $554 | $9,560 -40.1% |
| 2011 | -- | $15,960 |
Find assessor info on the county website
Monthly payment
Est. payment
Payment breakdown
Explore the cost of this home by adjusting the details. Changes won't be saved.Climate risks
Neighborhood: Parkwood Estates
Nearby schools
Schools provided by the listing agent
- Elementary: Highland Elementary
- Middle: Mcnair Junior High
- High: Jemison
Source: ValleyMLS. This data may not be complete. We recommend contacting the local school district to confirm school assignments for this home.
- $241,0004 bd3 ba2.2k sqft2517 Piney Branch Rd NW, Huntsville, AL 35810Off Market
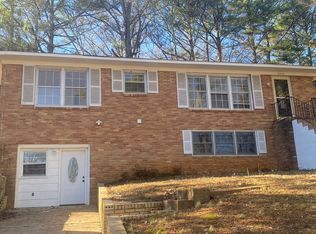
- $147,600-- bd0 ba1.1k sqft2513 Piney Branch Rd NW, Huntsville, AL 35810Off Market
- $191,800-- bd1 ba1.8k sqft2511 Piney Branch Rd NW, Huntsville, AL 35810Off Market
- $185,0003 bd3 ba1.4k sqft2519 Piney Branch Rd NW, Huntsville, AL 35810Sold

Similar homes
- $165,0003 bd2 ba1.4k sqft4609 Sparkman Dr NW, Huntsville, AL 35810For Sale
 MLS ID #21930820, Joshua Davis. ValleyMLS
 - $179,9004 bd1 ba1.3k sqft2617 Rita Ln NW, Huntsville, AL 35810For Sale
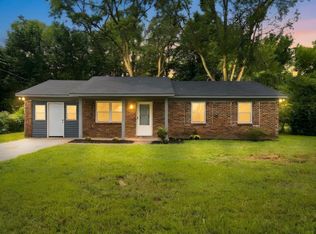 MLS ID #21917256, Alexis King. ValleyMLS
 - $155,0003 bd2 ba1.6k sqft2712 Dry Creek Dr NW, Huntsville, AL 35810For Sale
 MLS ID #21927524, Tony Sanchez. ValleyMLS
 - $180,0003 bd2 ba1.9k sqft2620 Scenic View Dr NW, Huntsville, AL 35810For Sale
 MLS ID #21920391, Vanessa Blackwell. ValleyMLS
