sold before print
Pending
$310,000
2516 Skyline Dr, Minot, ND 58703
4beds
2,228sqft
:
Get pre-qualified$2,067/mo
Single Family Residence
Built in 1963
7,840 Square Feet Lot
$-- Zestimate®
$139/sqft
$-- HOA
What's special
- 68 days |
- 10 |
- 0 |
Zillow last checked:
Listing updated:
Listed by:
Ashleigh Collins 701-240-2608,
Century 21 Morrison Realty 701-839-0021,
Shanel M Effertz 701-833-9718,
Century 21 Morrison Realty
Source: Great North MLS,MLS#: 4025458
Facts & features
Interior
Bedrooms & bathrooms
- Bedrooms: 4
- Bathrooms: 2
- Full bathrooms: 2
Primary bedroom
- Level: Main
Bedroom 1
- Level: Main
Bedroom 4
- Level: Basement
Bathroom 1
- Level: Main
Bathroom 2
- Level: Basement
Bathroom 2
- Level: Main
Family room
- Level: Basement
Kitchen
- Level: Main
Laundry
- Level: Basement
Living room
- Level: Basement
Heating
- Forced Air, Natural Gas
Cooling
- Central Air
Appliances
- Included: Dishwasher, Disposal, Dryer, Electric Range, Range Hood, Refrigerator, Washer
Features
- Dry Bar, Main Floor Bedroom
- Flooring: Carpet, Hardwood
- Basement: Egress Windows,Finished,Full
- Has fireplace: No
Interior area
- Total structure area: 2,228
- Total interior livable area: 2,228 sqft
- Finished area above ground: 1,114
- Finished area below ground: 1,114
Property
Parking
- Total spaces: 1
- Parking features: Detached, Garage Door Opener, Lighted, Garage Faces Front
- Garage spaces: 1
Features
- Levels: One
- Stories: 1
- Exterior features: Storage, Rain Gutters, Private Yard, Other, Lighting
Lot
- Size: 7,840 Square Feet
- Features: Landscaped, Level
Details
- Additional structures: Shed(s)
- Parcel number: MI112510600180
Construction
Type & style
- Home type: SingleFamily
- Architectural style: Ranch
- Property subtype: Single Family Residence
Materials
- Vinyl Siding
- Foundation: Concrete Perimeter
- Roof: Metal
Condition
- New construction: No
- Year built: 1963
Utilities & green energy
- Sewer: Public Sewer
- Water: Public
Community & HOA
Location
- Region: Minot
Financial & listing details
- Price per square foot: $139/sqft
- Tax assessed value: $258,000
- Annual tax amount: $3,705
- Date on market: 5/18/2026
Estimated market value
Not available
Estimated sales range
Not available
$2,267/mo
Price history
| Date | Event | Price |
|---|---|---|
| 5/18/2026 | Pending sale | $310,000$139/sqft |
Source: Great North MLS #4025458 Report a problem | ||
| 5/18/2026 | Listed for sale | $310,000$139/sqft |
Source: Great North MLS #4025458 Report a problem | ||
| 5/18/2026 | Pending sale | $310,000+22.6%$139/sqft |
Source:  Minot MLS #260804 Report a problem Minot MLS #260804 Report a problem | ||
| 12/24/2014 | Listing removed | $252,900$114/sqft |
Source: CENTURY 21 Action Realtors #142400 Report a problem | ||
| 11/19/2014 | Pending sale | $252,900$114/sqft |
Source: CENTURY 21 Action Realtors #142400 Report a problem | ||
| 10/16/2014 | Price change | $252,900-2.7%$114/sqft |
Source: CENTURY 21 Action Realtors #142400 Report a problem | ||
| 9/19/2014 | Listed for sale | $259,900+10.6%$117/sqft |
Source: CENTURY 21 Action Realtors #142400 Report a problem | ||
| 7/19/2012 | Listing removed | $235,000$105/sqft |
Source: Military For Sale by Owner #20053 Report a problem | ||
| 6/1/2012 | Listed for sale | $235,000$105/sqft |
Source: Military For Sale by Owner #8840 Report a problem | ||
Public tax history
| Year | Property taxes | Tax assessment |
|---|---|---|
| 2025 | -- | $258,000 +2.8% |
| 2024 | -- | $251,000 +7.7% |
| 2023 | $828 | $233,000 +5.9% |
| 2022 | -- | $220,000 +6.3% |
| 2021 | $387 -51.9% | $207,000 |
| 2019 | $805 +15.6% | -- |
| 2018 | $697 -21.8% | $97,000 -8.1% |
| 2017 | $891 +6% | $105,500 -6.2% |
| 2016 | $840 -66% | $112,500 |
| 2015 | $2,472 | $112,500 +3.2% |
| 2014 | $2,472 | $109,000 +0.7% |
| 2013 | -- | $108,200 +4.8% |
| 2012 | -- | $103,200 +13.8% |
| 2011 | -- | $90,650 +12.1% |
| 2010 | -- | $80,900 +39.2% |
| 2009 | $1,833 -8.8% | $58,100 +9.6% |
| 2008 | $2,009 | $53,000 +2.7% |
| 2007 | -- | $51,600 |
Find assessor info on the county website
Monthly payment
Est. payment
Payment breakdown
Explore the cost of this home by adjusting the details. Changes won't be saved.Climate risks
Neighborhood: 58703
Nearby schools
GreatSchools rating
- 5/10Lewis And Clark Elementary SchoolGrades: PK-5Distance: 0.4 mi
- 5/10Erik Ramstad Middle SchoolGrades: 6-8Distance: 0.9 mi
- NASouris River Campus Alternative High SchoolGrades: 9-12Distance: 1.5 mi
- $262,0003 bd1 ba1k sqft2520 Skyline Dr, Minot, ND 58703Off Market
- $251,8003 bd1 ba1k sqft2512 Skyline Dr, Minot, ND 58703Off Market
- $269,0003 bd1 ba1.1k sqft2508 Skyline Dr, Minot, ND 58703Off Market
- $281,5003 bd1 ba1.3k sqft2524 Skyline Dr, Minot, ND 58703Off Market
- $199,2003 bd1 ba960 sqft2517 5th St NW, Minot, ND 58703Off Market
- $253,8003 bd2 ba1.1k sqft2517 Skyline Dr, Minot, ND 58703Off Market
- $207,4003 bd1 ba960 sqft2521 5th St NW, Minot, ND 58703Off Market
- $242,5003 bd1 ba960 sqft2513 5th St NW, Minot, ND 58703Off Market
A local agent can set up tours, give advice and negotiate with sellers.
Similar homes
- $299,9004 bd3 ba2.2k sqft216 18th St NW, Minot, ND 58703For Sale
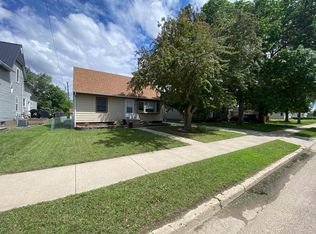
 MLS ID #261031, ANGELA OLSON. Minot MLS
 - $304,9003 bd3 ba1.7k sqft1010 5th St NE, Minot, ND 58703For Sale
 MLS ID #261156, MEHGAN KRUEGER. Minot MLS
 - $294,9004 bd3 ba2k sqft609 11th St NW, Minot, ND 58703For Sale
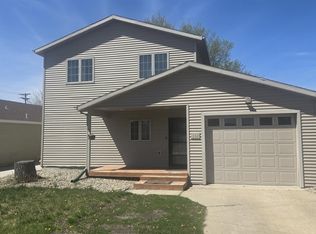 MLS ID #261135, DALE LAWSON. Minot MLS
 - $330,0004 bd3 ba2.2k sqft2504 & 2508 2nd Ave NW, Minot, ND 58703For Sale
 MLS ID #260994, Kyler Elm. Minot MLS
 - $314,9005 bd3 ba2.8k sqft315 9th Ave SW, Minot, ND 58701For SaleMLS ID #261173, JDee Douglas. Minot MLS
- $277,5003 bd2 ba2.1k sqft425 11th Ave NE, Minot, ND 58703For SaleMLS ID #261143, Michael Buseth. Minot MLS
- $349,9004 bd2 ba1.7k sqft1201 25th Pl NW, Minot, ND 58703For SaleMLS ID #261005, Austin Gleave. Minot MLS
- $317,0004 bd3 ba2.8k sqft200 11th St SW, Minot, ND 58701For SaleMLS ID #260465, Elise Hawkins. Minot MLS
- $279,9003 bd2 ba2.3k sqft1820 5th St SW, Minot, ND 58701For SaleMLS ID #261146, JEREMY BOYCE. Minot MLS
- $315,0003 bd3 ba2k sqft2935 8th St NW, Minot, ND 58703For SaleMLS ID #261159, BENTEN PETERSON. Minot MLS
- $329,9004 bd3 ba2.3k sqft1321 Main St S, Minot, ND 58701For SaleMLS ID #261160, BONNIE DOMSTEEN. Minot MLS
- $229,9003 bd2 ba1.4k sqft1502 11th Ave NW, Minot, ND 58703For SaleMLS ID #261222, Anastasia Meyer. Minot MLS
- $269,0003 bd2 ba1.5k sqft915 11th St NW, Minot, ND 58703For SaleMLS ID #261144, Tanner Schock. Minot MLS
- $299,9003 bd3 ba2.6k sqft1503 16th St NW Unit A, Minot, ND 58703For SaleMLS ID #260934, Katie Ressler. Minot MLS
- $289,9004 bd2 ba1.9k sqft121 Mulberry Loop, Minot, ND 58703For SaleMLS ID #260910, LORI HENDERSON. Minot MLS
- $259,9005 bd2 ba1.9k sqft1809 72nd St SE, Minot, ND 58701For SaleMLS ID #261221, Steven Boyer. Minot MLS
- $289,9004 bd3 ba2.6k sqft703 Main St S, Minot, ND 58701For SaleMLS ID #261095, Katie Ressler. Minot MLS
- $225,0005 bd2 ba2.1k sqft709 1st St NW, Minot, ND 58703For SaleMLS ID #260947, Jordan Martinson. Minot MLS
- $249,9003 bd1 ba1.7k sqft424 5th Ave NW, Minot, ND 58703For SaleMLS ID #261138, Austin Gleave. Minot MLS
- $319,9003 bd2 ba1.5k sqft2237 23rd Ave NW, Minot, ND 58703New ConstructionMLS ID #260797, ANDREW GUDMUNSON. Minot MLS
