Welcome to 2517 Brookland Drive in gated community of Carmella Ranch. This Glenwood Collection residence features an open great room with electric fireplace, dining area and luxury vinyl plank flooring. A dramatic full-wall slider opens to the covered patio for seamless indoor-outdoor living. The kitchen offers quartz countertops, an oversized island, upgraded coffee bar, KitchenAid double ovens, Wolf gas cooktop and Miele dishwasher. The primary suite opens to the patio and includes a large walk-in closet and remodeled bath with soaking tub, glass-enclosed shower, dual sinks, LED mirrors and private water closet with Toto Washlet. The guest suite includes an en suite bath and walk-in closet. Outdoor highlights include a built-in BBQ and firepit, rock-bubbler water feature, raised lighted patio, remote sunshade and extensive landscaping. Community amenities include a clubhouse, indoor and outdoor pools, spa, fitness center, pickleball and bocce courts, and walking paths.
Active
$1,157,000
2517 Brookland Dr, Reno, NV 89521
2beds
2,258sqft
Single Family Residence
Built in 2022
7,405 Square Feet Lot
$1,125,200 Zestimate®
$512/sqft
$41/mo HOA
What's special
Quartz countertopsRock-bubbler water featureUpgraded coffee barDual sinksCovered patioRaised lighted patioMiele dishwasher
- 7 days
- 274
- 21
Zillow last checked:
Listing updated:
Listed by:
Tammy Carvajal-VanLydegraf S.183523 william@MRGNV.com,
NextHome Sierra Realty
Source: NNRMLS,MLS#: 260012029
Facts & features
Interior
Bedrooms & bathrooms
- Bedrooms: 2
- Bathrooms: 3
- Full bathrooms: 2
- 1/2 bathrooms: 1
Heating
- Fireplace(s), Forced Air, Natural Gas
Cooling
- Central Air
Appliances
- Included: Dishwasher, Disposal, Double Oven, Gas Cooktop, Gas Range, Microwave, Self Cleaning Oven
- Laundry: Cabinets, Laundry Room, Sink, Washer Hookup
Features
- Breakfast Bar, Ceiling Fan(s), Entrance Foyer, High Ceilings, Kitchen Island, No Interior Steps, Master Downstairs, Smart Thermostat, Vaulted Ceiling(s), Walk-In Closet(s)
- Flooring: Luxury Vinyl
- Windows: Blinds, Double Pane Windows, Drapes, Rods, Vinyl Frames, Window Coverings
- Number of fireplaces: 1
- Fireplace features: Circulating, Gas, Insert
- Common walls with other units/homes: No Common Walls
Interior area
- Total structure area: 2,258
- Total interior livable area: 2,258 sqft
Property
Parking
- Total spaces: 3
- Parking features: Additional Parking, Attached, Garage, Garage Door Opener, Tandem
- Attached garage spaces: 3
Features
- Levels: One
- Stories: 1
- Patio & porch: Porch, Awning(s), Covered, Patio
- Exterior features: Awning(s), Built-in Barbecue, Fire Pit, Rain Gutters
- Spa features: None
- Fencing: Back Yard
- Has view: Yes
- View description: Mountain(s)
Lot
- Size: 7,405 Square Feet
- Features: Cul-De-Sac, Gentle Sloping, Landscaped, Level, Sloped Down, Sprinklers In Front, Sprinklers In Rear
Details
- Additional structures: None
- Parcel number: 14341305
- Zoning: PD
Construction
Type & style
- Home type: SingleFamily
- Property subtype: Single Family Residence
Materials
- Stucco
- Foundation: Slab
- Roof: Composition
Condition
- New construction: No
- Year built: 2022
Utilities & green energy
- Sewer: Public Sewer
- Water: Public
- Utilities for property: Cable Available, Electricity Connected, Internet Available, Internet Connected, Natural Gas Connected, Phone Available, Sewer Connected, Water Connected, Cellular Coverage, Underground Utilities, Water Meter Installed
Community & HOA
Community
- Features: Pickleball Court
- Security: Keyless Entry, Smoke Detector(s)
- Senior community: Yes
- Subdivision: Caramella Ranch Estates Regency Village Unit 3
HOA
- Has HOA: Yes
- Amenities included: Barbecue, Clubhouse, Fitness Center, Gated, Landscaping, Management, Pool, Recreation Room, Sauna, Security, Spa/Hot Tub, Tennis Court(s)
- Services included: Landscape Maintenance - Partial, Security, Snow Removal
- HOA fee: $73 quarterly
- HOA name: Carmella Ranch Landscape Mantenance
- Second HOA fee: $52 quarterly
- Second HOA name: Damonte Ranch Drainage District
Location
- Region: Reno
Financial & listing details
- Price per square foot: $512/sqft
- Tax assessed value: $591,870
- Annual tax amount: $7,215
- Date on market: 9/17/2026
- Listing terms: 1031 Exchange,Cash,Conventional,FHA,VA Loan
Estimated market value
$1,125,200
$1.07M - $1.18M
$4,234/mo
Price history
| Date | Event | Price |
|---|---|---|
| 9/17/2026 | Listed for sale | $1,157,000+15.9%$512/sqft |
Source:  NNRMLS #260012029 Report a problem NNRMLS #260012029 Report a problem | ||
| 5/18/2023 | Sold | $998,481$442/sqft |
Source: Public Record Report a problem | ||
Public tax history
| Year | Property taxes | Tax assessment |
|---|---|---|
| 2026 | $7,215 +3% | $207,155 -2.9% |
| 2025 | $7,006 +7.3% | $213,424 +2.5% |
| 2024 | $6,527 +551.6% | $208,149 +297.8% |
| 2023 | $1,002 +10.1% | $52,326 +79.1% |
| 2022 | $910 | $29,223 |
Find assessor info on the county website
Monthly payment
Est. payment
Payment breakdown
Explore the cost of this home by adjusting the details. Changes won't be saved.Climate risks
Neighborhood: Damonte Ranch
Nearby schools
Schools provided by the listing agent
- Elementary: Brown
- Middle: Marce Herz
- High: Galena
Source: NNRMLS. This data may not be complete. We recommend contacting the local school district to confirm school assignments for this home.
Similar homes
- $1,149,0003 bd3 ba2.6k sqft3037 Desert Olive Dr, Reno, NV 89521Active

 MLS ID #260008911, Sue Armstrong, Dickson Realty - Caughlin. NNRMLS
 - $1,028,0002 bd2 ba1.6k sqft2434 Gary Mayo Ct #15, Reno, NV 89521Active
 MLS ID #260012092, Michael Wood, RE/MAX Professionals-Reno. NNRMLS
 - $1,299,0003 bd4 ba2.7k sqft14062 Wingspread Ln, Reno, NV 89521Active
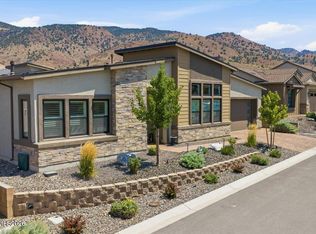 MLS ID #260011935, Sullivan Neal Luxury Real Estate, Dickson Realty - Montreux. NNRMLS
 - $1,300,0003 bd3 ba2.6k sqft2959 Saddle Peak Dr, Reno, NV 89521Active
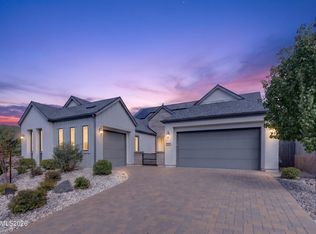 MLS ID #260011808, Michael Wood, RE/MAX Professionals-Reno. NNRMLS
 - $925,0003 bd3 ba2.2k sqft14300 Platinum Rain Drive 583, Reno, NV 89521ActiveMLS ID #260012327, Michael Wood, RE/MAX Professionals-Reno. NNRMLS
- $1,059,0003 bd3 ba2.6k sqft2944 Ruby Desert Dr, Reno, NV 89521ActiveMLS ID #260006755, Michael Jackson, Keller Williams Group One Inc.. NNRMLS
- $1,400,0002 bd3 ba2.2k sqft2450 Gary Mayo Ct #12, Reno, NV 89521ActiveMLS ID #260011302, Michael Wood, RE/MAX Professionals-Reno. NNRMLS
- $1,095,0003 bd3 ba2.6k sqft10534 Claim Jumper Way, Reno, NV 89521ActiveMLS ID #260011354, Mary Crow, Solid Source Realty. NNRMLS
- $1,115,0003 bd3 ba2.6k sqft9827 Dyevera Ln, Reno, NV 89521ActiveMLS ID #260011065, Brittany Smith, Real Broker LLC. NNRMLS
- $970,0004 bd3 ba2.7k sqft10550 Elm Glen Ct, Reno, NV 89521ActiveMLS ID #260012039, Matthew Murphy, Insight Real Estate Group. NNRMLS
- $929,9003 bd3 ba2.8k sqft3015 Silverberry Ln, Reno, NV 89521ActiveMLS ID #260009864, Chris Whitney, Dickson Realty - Damonte Ranch. NNRMLS
- $1,149,9005 bd4 ba2.8k sqft2735 Trail Rider Dr, Reno, NV 89521ActiveMLS ID #260007826, Alexander Landeck, RE/MAX Professionals-Reno. NNRMLS
- $788,0003 bd3 ba2k sqft316 Desert Lily Ct, Reno, NV 89521ActiveMLS ID #260012319, Robert Coons, RE/MAX Gold. NNRMLS
- $750,0004 bd3 ba2.3k sqft460 Alysheba Ct, Reno, NV 89521ActiveMLS ID #260012336, Colin Welty, LPT Realty, LLC. NNRMLS
- $1,125,0004 bd4 ba2.9k sqft9831 Dyevera Ln, Reno, NV 89521ActiveMLS ID #260003281, Rhett Kopp, Dickson Realty - Downtown. NNRMLS
- $1,695,0002 bd3 ba2.4k sqft2449 Gary Mayo Ct, Reno, NV 89521ActiveNNRMLS
- $999,0004 bd3 ba3.1k sqft611 Caspian Ct, Reno, NV 89521ActiveMLS ID #260010827, Jason Kirby, Keller Williams Group One Inc.. NNRMLS
- $799,9003 bd3 ba2.3k sqft2960 Show Jumper Ln, Reno, NV 89521ActiveMLS ID #260012165, John Ruddy, Sierra Sotheby's International. NNRMLS
