Opportunity awaits in Southeast Anaheim! This spacious 4-bedroom, 3-bathroom home offers approximately 2,089 square feet of living space on a generous 7,200 square foot lot and features a desirable 3-car garage. With a functional floor plan, central heating and air, and sizable backyard, this property is ready for a new owner to bring their vision and transform it into something special. The expansive backyard offers plenty of room for entertaining, gardening, or future possibilities and is enhanced by mature citrus trees. The home is in need of updating, needs some TLC and is being offered as an excellent opportunity for investors, contractors, or buyers looking to renovate and create their dream home.
Ideally located in Southeast Anaheim, just north of the Honda Center and Angel Stadium and moments from the vibrant Platinum Triangle, Islands Golf Center, shopping, dining, entertainment, and major freeways, this property combines incredible potential with an unbeatable location. Bring your imagination and tools—this fixer presents a rare opportunity to customize a home in one of Anaheim's most convenient locations.
Under contract
Listed by: The RECollective • Loree Swanenburg • Contact: 562-225-6023
$990,000
2517 E Gelid Ave, Anaheim, CA 92806
4beds
2,089sqft
:
Get pre-qualified$6,325/mo
Single Family Residence
Built in 1968
7,200 Square Feet Lot
$1,002,600 Zestimate®
$474/sqft
$-- HOA
What's special
- 18 days |
- 1,165 |
- 40 |
Likely to sell faster than
Zillow last checked:
Listing updated:
Listed by:
Loree Swanenburg DRE #01961623 562-225-6023,
The RECollective
Source: CRMLS,MLS#: PW26141341 Originating MLS: California Regional MLS
Originating MLS: California Regional MLSFacts & features
Interior
Bedrooms & bathrooms
- Bedrooms: 4
- Bathrooms: 3
- Full bathrooms: 2
- 1/2 bathrooms: 1
- Main level bathrooms: 3
- Main level bedrooms: 4
Rooms
- Room types: Bedroom, Family Room, Kitchen, Primary Bedroom, Dining Room
Primary bedroom
- Features: Main Level Primary
Bedroom
- Features: All Bedrooms Down
Bedroom
- Features: Bedroom on Main Level
Bathroom
- Features: Bathroom Exhaust Fan, Closet, Dual Sinks, Full Bath on Main Level, Linen Closet, Solid Surface Counters, Tub Shower, Vanity
Heating
- Central
Cooling
- Central Air
Appliances
- Included: Double Oven, Dishwasher, Electric Oven, Electric Range, Range Hood, Vented Exhaust Fan, Water Heater
- Laundry: Washer Hookup, Electric Dryer Hookup, Gas Dryer Hookup, In Garage
Features
- Wet Bar, Breakfast Area, Block Walls, Separate/Formal Dining Room, Pantry, Solid Surface Counters, Sunken Living Room, Tile Counters, All Bedrooms Down, Bedroom on Main Level, Main Level Primary
- Flooring: Carpet, Tile, Vinyl
- Has fireplace: Yes
- Fireplace features: Gas, Living Room, Wood Burning
- Common walls with other units/homes: No Common Walls
Interior area
- Total interior livable area: 2,089 sqft
Property
Parking
- Total spaces: 3
- Parking features: Garage - Attached
- Attached garage spaces: 3
Accessibility
- Accessibility features: Accessible Doors
Features
- Levels: One
- Stories: 1
- Entry location: Ground
- Patio & porch: Concrete, Covered
- Pool features: None
- Spa features: None
- Fencing: Block
- Has view: Yes
- View description: None
Lot
- Size: 7,200 Square Feet
- Features: Back Yard, Front Yard, Sprinklers In Rear, Sprinklers In Front, Sprinkler System
Details
- Parcel number: 25307108
- Special conditions: Trust
Construction
Type & style
- Home type: SingleFamily
- Architectural style: Ranch
- Property subtype: Single Family Residence
Materials
- Drywall, Concrete, Stucco
- Roof: Composition
Condition
- New construction: No
- Year built: 1968
Utilities & green energy
- Electric: Electricity - On Property, 220 Volts in Garage
- Sewer: Public Sewer
- Water: Public
- Utilities for property: Cable Connected, Electricity Connected, Natural Gas Connected, Phone Connected, Sewer Connected, Water Connected
Community & HOA
Community
- Features: Curbs, Gutter(s), Street Lights, Suburban, Sidewalks
Location
- Region: Anaheim
Financial & listing details
- Price per square foot: $474/sqft
- Tax assessed value: $106,324
- Annual tax amount: $1,532
- Date on market: 7/2/2026
- Cumulative days on market: 19 days
- Listing terms: Cash,Conventional,FHA,Freddie Mac
- Road surface type: Paved
Estimated market value
$1,002,600
$952,000 - $1.05M
$4,893/mo
Price history
| Date | Event | Price |
|---|---|---|
| 7/13/2026 | Listing removed | $990,000$474/sqft |
Source:  CRMLS #PW26141341 Report a problem CRMLS #PW26141341 Report a problem | ||
| 7/2/2026 | Listed for sale | $990,000$474/sqft |
Source: CRMLS #PW26141341 Report a problem | ||
Public tax history
| Year | Property taxes | Tax assessment |
|---|---|---|
| 2025 | $1,532 +5.1% | $106,324 +2% |
| 2024 | $1,458 +2.5% | $104,240 +2% |
| 2023 | $1,423 +1.8% | $102,197 +2% |
| 2022 | $1,398 +0.2% | $100,194 +2% |
| 2021 | $1,395 +0.6% | $98,230 +1% |
| 2020 | $1,387 | $97,223 +2% |
| 2019 | $1,387 +2.6% | $95,317 +2% |
| 2018 | $1,352 +5.7% | $93,449 +2% |
| 2017 | $1,279 | $91,617 +2% |
| 2016 | $1,279 +0.6% | $89,821 +1.5% |
| 2015 | $1,271 +6.9% | $88,472 +2% |
| 2014 | $1,189 | $86,739 +0.5% |
| 2013 | -- | $86,347 +2% |
| 2012 | -- | $84,654 +2% |
| 2011 | -- | $82,995 +0.8% |
| 2010 | -- | $82,375 -0.2% |
| 2009 | -- | $82,572 +2% |
| 2008 | -- | $80,953 +2% |
| 2007 | -- | $79,366 +2% |
| 2006 | -- | $77,810 +2% |
| 2005 | -- | $76,285 +2% |
| 2004 | -- | $74,790 +1.9% |
| 2003 | -- | $73,420 +2% |
| 2002 | -- | $71,981 +2% |
| 2001 | $733 +2.1% | $70,570 +2% |
| 2000 | $718 | $69,187 |
Find assessor info on the county website
Monthly payment
Est. payment
Payment breakdown
Explore the cost of this home by adjusting the details. Changes won't be saved.Climate risks
Neighborhood: Southeast Anaheim
Nearby schools
GreatSchools rating
- 3/10Guinn (James M.) Elementary SchoolGrades: K-6Distance: 0.1 mi
- 2/10South Junior High SchoolGrades: 7-8Distance: 0.8 mi
- 4/10Katella High SchoolGrades: 9-12Distance: 0.4 mi
- $1,192,3004 bd3 ba2.2k sqft2521 E Gelid Ave, Anaheim, CA 92806Off Market
- $1,230,6004 bd3 ba2.2k sqft2511 E Gelid Ave, Anaheim, CA 92806Off Market

- $981,4004 bd2 ba1.5k sqft2516 E Paladin Ave, Anaheim, CA 92806Off Market
- $975,7004 bd2 ba1.5k sqft2520 E Paladin Ave, Anaheim, CA 92806Off Market
- $990,1004 bd2 ba1.5k sqft2510 E Paladin Ave, Anaheim, CA 92806Off Market
- $1,068,7004 bd2 ba2k sqft2527 E Gelid Ave, Anaheim, CA 92806Off Market
- $1,232,4004 bd3 ba2.3k sqft1105 S Laramie St, Anaheim, CA 92806Off Market
- $1,025,0003 bd2 ba1.4k sqft2526 E Paladin Ave, Anaheim, CA 92806Sold
A local agent can set up tours, give advice and negotiate with sellers.
Similar homes
- $999,0004 bd2 ba1.7k sqft10281 Malinda Ln, Garden Grove, CA 92840For Sale
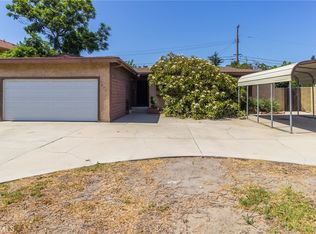 MLS ID #IG26159538, Joseph Orozco, Keller Williams Realty. CRMLS
 - $1,250,0004 bd3 ba2.1k sqft108 S Shakespeare St, Anaheim, CA 92806For Sale
 BHHS broker feed
 - $1,045,0003 bd2 ba1.6k sqft10411 Larry Dr, Anaheim, CA 92804For Sale
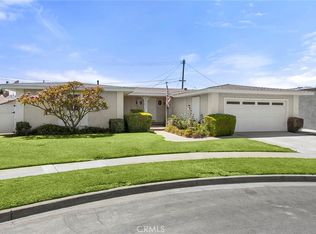 MLS ID #PW26156465, Todd Foust, Century 21 Discovery. CRMLS
 - $1,110,0005 bd3 ba1.5k sqft703 S Harbor Blvd, Anaheim, CA 92805For Sale
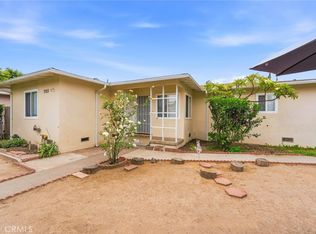 MLS ID #PW26146346, Sophala Daum, MOSO Real Estate. CRMLS
 - $998,0004 bd2 ba1.7k sqft12451 La Linda Cir, Garden Grove, CA 92841For SaleMLS ID #OC26143750, Teryn Walker, Keller Williams The Lakes. CRMLS
- $929,9003 bd2 ba1.2k sqft1610 N Linwood Ave, Santa Ana, CA 92701For SaleMLS ID #RS26149380, Alvin Mullins, Your Home Team Real Estate. CRMLS
- $1,199,8884 bd2 ba1.8k sqft12292 Bluebell Ave, Garden Grove, CA 92840For SaleMLS ID #OC26145968, Kiro Awad, IS Luxury of California. CRMLS
- $980,0004 bd3 ba1.4k sqft8082 San Heron Cir, Buena Park, CA 90620For SaleMLS ID #IG26114686, Jacqueline Overstreet, KELLER WILLIAMS REALTY. CRMLS
- $1,119,9004 bd3 ba2.4k sqft15716 Birchwood St, La Mirada, CA 90638For SaleMLS ID #PW26158081, Wendy Jimenez, T.N.G. Real Estate Consultants. CRMLS
- $1,130,0004 bd2 ba1.7k sqft241 Marin St, La Habra, CA 90631For SaleMLS ID #PW26147539, Linda Wilkie, Seven Gables Real Estate. CRMLS
- $998,0004 bd2 ba1.9k sqft14403 Crystal Lantern Dr, Hacienda Heights, CA 91745For SaleMLS ID #WS26097209, LI LI, Pinnacle Real Estate Group. CRMLS
- $1,475,0003 bd3 ba2.4k sqft1200 W Rowan St, Anaheim, CA 92801For SaleMLS ID #OC26133729, Nancy Yeh Pham, Innovate Realty, Inc.. CRMLS
- $1,450,0005 bd4 ba2.9k sqft1256 N Placentia Ave, Anaheim, CA 92806For SaleMLS ID #PW26134727, Kevin Kott, Kott & Company, Inc.. CRMLS
- $930,0003 bd2 ba1.5k sqft19913 E Rambling Rd, Covina, CA 91724For SaleMLS ID #CV26146917, Tina Huynh, CENTURY 21 PRIMETIME REALTORS. CRMLS
- $999,9003 bd3 ba1.7k sqft17111 Horst Ave, Cerritos, CA 90703For SaleMLS ID #RS26094003, Myrna Dwyer, C-21 Classic Estates. CRMLS
- $1,085,0004 bd3 ba2.1k sqft15610 Pintura Dr, Hacienda Heights, CA 91745For SaleMLS ID #PW26083904, Marti Jordan, Keller Williams Realty. CRMLS
- $1,079,9994 bd2 ba1.4k sqft7689 Holder St, Buena Park, CA 90620For SaleMLS ID #PW26122239, Samantha Thammavongsa, KAM Financial & Realty, Inc.. CRMLS
- $1,050,0003 bd3 ba1.5k sqft65 Claret, Irvine, CA 92614For SaleMLS ID #OC26145973, Tyler James, James Real Estate Management, Inc.. CRMLS
- $980,0003 bd2 ba1.2k sqft6812 E La Marimba St, Long Beach, CA 90815For SaleMLS ID #OC26139887, Kinney Yong, RE/MAX Connections. CRMLS
- $939,0003 bd2 ba1.3k sqft14452 Pimlico Rd, Westminster, CA 92683For SaleMLS ID #OC26146371, Jacob Canter, Sail Properties, Inc.. CRMLS
Local buyer's agents are ready to help
