Beautiful Home in the 24-Hr. guarded/gated exclusive Ridgemoor Community. This home has 5 Bedrooms and 3.5 Bathrooms. Nestled in a quiet, serene neighborhood, this residence offers a perfect blend of luxury, comfort and elegance. The exterior is freshly painted and downstairs interior has been recently painted. As you enter the double door grand foyer, you are greeted by soaring vaulted ceilings and an abundance of natural light that flows through the open-concept family and dining rooms, highlighted w/ a crystal chandelier and wide staircase. The open-concept continues in the kitchen and living room. Kitchen is bright, featuring a large center island, beautiful countertops and lots of cabinetry. The living room showcases a classic stone fireplace perfect for hosting gatherings. Sliding glass door that leads to the open backyard with gorgeous mountain and city lights views. The first floor has 2 bedrooms 1.5 bathrooms. Upstairs the Master bedroom w/bathroom and 2 bedrooms which share an additional full bathroom. The home has central AC/Heat system and 2 car attached garage, additional 3rd detached garage. Enjoy this prime location just minutes from top-rated schools, library, shopping, markets, banks, freeways and various dining options. Offering both unparalleled luxury living and a perfect setting for prosperity and success, this must-see home in Rowland Heights will not last!!!
Pending
Listed by: Home Team Realty • Eric Mori • Contact: 310-953-6696
Price cut: $50K (6/2)
$1,549,000
2518 Carlton Pl, Rowland Heights, CA 91748
5beds
3,096sqft
:
Get pre-qualified$10,204/mo
Single Family Residence
Built in 1996
6,310 Square Feet Lot
$1,501,100 Zestimate®
$500/sqft
$249/mo HOA
What's special
Wide staircaseClassic stone fireplaceLarge center islandAbundance of natural lightDouble door grand foyerLots of cabinetryBeautiful countertops
- 83 days |
- 65 |
- 1 |
Zillow last checked:
Listing updated:
Listed by:
Eric Mori DRE #02200140 310-953-6696,
Home Team Realty,
Paul Tien DRE #01984738,
HOME TEAM REALTY
Source: CRMLS,MLS#: SB26065628 Originating MLS: California Regional MLS
Originating MLS: California Regional MLSFacts & features
Interior
Bedrooms & bathrooms
- Bedrooms: 5
- Bathrooms: 4
- Full bathrooms: 3
- 1/2 bathrooms: 1
- Main level bathrooms: 2
- Main level bedrooms: 2
Rooms
- Room types: Bedroom, Family Room, Living Room, Primary Bathroom, Primary Bedroom, Dining Room
Bedroom
- Features: Bedroom on Main Level
Bathroom
- Features: Bathtub, Dual Sinks, Full Bath on Main Level, Separate Shower
Kitchen
- Features: Kitchen Island, Kitchen/Family Room Combo, Solid Surface Counters
Heating
- Central, Natural Gas
Cooling
- Central Air
Appliances
- Included: Gas Oven, Gas Range, Microwave, Dryer, Washer
- Laundry: Gas Dryer Hookup, Laundry Room
Features
- Cathedral Ceiling(s), Separate/Formal Dining Room, High Ceilings, Open Floorplan, Partially Furnished, Solid Surface Counters, Bedroom on Main Level
- Doors: Double Door Entry, Sliding Doors
- Has fireplace: Yes
- Fireplace features: Gas, Living Room
- Common walls with other units/homes: No Common Walls
Interior area
- Total interior livable area: 3,096 sqft
Property
Parking
- Total spaces: 2
- Parking features: Door-Single, Garage Faces Front, Garage
- Attached garage spaces: 2
Features
- Levels: Two
- Stories: 2
- Entry location: Front Door
- Pool features: None
- Spa features: None
- Fencing: Block,Vinyl
- Has view: Yes
- View description: City Lights, Canyon, Mountain(s)
Lot
- Size: 6,310 Square Feet
- Features: 0-1 Unit/Acre, Back Yard, Sprinklers In Rear, Sprinklers In Front, Sprinkler System
Details
- Additional structures: Second Garage
- Parcel number: 8269087044
- Special conditions: Standard,Trust
Construction
Type & style
- Home type: SingleFamily
- Property subtype: Single Family Residence
Condition
- New construction: No
- Year built: 1996
Utilities & green energy
- Sewer: Public Sewer
- Water: Public
- Utilities for property: Cable Available, Natural Gas Connected, Sewer Connected, Water Connected
Community & HOA
Community
- Features: Curbs, Gutter(s), Street Lights, Sidewalks, Gated
- Security: Closed Circuit Camera(s), Security Gate, Gated with Guard, Gated Community, Gated with Attendant, 24 Hour Security, Security Guard
HOA
- Has HOA: Yes
- Amenities included: Call for Rules, Controlled Access, Management, Guard, Security
- HOA fee: $249 monthly
- HOA name: Ridgemoor
- HOA phone: 949-833-2600
Location
- Region: Rowland Heights
Financial & listing details
- Price per square foot: $500/sqft
- Tax assessed value: $1,208,422
- Annual tax amount: $15,433
- Date on market: 3/30/2026
- Cumulative days on market: 83 days
- Listing terms: Cash,Cash to New Loan,Conventional
- Road surface type: Paved
Estimated market value
$1,501,100
$1.43M - $1.58M
$4,970/mo
Price history
| Date | Event | Price |
|---|---|---|
| 6/23/2026 | Pending sale | $1,549,000$500/sqft |
Source:  CRMLS #SB26065628 Report a problem CRMLS #SB26065628 Report a problem | ||
| 6/2/2026 | Price change | $1,549,000-3.1%$500/sqft |
Source: CRMLS #SB26065628 Report a problem | ||
| 5/5/2026 | Price change | $1,599,000-3%$516/sqft |
Source: CRMLS #SB26065628 Report a problem | ||
| 3/30/2026 | Listed for sale | $1,649,000+79.2%$533/sqft |
Source: CRMLS #SB26065628 Report a problem | ||
| 4/8/2008 | Sold | $920,000-2.9%$297/sqft |
Source: Public Record Report a problem | ||
| 2/28/2008 | Listed for sale | $947,500+5.3%$306/sqft |
Source: Visual Tour #H08027065 Report a problem | ||
| 3/6/2007 | Sold | $900,000+123.3%$291/sqft |
Source: Public Record Report a problem | ||
| 3/25/1998 | Sold | $403,000+4.7%$130/sqft |
Source: Public Record Report a problem | ||
| 12/27/1996 | Sold | $385,000$124/sqft |
Source: Public Record Report a problem | ||
Public tax history
| Year | Property taxes | Tax assessment |
|---|---|---|
| 2025 | $15,433 +4.1% | $1,208,422 +2% |
| 2024 | $14,824 +4.3% | $1,184,728 +2% |
| 2023 | $14,217 +2.2% | $1,161,499 +2% |
| 2022 | $13,907 +1.7% | $1,138,726 +2% |
| 2021 | $13,680 +1.3% | $1,116,399 +1% |
| 2020 | $13,499 | $1,104,952 +2% |
| 2019 | $13,499 +5.5% | $1,083,288 +2% |
| 2018 | $12,796 | $1,062,048 +2% |
| 2017 | $12,796 -11.2% | $1,041,225 +2% |
| 2016 | $14,409 +1.7% | $1,020,810 +1.5% |
| 2015 | $14,169 +2.5% | $1,005,478 +2% |
| 2014 | $13,825 | $985,783 +33.6% |
| 2012 | -- | $738,000 -2.3% |
| 2011 | -- | $755,500 |
| 2010 | -- | $755,500 |
| 2009 | -- | $755,500 -17.7% |
| 2008 | -- | $918,000 +91.1% |
| 2007 | -- | $480,290 +2% |
| 2006 | -- | $470,874 |
| 2005 | -- | $470,874 +4% |
| 2004 | -- | $452,592 +1.9% |
| 2003 | -- | $444,298 +2% |
| 2002 | -- | $435,587 +4% |
| 2000 | -- | $418,675 |
Find assessor info on the county website
Monthly payment
Est. payment
Payment breakdown
Explore the cost of this home by adjusting the details. Changes won't be saved.Climate risks
Neighborhood: 91748
Nearby schools
GreatSchools rating
- 9/10Blandford Elementary SchoolGrades: K-6Distance: 0.7 mi
- 6/10Alvarado Intermediate SchoolGrades: 7-8Distance: 1 mi
- 8/10John A. Rowland High SchoolGrades: 9-12Distance: 0.8 mi
- $1,584,9005 bd5 ba3.3k sqft2522 Carlton Pl, Rowland Heights, CA 91748Off Market
- $1,602,7006 bd6 ba3.3k sqft2512 Carlton Pl, Rowland Heights, CA 91748Off Market
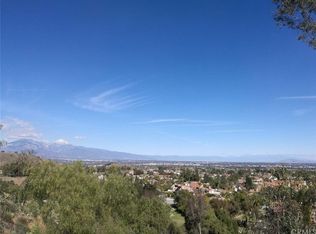
- $1,478,0004 bd4 ba3k sqft2506 Carlton Pl, Rowland Heights, CA 91748Off Market
- $1,613,8005 bd5 ba3.3k sqft2526 Carlton Pl, Rowland Heights, CA 91748Off Market
- $1,674,1004 bd3 ba3.4k sqft2389 Routh Dr, Rowland Heights, CA 91748Off Market
- $1,665,9005 bd5 ba3.3k sqft2502 Carlton Pl, Rowland Heights, CA 91748Off Market
- $1,498,8004 bd4 ba3k sqft2528 Carlton Pl, Rowland Heights, CA 91748Off Market
- $975,9003 bd2 ba1.7k sqft2528 Carlton Pl, Rowland Hghts, CA 91748Off Market
A local agent can set up tours, give advice and negotiate with sellers.
Similar homes
- $1,499,0005 bd5 ba3.5k sqft19115 Breckelle St, Rowland Heights, CA 91748For Sale
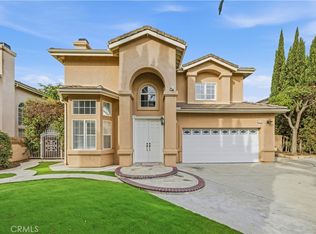 MLS ID #OC26135454, Rick Lin, Wetrust Realty. CRMLS
 - $1,675,0005 bd3 ba3.2k sqft20466 Sartell Dr, Walnut, CA 91789For Sale
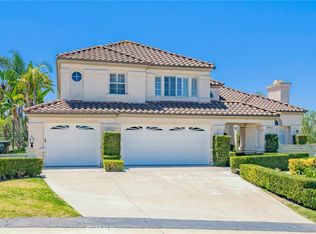 MLS ID #CV26131566, Linchen Yang, FIRST TEAM REAL ESTATE. CRMLS
 - $1,550,0004 bd3 ba2.4k sqft825 Bridgewater Ln, Walnut, CA 91789For Sale
 MLS ID #CV26159250, Hyun Hyun, TEAM SPIRIT REALTY. CRMLS
 - $1,550,0004 bd3 ba2.6k sqft8805 E Crestview Ln, Anaheim, CA 92808For Sale
 MLS ID #PW26158684, Wendy Rawley, First Team Real Estate. CRMLS
 - $958,8004 bd3 ba1.8k sqft1300 Camerons Ave, Rowland Heights, CA 91748For SaleMLS ID #CV26128869, Michael Wu, K.W. EXECUTIVE. CRMLS
- $1,399,0005 bd3 ba2.9k sqft996 Northwood Ave, Brea, CA 92821For SaleMLS ID #PW26125229, Danielle Ervin, Circa Properties, Inc.. CRMLS
- $1,489,0004 bd3 ba2.2k sqft108 Magnolia Cir, Walnut, CA 91789For SaleMLS ID #CV26143817, Gabriela Pena, DREAM LIFE REALTY. CRMLS
- $1,248,8004 bd3 ba2.7k sqft2856 Garona Dr, Hacienda Heights, CA 91745For SaleMLS ID #PW26147770, Kevin Hernandez, Synergy Real Estate. CRMLS
- $1,275,0003 bd3 ba2.2k sqft20002 Emerald Meadow Dr, Walnut, CA 91789For SaleMLS ID #CV26090477, Marty Rodriguez, CENTURY 21 MASTERS. CRMLS
- $1,888,0005 bd3 ba3.4k sqft1344 S Sandy Hill Dr, West Covina, CA 91791For SaleMLS ID #CV26080422, John Ascencio, Prime Impact Real Estate. CRMLS
- $1,498,0004 bd4 ba2.5k sqft9131 E Fairview Ave #S, San Gabriel, CA 91775For SaleMLS ID #AR26141995, Fred Ashkar, Re/Max Premier Prop Arcadia. CRMLS
- $1,460,0004 bd3 ba2.2k sqft2524 Hartford Ave, Fullerton, CA 92835For SaleMLS ID #OC26125752, Dana Canfield, Redfin. CRMLS
- $1,100,0004 bd3 ba2.5k sqft559 Great Bend Dr, Diamond Bar, CA 91765For SaleMLS ID #TR26159655, Linda DiStefano, RE/MAX Galaxy. CRMLS
- $1,550,0004 bd3 ba2.6k sqft1011 S Mountcrest Ct, Anaheim, CA 92808For SaleMLS ID #OC26124579, Elizabeth Do, Keller Williams Realty. CRMLS
- $1,580,0005 bd4 ba3.4k sqft1410 Encino Ave, Monrovia, CA 91016For SaleMLS ID #AR26121747, Maggie Ly, Re/Max Premier Prop SanMarino. CRMLS
- $1,849,9005 bd3 ba3.6k sqft3023 Limewood Ct, Fullerton, CA 92835For SaleMLS ID #OC26156178, Martha Haecherl, Keller Williams Realty. CRMLS
- $1,500,0006 bd4 ba3.4k sqft6119 Park Crest Dr, Chino Hills, CA 91709For SaleMLS ID #PW26128433, Cole Harvey, Lifetime Realty Inc. CRMLS
- $1,200,0004 bd3 ba2.9k sqft2226 Shadetree Cir, Brea, CA 92821For SaleMLS ID #PW26131168, Darryl Jones, ERA North Orange County. CRMLS
- $1,325,0003 bd3 ba2.6k sqft1375 Beechwood Dr, Brea, CA 92821For SaleMLS ID #PW26131104, Sheila Buonauro, T.N.G. Real Estate Consultants. CRMLS
- $1,119,9004 bd3 ba2.4k sqft15716 Birchwood St, La Mirada, CA 90638For SaleMLS ID #PW26158081, Wendy Jimenez, T.N.G. Real Estate Consultants. CRMLS
Local buyer's agents are ready to help
