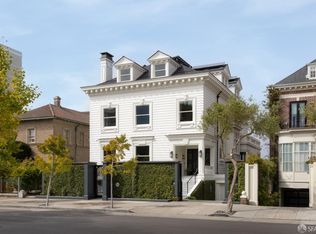
An exceptional Pacific Heights residence of striking presence, situated on the north side of a notably flat block of Pacific Avenue among some of San Francisco's finest private homes. Fully detached, with approximately 10,085 square feet, seven bedrooms, extraordinary principal rooms, panoramic Golden Gate Bridge and Bay views, and an expansive landscaped garden. The home's classical architecture is distinguished by a handsome brick faade and prominent rounded bay. Inside, a magnificent reception gallery with 10-foot ceilings opens to a grand staircase rising through a skylit hall to the uppermost floor. The sun-filled formal living room, with its beautiful marble fireplace, measures approximately 35 by 22 feet before extending into a rounded bay with a formal dining area. An extraordinary opportunity lies in two generously proportioned north-facing rooms overlooking the Golden Gate Bridge, Bay, and rear lawn. Originally configured as a formal dining room and adjoining study, these rooms could be transformed into an approximately 42-foot great room combining a new kitchen, family dining, and living spaces. Enlarged windows could further embrace the panoramic views, while the existing kitchen could become a separate chef's kitchen. The primary suite features a private lounge opening to a terrace with even more expansive views of the Golden Gate Bridge and Bay. Separate bathrooms, dressing areas, generous closets, and a study complete the suite. Two additional south-facing rooms on this level, currently used as a study and family room, could be transformed into guest bedrooms with ensuite baths. The uppermost floor includes five bedrooms and two baths, with opportunities to create beautiful living spaces that take advantage of the panoramic views. A magnificent, nearly level rear lawn is framed by mature landscaping and established hedges, offering generous space for outdoor living and recreation. The service level includes a staff bedroom and bath, wine cellar, mechanical room, two-car garage with interior access, and a large north-facing room with Bay views suited to a gym or recreation room. An elevator serves all four levels. A remarkable opportunity to bring the architectural distinction and scale of a great historic San Francisco residence into the 21st century.
For sale
$19,000,000
2518 Pacific Ave, San Francisco, CA 94115
7beds
10,085sqft
Single Family Residence
Built in 1900
9,565 Square Feet Lot
$14,114,300 Zestimate®
$1,884/sqft
$-- HOA
What's special
Wine cellarBeautiful marble fireplaceExtraordinary principal roomsProminent rounded bayFully detachedSeven bedroomsExpansive landscaped garden
- 1 day
- 880
- 82
Zillow last checked:
Listing updated:
Listed by:
Neal Allen Ward DRE #01052285 415-269-9933,
Compass 415-660-9955
Source: SFAR,MLS#: 426176692 Originating MLS: San Francisco Association of REALTORS
Facts & features
Interior
Bedrooms & bathrooms
- Bedrooms: 7
- Bathrooms: 7
- Full bathrooms: 5
- 1/2 bathrooms: 2
Rooms
- Room types: Family Room, Kitchen, Laundry, Library, Living Room, Office, Storage, Wine Cellar
Primary bedroom
- Features: Balcony, Sitting Room, Walk-In Closet(s)
- Area: 0
- Dimensions: 0 x 0
Bedroom 1
- Area: 0
- Dimensions: 0 x 0
Bedroom 2
- Area: 0
- Dimensions: 0 x 0
Bedroom 3
- Area: 0
- Dimensions: 0 x 0
Bedroom 4
- Area: 0
- Dimensions: 0 x 0
Primary bathroom
- Features: Bidet, Jetted Tub, Stone, Walk-In Closet(s)
Dining room
- Level: Main
- Area: 0
- Dimensions: 0 x 0
Family room
- Features: View
- Level: Main
- Area: 0
- Dimensions: 0 x 0
Kitchen
- Features: Granite Counters
- Level: Main
- Area: 0
- Dimensions: 0 x 0
Living room
- Level: Main
- Area: 0
- Dimensions: 0 x 0
Appliances
- Included: Trash Compactor, Dishwasher, Gas Cooktop, Range Hood, Dryer, Washer
- Laundry: Inside Room
Features
- Elevator, Formal Entry, Storage
- Flooring: Stone, Tile, Wood
- Windows: Bay Window(s), Skylight(s)
- Basement: Finished
- Number of fireplaces: 5
- Fireplace features: Den, Family Room, Living Room, Master Bedroom
Interior area
- Total structure area: 10,085
- Total interior livable area: 10,085 sqft
Property
Parking
- Total spaces: 3
- Parking features: Attached, Inside Entrance, Side By Side, On Site (Single Family Only)
- Attached garage spaces: 2
- Uncovered spaces: 1
Features
- Has spa: Yes
- Spa features: Jetted Tub
- Has view: Yes
- View description: Bay, Golden Gate Bridge, Panoramic
- Has water view: Yes
- Water view: Bay
Lot
- Size: 9,565 Square Feet
- Features: Landscaped, Landscape Front
Details
- Parcel number: 0583011
- Special conditions: Trust
Construction
Type & style
- Home type: SingleFamily
- Architectural style: Traditional
- Property subtype: Single Family Residence
Materials
- Roof: Shingle
Condition
- Year built: 1900
Utilities & green energy
- Sewer: Public Sewer
- Water: Public
- Utilities for property: Internet Available, Natural Gas Connected, Sewer Connected
Community & HOA
Community
- Security: Security System Owned
HOA
- Has HOA: No
Location
- Region: San Francisco
- Elevation: 0
Financial & listing details
- Price per square foot: $1,884/sqft
- Tax assessed value: $1,138,627
- Annual tax amount: $14,191
- Price range: $19M - $19M
- Date on market: 11/16/2026
- Total actual rent: 0
Estimated market value
$14,114,300
$10.44M - $19.05M
Not available
Price history
| Date | Event | Price |
|---|---|---|
| 11/16/2026 | Listed for sale | $19,000,000$1,884/sqft |
Source:  SFAR #426176692 Report a problem | ||
Public tax history
| Year | Property taxes | Tax assessment |
|---|---|---|
| 2025 | $14,191 +3% | $1,138,627 +2% |
| 2024 | $13,784 +1.6% | $1,116,302 +2% |
| 2023 | $13,572 +2% | $1,094,414 +2% |
| 2022 | $13,308 +1.8% | $1,072,955 +2% |
| 2021 | $13,070 -0.5% | $1,051,917 +1% |
| 2020 | $13,134 +3.6% | $1,041,132 +2% |
| 2019 | $12,683 +3.5% | $1,020,719 +2% |
| 2018 | $12,255 +3.8% | $1,000,706 +2% |
| 2017 | $11,811 +1.7% | $981,085 +2% |
| 2016 | $11,612 +3.7% | $961,849 +1.5% |
| 2015 | $11,200 +2.7% | $947,403 +2% |
| 2014 | $10,904 | $928,846 +0.5% |
| 2013 | -- | $924,649 +2% |
| 2012 | -- | $906,519 +2% |
| 2011 | -- | $888,745 +0.8% |
| 2010 | -- | $882,105 -0.2% |
| 2009 | -- | $884,200 +2% |
| 2008 | -- | $866,864 +2% |
| 2007 | -- | $849,868 +2% |
| 2006 | -- | $833,205 +2% |
| 2005 | -- | $816,869 +3.9% |
| 2003 | -- | $786,176 +2% |
| 2002 | -- | $770,762 +2% |
| 2001 | -- | $755,650 +2% |
| 2000 | -- | $740,834 |
Find assessor info on the county website
Monthly payment
Est. payment
Payment breakdown
Explore the cost of this home by adjusting the details. Changes won't be saved.Climate risks
Neighborhood: Pacific Heights
- $39,903,5006 bd7 ba14k sqft2520 Pacific Ave, San Francisco, CA 94115Off Market
- $16,541,4009 bd6 ba11 sqft2516 Pacific Ave, San Francisco, CA 94115Off Market

- $23,759,300-- bd7 ba5.2k sqft2590 Pacific Ave, San Francisco, CA 94115Off Market
- $5,794,7004 bd5 ba2.6k sqft2465 Broadway St, San Francisco, CA 94115Off Market
Similar homes
- $24,750,0007 bd8 ba8.1k sqft2120 Washington St, San Francisco, CA 94109For Sale
 MLS ID #426167776, Stacey E Caen DRE #01939000, Sotheby's International Realty. SFAR
- $10,500,0006 bd5 ba5.7k sqft(Undisclosed Address), San Francisco, CA 94123For Sale
 MLS ID #426173877, Kristy Greenwood, Eleven Real Estate. BAREIS
- $17,000,0006 bd10 ba11k sqft337 Belvedere Avenue, Belvedere, CA 94920For Sale
 MLS ID #326006436, Monica Costa Yazbek, SFRE Marin - Engel & Völkers. BAREIS
- $28,000,0004 bd5 ba5.2k sqft2006 Washington St #4, San Francisco, CA 94109For Sale
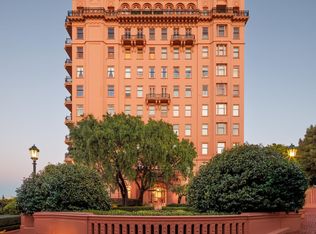 MLS ID #426163143, Neal Allen Ward DRE #01052285, Compass. SFAR
