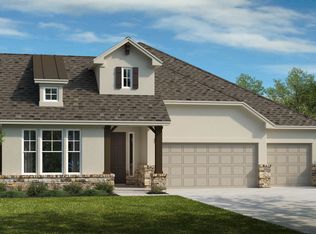
MLS# 1948683 - Built by Drees Custom Homes - Ready Now! ~ 4BR 3BA plan with home office in San Antonio, TX. Experience modern, single-story living in the Emily floor plan. This plan offers open living space perfect for everyday activities as well as entertaining. The luxury primary suite boasts dual walk-in closets, double vanities and spa like features.
Pending
Price cut: $25K (6/18)
$524,900
2518 River Pointe, San Antonio, TX 78245
4beds
2,660sqft
:
Get pre-qualified$3,788/mo
Single Family Residence
Built in 2026
6,882 Square Feet Lot
$458,200 Zestimate®
$197/sqft
$51/mo HOA
What's special
Home officeOpen living spaceSpa like featuresDual walk-in closetsDouble vanitiesModern single-story livingLuxury primary suite
- 149 days |
- 17 |
- 0 |
Zillow last checked:
Listing updated:
Listed by:
Ben Caballero TREC #096651 (469) 916-5493,
HomesUSA.com
Source: LERA MLS,MLS#: 1948683
Facts & features
Interior
Bedrooms & bathrooms
- Bedrooms: 4
- Bathrooms: 3
- Full bathrooms: 3
Primary bedroom
- Features: Full Bath, Walk-In Closet(s)
- Area: 224
- Dimensions: 14 x 16
Bedroom 2
- Area: 156
- Dimensions: 13 x 12
Bedroom 3
- Area: 156
- Dimensions: 13 x 12
Bedroom 4
- Area: 144
- Dimensions: 12 x 12
Primary bathroom
- Features: Double Vanity, Soaking Tub, Tub/Shower Separate
- Area: 221
- Dimensions: 17 x 13
Dining room
- Area: 120
- Dimensions: 10 x 12
Kitchen
- Area: 200
- Dimensions: 10 x 20
Living room
- Area: 280
- Dimensions: 14 x 20
Office
- Area: 144
- Dimensions: 12 x 12
Heating
- Central, Natural Gas
Cooling
- Central Air
Appliances
- Included: Dishwasher, Disposal, Double Oven, Gas Cooktop, Plumbed For Ice Maker, Microwave, Plumb for Water Softener, Vented Exhaust Fan
- Laundry: Dryer Connection, Washer Hookup
Features
- High Ceilings, Kitchen Island, Open Floorplan, Study/Library, Walk-In Closet(s), Solid Counter Tops
- Flooring: Ceramic Tile, Vinyl
- Has basement: No
- Has fireplace: No
- Fireplace features: Not Applicable
Interior area
- Total interior livable area: 2,660 sqft
Property
Parking
- Total spaces: 2
- Parking features: Two Car Garage, Garage Door Opener
- Garage spaces: 2
Features
- Levels: One
- Stories: 1
- Patio & porch: Covered
- Exterior features: Sprinkler System
- Pool features: None
Lot
- Size: 6,882 Square Feet
Construction
Type & style
- Home type: SingleFamily
- Property subtype: Single Family Residence
Materials
- 4 Sides Masonry
- Foundation: Slab
- Roof: Heavy Composition
Condition
- New Construction
- New construction: Yes
- Year built: 2026
Details
- Builder name: Drees Custom Homes
Utilities & green energy
- Electric: CPS
- Gas: CPS
- Sewer: SAWS
- Water: SAWS
Community & HOA
Community
- Features: Jogging Trails, Playground
- Security: Prewired, Smoke Detector(s)
- Subdivision: Ladera - 50s
HOA
- Has HOA: Yes
- HOA fee: $154 quarterly
- HOA name: FIRST SERVICE RESIDENTIAL
Location
- Region: San Antonio
Financial & listing details
- Price per square foot: $197/sqft
- Annual tax amount: $2
- Price range: $524.9K - $524.9K
- Date on market: 3/13/2026
- Cumulative days on market: 150 days
- Listing terms: Cash,Conventional,FHA,Investors OK,Other,TX Vet,VA Loan
Estimated market value
$458,200
$422,000 - $499,000
$2,504/mo
Price history
| Date | Event | Price |
|---|---|---|
| 7/29/2026 | Pending sale | $524,900$197/sqft |
Source:  LERA MLS #1948683 Report a problem LERA MLS #1948683 Report a problem | ||
| 6/18/2026 | Price change | $524,900-4.5%$197/sqft |
Source: LERA MLS #1948683 Report a problem | ||
| 5/7/2026 | Price change | $549,900-1.8%$207/sqft |
Source: LERA MLS #1948683 Report a problem | ||
| 4/16/2026 | Price change | $559,900-2.6%$210/sqft |
Source: LERA MLS #1948683 Report a problem | ||
| 3/13/2026 | Listed for sale | $574,900$216/sqft |
Source: LERA MLS #1948683 Report a problem | ||
Public tax history
Tax history is unavailable.
Monthly payment
Est. payment
Payment breakdown
Explore the cost of this home by adjusting the details. Changes won't be saved.Climate risks
Neighborhood: 78245
Nearby schools
GreatSchools rating
- 5/10Ladera Elementary SchoolGrades: PK-5Distance: 0.2 mi
- 6/10Medina Valley Loma Alta MiddleGrades: 6-8Distance: 2.8 mi
- 5/10Medina Valley High SchoolGrades: 9-12Distance: 4.8 mi
Schools provided by the listing agent
- Elementary: Ladera
- Middle: Loma Alta
- High: Medina Valley
- District: Medina Valley I.S.D.
Source: LERA MLS. This data may not be complete. We recommend contacting the local school district to confirm school assignments for this home.
- $474,9003 bd2 ba2.4k sqft2515 Ragged Rock, San Antonio, TX 78245New Construction
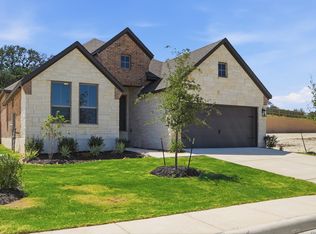
- $549,9004 bd4 ba3k sqft15126 Gentleway, San Antonio, TX 78245New Construction

- $549,9004 bd4 ba2.7k sqft15103 Endsley Way, San Antonio, TX 78245New Construction
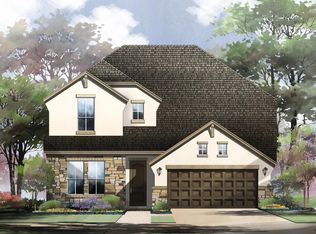
- $626,3004 bd3 ba3.4k sqft14803 Highdere Ln, San Antonio, TX 78245Off Market
- $--4 bd3 ba2.7k sqft3102 Little Willow, San Antonio, TX 78245Sold
- $--4 bd4 ba3k sqft3106 Little Willow, San Antonio, TX 78245Sold
- $551,1004 bd4 ba2.8k sqft14811 Highdere Ln, San Antonio, TX 78245Off Market
- $479,0004 bd3 ba2.4k sqft14815 Highdere Ln, San Antonio, TX 78245For Sale
A local agent can set up tours, give advice and negotiate with sellers.
Similar homes
- $550,0004 bd4 ba2.6k sqft14462 Camperdown, San Antonio, TX 78245For Sale
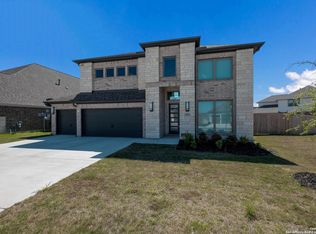
 MLS ID #1940805, Kristopher Hochart TREC #540065, Red Wagon Properties. LERA MLS
 - $449,9004 bd3 ba2.2k sqft15119 Beespoke Way, San Antonio, TX 78245New Construction
 LERA MLS
 - from $589,9904 bd4 ba3.2k sqftKingston Plan, Prominence 60's, San Antonio, TX 78245New Construction
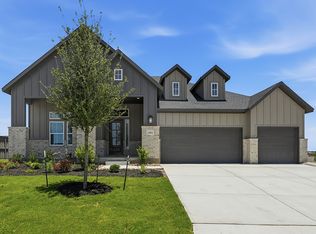 Chesmar Homes
 - from $534,9904 bd3 ba2.5k sqftEnglewood Plan, Prominence 60', San Antonio, TX 78254New Construction
 Scott Felder Homes
 - $549,9004 bd4 ba2.7k sqft15103 Endsley, San Antonio, TX 78245New ConstructionMLS ID #1948695, Ben Caballero TREC #096651, HomesUSA.com. LERA MLS
- $474,1324 bd3 ba2.5k sqft13014 Blue Flame, San Antonio, TX 78245New ConstructionLERA MLS
- $599,9005 bd5 ba3.5k sqft15139 Gentleway, San Antonio, TX 78245New ConstructionLERA MLS
- $399,3304 bd3 ba2.7k sqft4911 Conch Shell, San Antonio, TX 78245New ConstructionPulte
- $330,0004 bd3 ba2.6k sqft11337 Jazzstar, San Antonio, TX 78245For SaleMLS ID #2004698, Bradley Graves TREC #554579, Coldwell Banker D'Ann Harper, REALTOR. LERA MLS
- from $357,9904 bd4 ba2.6k sqftBenchmark Plan, Prominence, San Antonio, TX 78245New ConstructionDRB Homes
- $479,9904 bd3 ba2.8k sqft12831 Hush Dr, San Antonio, TX 78245New ConstructionCastlerock Communities
- $389,9904 bd3 ba2.2k sqft12703 Patras Point, San Antonio, TX 78245New ConstructionLERA MLS
- from $317,9903 bd3 ba2.1k sqftMeridian Plan, Prominence, San Antonio, TX 78245New ConstructionDRB Homes
- from $374,4904 bd3 ba2.2k sqftWillow Plan, Arcadia Ridge, San Antonio, TX 78245New ConstructionAshton Woods Homes
- from $385,9904 bd3 ba2.7k sqftRiverdale Plan, Horizon Ridge, San Antonio, TX 78245New ConstructionPulte
- $489,9994 bd4 ba2.8k sqft113 Travis Drive, Castroville, TX 78009New ConstructionMLS ID #1959346, Patrick Thompson TREC #675085, Patrick Thompson, Broker. LERA MLS
- $389,9904 bd3 ba2.8k sqft11326 Garner Crest, San Antonio, TX 78245New ConstructionLERA MLS
- from $368,9904 bd3 ba2.7k sqftSaddlebrook Plan, Horizon Ridge, San Antonio, TX 78245New ConstructionPulte
- $415,7203 bd2 ba2.1k sqft13015 Tiny Tree Lane, San Antonio, TX 78245New ConstructionLERA MLS
- $578,9004 bd3 ba2.4k sqft321 Lawrence Drive, Castroville, TX 78009New ConstructionLERA MLS
