Welcome home to this beautifully maintained Kennedy plan by Lennar, perfectly situated on a premium corner lot in sought-after Asante's 55+ area with no neighbors directly in front or to the left. This thoughtfully designed split floorplan offers 2 bedrooms, 2 bathrooms, plus a versatile den ideal for a home office or hobby space. Plantation shutters add timeless style throughout, while the spacious primary suite features a convenient pass-through closet connected directly to the laundry room. The fully landscaped front and backyard include mature kumquat trees and low-maintenance desert landscaping. You'll love the abundant storage and oversized garage with epoxy floors and an extended tandem section, perfect for larger vehicles, trucks, a workshop, or extra storage. Residents enjoy exceptional amenities including parks, playgrounds, walking trails, community pools, pickleball courts, fitness facilities, and recreation areas designed for an active Arizona lifestyle.
For sale
$415,000
25188 N 173RD Drive, Surprise, AZ 85387
2beds
1,640sqft
:
Get pre-qualified$2,703/mo
Single Family Residence
Built in 2024
5,080 Square Feet Lot
$-- Zestimate®
$253/sqft
$205/mo HOA
What's special
Thoughtfully designed split floorplanLow-maintenance desert landscapingMature kumquat treesPremium corner lotAbundant storageSpacious primary suite
- 42 days |
- 233 |
- 6 |
Zillow last checked:
Listing updated:
Listed by:
Monique Walker 602-833-4688,
RE/MAX Excalibur,
Lori A Duncan 480-331-9850,
RE/MAX Excalibur
Source: ARMLS,MLS#: 7041152
Facts & features
Interior
Bedrooms & bathrooms
- Bedrooms: 2
- Bathrooms: 2
- Full bathrooms: 2
Heating
- Electric
Cooling
- Central Air, Ceiling Fan(s), Programmable Thmstat
Appliances
- Included: Refrigerator, Built-in Microwave, Disposal, Electric Range, Built-In Electric Oven
- Laundry: Inside, See Remarks
Features
- Quartz Countertops, High Speed Internet, Double Vanity, Eat-in Kitchen, No Interior Steps, Kitchen Island, Pantry, 3/4 Bath Master Bdrm
- Windows: Double Pane Windows
- Has basement: No
- Has fireplace: No
Interior area
- Total structure area: 1,640
- Total interior livable area: 1,640 sqft
Property
Parking
- Total spaces: 4
- Parking features: Attached, Tandem Garage, Garage Door Opener, Extended Length Garage, Direct Access
- Attached garage spaces: 2
- Uncovered spaces: 2
Features
- Stories: 1
- Patio & porch: Covered, Patio
- Spa features: None
- Fencing: Perimeter,Back Yard,Block
Lot
- Size: 5,080 Square Feet
- Features: Sprinklers In Rear, Sprinklers In Front, Corner Lot, Desert Back, Desert Front
Details
- Parcel number: 50379939
- Special conditions: Age Restricted (See Remarks)
Construction
Type & style
- Home type: SingleFamily
- Property subtype: Single Family Residence
Materials
- Stucco, Wood Frame, Painted
- Roof: Tile
Condition
- Year built: 2024
Details
- Builder name: LENNAR
Utilities & green energy
- Sewer: Public Sewer
- Water: Pvt Water Company
Green energy
- Water conservation: Tankless Ht Wtr Heat
Community & HOA
Community
- Features: Pool, Pickleball, Community Spa, Community Spa Htd, Playground, Biking/Walking Path, Fitness Center
- Senior community: Yes
- Subdivision: ASANTE
HOA
- Has HOA: Yes
- Services included: Maintenance Grounds, Maintenance Exterior
- HOA fee: $205 monthly
- HOA name: Heritage Asante
- HOA phone: 866-516-7424
Location
- Region: Surprise
Financial & listing details
- Price per square foot: $253/sqft
- Tax assessed value: $357,700
- Annual tax amount: $1,789
- Date on market: 6/15/2026
- Cumulative days on market: 42 days
- Listing terms: Cash,Conventional,FHA,VA Loan
- Ownership: Fee Simple
Estimated market value
Not available
Estimated sales range
Not available
Not available
Price history
| Date | Event | Price |
|---|---|---|
| 6/15/2026 | Listed for sale | $415,000-5.7%$253/sqft |
Source:  ARMLS #7041152 Report a problem ARMLS #7041152 Report a problem | ||
| 3/11/2024 | Sold | $440,000-3.8%$268/sqft |
Source: Public Record Report a problem | ||
| 2/14/2024 | Price change | $457,490+1.1%$279/sqft |
Source:  Lennar Homes Report a problem Lennar Homes Report a problem | ||
| 2/7/2024 | Listed for sale | $452,490$276/sqft |
Source: Lennar Homes Report a problem | ||
Public tax history
| Year | Property taxes | Tax assessment |
|---|---|---|
| 2025 | $1,754 +1310% | $35,770 +144.1% |
| 2024 | $124 +1.3% | $14,655 +1054.8% |
| 2023 | $123 +255.9% | $1,269 +107% |
| 2022 | $35 | $613 |
Find assessor info on the county website
Monthly payment
Est. payment
Payment breakdown
Explore the cost of this home by adjusting the details. Changes won't be saved.Climate risks
Neighborhood: 85387
Nearby schools
GreatSchools rating
- 7/10Asante Preparatory AcademyGrades: PK-5Distance: 1.4 mi
- 6/10Willow Canyon High SchoolGrades: 7-12Distance: 5.6 mi
Schools provided by the listing agent
- Elementary: Asante Preparatory Academy
- Middle: Willow Canyon High School
- High: Willow Canyon High School
- District: Dysart Unified District
Source: ARMLS. This data may not be complete. We recommend contacting the local school district to confirm school assignments for this home.
- $349,0002 bd2 ba1.2k sqft25176 N 173rd Dr, Surprise, AZ 85387Sold

- $424,9902 bd2 ba1.4k sqft25199 N 173rd Ln, Surprise, AZ 85387Sold

- $409,9902 bd2 ba1.4k sqft25152 N 173rd Dr, Surprise, AZ 85387Sold
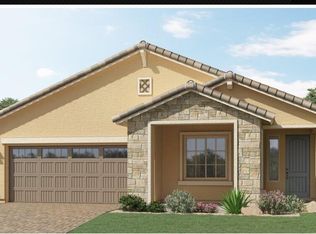
- $449,9902 bd2 ba1.6k sqft25140 N 173rd Dr, Surprise, AZ 85387Sold
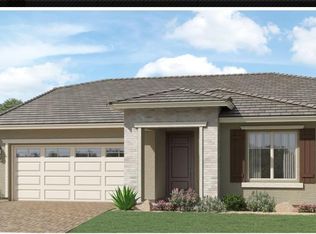
- $462,4902 bd2 ba1.6k sqft17338 W Artemisa Ave, Surprise, AZ 85387Sold
- $389,9902 bd2 ba1.2k sqft25145 N 173rd Dr, Surprise, AZ 85387Sold
- $439,9902 bd2 ba1.6k sqft25192 N 173rd Ln, Surprise, AZ 85387Sold
- $389,9902 bd2 ba1.2k sqft25128 N 173rd Ln, Surprise, AZ 85387Sold
A local agent can set up tours, give advice and negotiate with sellers.
Similar homes
- $422,9002 bd2 ba1.4k sqft25078 N 172nd Lane, Surprise, AZ 85387For Sale
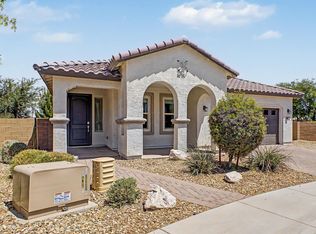 MLS ID #7022126, Kyle Keller, Keller Williams, Professional Partners. ARMLS
 - $374,9002 bd2 ba1.4k sqft24857 N 172ND Avenue, Surprise, AZ 85387For Sale
 MLS ID #7032964, Donald Salafia, Revinre. ARMLS
 - $400,0003 bd2 ba1.6k sqft25714 N 144TH Lane, Surprise, AZ 85387For Sale
 MLS ID #7057559, Keslie Halonen, Keller Williams, Professional Partners. ARMLS
 - $415,0003 bd2 ba1.6k sqft14426 W COTTONTAIL Lane, Surprise, AZ 85387For Sale
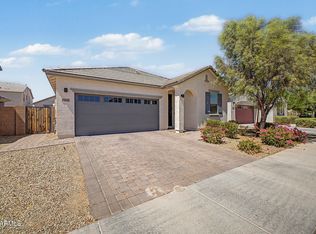 MLS ID #7048693, Wendy Fite, HomeSmart. ARMLS
 - $474,4002 bd2 ba2k sqft24749 N 175TH Avenue, Surprise, AZ 85387For SaleMLS ID #6975987, Elmon Krupnik, Incyte Realty, LLC. ARMLS
- $392,5003 bd2 ba1.5k sqft17849 W GAMBIT Trail, Surprise, AZ 85387For SaleMLS ID #7038541, Jason Manning, HomeSmart. ARMLS
- $425,0003 bd2 ba1.7k sqft25622 N 142ND Lane, Surprise, AZ 85387For SaleMLS ID #7049422, Timothy J Cusick, Homelogic Real Estate. ARMLS
- $550,0005 bd3 ba1.9k sqft17000 W WEEPING WILLOW Road, Surprise, AZ 85387For SaleMLS ID #7055972, Gina Kent, Real Broker. ARMLS
- $535,0002 bd2 ba2k sqft24738 N 175TH Avenue, Surprise, AZ 85387For SaleMLS ID #7040435, Stephanie Stokes, eXp Realty. ARMLS
- $365,0003 bd2 ba1.5k sqft17581 W VILLA CHULA Lane, Surprise, AZ 85387For SaleMLS ID #7013080, Rebecca Kennard, My Home Group Real Estate. ARMLS
- $424,0004 bd3 ba1.8k sqft25181 N 156TH Lane, Surprise, AZ 85387For SaleMLS ID #7022531, Naleka Pegueros, eXp Realty. ARMLS
- $454,9004 bd3 ba2.3k sqft23864 N 162ND Lane, Surprise, AZ 85387For SaleMLS ID #7031660, Natasha M Reddinger, Simply Real Estate. ARMLS
- $398,0004 bd2 ba1.5k sqft16014 W DESERT HOLLOW Drive, Surprise, AZ 85387For SaleMLS ID #7014188, Ryan L Buffington, Kristopher Realty. ARMLS
- $460,0003 bd3 ba1.9k sqft23808 N 162ND Lane, Surprise, AZ 85387For SaleMLS ID #6966194, Hillary Key, A.Z. & Associates. ARMLS
- $399,9003 bd3 ba1.7k sqft14115 W BRONCO Trail, Surprise, AZ 85387For SaleMLS ID #7019977, Brian K Lynch, West USA Realty. ARMLS
- $429,0004 bd3 ba2.3k sqft16232 W MARIPOSA GRANDE --, Surprise, AZ 85387For SaleMLS ID #6992232, Richard Harless, AZ Flat Fee. ARMLS
- $344,9992 bd2 ba1.2k sqft14180 W BRONCO Trail, Surprise, AZ 85387For SaleMLS ID #7053242, Emir Lopez, Lake Pleasant Real Estate. ARMLS
- $450,0004 bd3 ba2.1k sqft25636 N 142ND Lane, Surprise, AZ 85387For SaleMLS ID #7049435, Timothy J Cusick, Homelogic Real Estate. ARMLS
- $374,0003 bd3 ba1.7k sqft25289 N 141ST Avenue, Surprise, AZ 85387For SaleMLS ID #7006951, Apryle Borst, Arizona Best Real Estate. ARMLS
- $368,9003 bd3 ba1.7k sqft14168 W BRONCO Trail, Surprise, AZ 85387For SaleMLS ID #6975818, Audra McCament, HomeSmart. ARMLS
