This ESTATE SALE could be the 2 story, 3 bedrooms, 2-1/2 bath home with a basement you've looking for. It offers lots of living space on main level with spacious master and bath. Sunroom and large deck. You will find that this spacious brick home is located on a dead-end street, in the cul-de-sac and is ready for your updates/improvements! Call Your REALTOR today!
For sale
$319,900
2519 19th St E, Tuscaloosa, AL 35404
3beds
3,549sqft
Single Family Residence
Built in 1987
-- sqft lot
$-- Zestimate®
$90/sqft
$-- HOA
What's special
Spacious brick homeLarge deckSpacious master and bathIn the cul-de-sac
- 199 days |
- 173 |
- 10 |
Zillow last checked:
Listing updated:
Listed by:
Shanna Killings 205-239-9905,
REALTYSOUTH-TUSCALOOSA
Source: WAMLS,MLS#: 172517
Facts & features
Interior
Bedrooms & bathrooms
- Bedrooms: 3
- Bathrooms: 3
- Full bathrooms: 2
- 1/2 bathrooms: 1
Heating
- Central
Cooling
- Central Air
Appliances
- Included: Water Heater
- Laundry: Laundry Room
Features
- Separate/Formal Dining Room
- Has basement: Yes
- Number of fireplaces: 1
- Fireplace features: One
Interior area
- Total structure area: 3,549
- Total interior livable area: 3,549 sqft
Property
Parking
- Parking features: Concrete, Driveway
Features
- Pool features: None
Details
- Parcel number: 3009292005009.000
Construction
Type & style
- Home type: SingleFamily
- Architectural style: Other
- Property subtype: Single Family Residence
Materials
- Brick Veneer, Other
- Roof: Composition,Shingle
Condition
- Resale
- Year built: 1987
Utilities & green energy
- Sewer: Connected
- Utilities for property: Sewer Connected
Community & HOA
Community
- Subdivision: Coventry
Location
- Region: Tuscaloosa
Financial & listing details
- Price per square foot: $90/sqft
- Tax assessed value: $226,400
- Annual tax amount: $1,120
- Date on market: 1/5/2026
- Cumulative days on market: 201 days
- Listing terms: Cash,Conventional
- Road surface type: Paved
Estimated market value
Not available
Estimated sales range
Not available
Not available
Price history
| Date | Event | Price |
|---|---|---|
| 1/5/2026 | Listed for sale | $319,900+72.9%$90/sqft |
Source:  WAMLS #172517 Report a problem WAMLS #172517 Report a problem | ||
| 6/1/2016 | Sold | $185,000-0.5%$52/sqft |
Source: WAMLS #102585 Report a problem | ||
| 4/9/2016 | Pending sale | $186,000$52/sqft |
Source: RE/MAX Premiere Group #102585 Report a problem | ||
| 3/3/2016 | Price change | $186,000-2.1%$52/sqft |
Source: RE/MAX Premiere Group #102585 Report a problem | ||
| 1/25/2016 | Price change | $189,900-5%$54/sqft |
Source: RE/MAX Premiere Group #102585 Report a problem | ||
| 9/11/2015 | Price change | $199,900-4.8%$56/sqft |
Source: RE/MAX Premiere Group #102585 Report a problem | ||
| 7/25/2015 | Listed for sale | $210,000$59/sqft |
Source: RE/MAX Premiere Group #102585 Report a problem | ||
Public tax history
| Year | Property taxes | Tax assessment |
|---|---|---|
| 2024 | $1,120 | $22,650 |
| 2023 | $1,120 | $22,650 |
| 2022 | $1,120 -3.7% | -- |
| 2021 | $1,163 +1.2% | -- |
| 2020 | $1,150 | $23,240 |
| 2019 | $1,150 | $23,240 |
| 2018 | $1,150 | $23,240 |
| 2017 | $1,150 -45.2% | -- |
| 2016 | $2,097 +134.3% | -- |
| 2015 | $895 | -- |
| 2014 | $895 | $20,360 |
| 2013 | $895 -1.6% | -- |
| 2012 | $910 | -- |
| 2011 | $910 | -- |
| 2010 | $910 | -- |
| 2009 | $910 +12.5% | -- |
| 2008 | $809 | $184,300 |
| 2007 | $809 | $184,300 |
| 2006 | $809 | $184,300 |
| 2005 | $809 +12.2% | $184,300 +11.9% |
| 2004 | $721 | $164,700 +7.9% |
| 2001 | -- | $152,700 |
| 2000 | $667 | $152,700 |
Find assessor info on the county website
Monthly payment
Est. payment
Payment breakdown
Explore the cost of this home by adjusting the details. Changes won't be saved.Climate risks
Neighborhood: Greater Alberta
Nearby schools
GreatSchools rating
- 8/10Arcadia Elementary SchoolGrades: PK-5Distance: 1 mi
- 4/10Eastwood Middle SchoolGrades: 6-8Distance: 3.6 mi
- 2/10Paul W Bryant High SchoolGrades: 9-12Distance: 3.8 mi
Schools provided by the listing agent
- Elementary: Arcadia
- Middle: Eastwood
- High: Bryant
Source: WAMLS. This data may not be complete. We recommend contacting the local school district to confirm school assignments for this home.
- $289,4004 bd2 ba2.2k sqft2521 19th St E, Tuscaloosa, AL 35404Off Market
- $238,9004 bd2 ba2k sqft2515 19th St E, Tuscaloosa, AL 35404Off Market
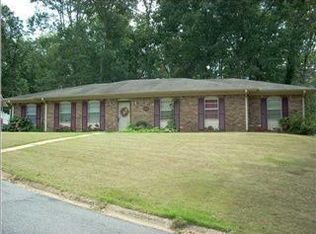
- $284,200-- bd0 ba2k sqft2514 20th St E, Tuscaloosa, AL 35404Off Market
- $269,8003 bd2 ba2k sqft2504 20th St E, Tuscaloosa, AL 35404Off Market

- $230,400-- bd0 ba1.9k sqft2528 20th St E, Tuscaloosa, AL 35404Off Market
- $244,100-- bd0 ba2.3k sqft2522 19th St E, Tuscaloosa, AL 35404Off Market
- $218,900-- bd0 ba2.3k sqft2509 19th St E, Tuscaloosa, AL 35404Off Market
- $221,200-- bd0 ba2.2k sqft2440 20th St E, Tuscaloosa, AL 35404Off Market
A local agent can set up tours, give advice and negotiate with sellers.
Similar homes
- $319,9003 bd3 ba1.9k sqft3319 Arcadia Dr, Tuscaloosa, AL 35404For Sale
 MLS ID #176452, Alice Maxwell, Keller Williams Tuscaloosa. WAMLS
 - $359,9003 bd3 ba2.2k sqft2510 19th St E, Tuscaloosa, AL 35404For Sale

 MLS ID #21458973, Loren Thomley, Keller Williams Tuscaloosa. GALMLS
 - $269,9003 bd2 ba1.9k sqft2952 Green Grove Dr N #E, Tuscaloosa, AL 35404For Sale
 MLS ID #176456, Jacquail Robinson, JR Real Estate and Company. WAMLS
 - $299,9003 bd3 ba1.9k sqft536 Jennifer Dr E, Tuscaloosa, AL 35404For Sale
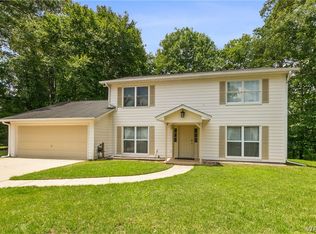 MLS ID #175813, Gerald Ross, Southern Homes of Tuscaloosa, Inc. WAMLS
 - $315,0005 bd4 ba2.7k sqft2620 Berkley Hills Dr, Tuscaloosa, AL 35404For SaleMLS ID #175001, Kelly Hubbert, 1st Class Real Estate South Ho. WAMLS
- $329,9004 bd2 ba1.9k sqft4333 Ridgewood Rd, Tuscaloosa, AL 35404For SaleMLS ID #175529, Jodi Caroline Falls, HAMNER REAL ESTATE. WAMLS
- $349,9002 bd3 ba2k sqft4815 Cumberland Rd, Tuscaloosa, AL 35404For SaleMLS ID #173598, Brandy Holmes, Kelly Right Real Estate of Ala. WAMLS
- $315,0005 bd3 ba2.5k sqft4309 Ridgewood Rd, Tuscaloosa, AL 35404For SaleMLS ID #173292, Tanner Ashcraft, Pritchett Moore Real Estate. WAMLS
- $349,9004 bd4 ba3.5k sqft4526 Woodland Hills Dr, Tuscaloosa, AL 35405For SaleMLS ID #175312, Tim Benefield, RE/MAX PREMIERE GROUP. WAMLS
- $324,9003 bd2 ba2.1k sqft3705 Dearing Downs Dr, Tuscaloosa, AL 35405For SaleMLS ID #175481, Edward Hubbard, Pritchett Moore Real Estate. WAMLS
- $279,0003 bd2 ba1.9k sqft3026 10th Ave E, Tuscaloosa, AL 35405For SaleMLS ID #174954, Alice Maxwell, Keller Williams Tuscaloosa. WAMLS
- $289,9003 bd2 ba1.8k sqft7101 Sandy Ridge Cir, Tuscaloosa, AL 35405For SaleMLS ID #175435, WES YORK, HAMNER REAL ESTATE. WAMLS
- $235,0003 bd2 ba1.7k sqft2332 Woodland Ter, Tuscaloosa, AL 35404For SaleMLS ID #170763, Amelia Holley, Southern Homes of Tuscaloosa, Inc. WAMLS
- $189,0003 bd2 ba1.8k sqft2123 18th Ave E, Tuscaloosa, AL 35404For SaleMLS ID #583844, Tesha Perry, New Life Realty Group, LLC.. MAAR
- $--3 bd3 ba2.2k sqft8632 Creekwood Ln, Cottondale, AL 35453AuctionXome
- $329,9004 bd2 ba1.8k sqft0 Oxford Estate Dr, Tuscaloosa, AL 35405New ConstructionMLS ID #176302, Mike Sadberry, SADBERRY REAL ESTATE. WAMLS
- $--4 bd3 ba2.6k sqft11925 Glen Ridge Blvd, Moundville, AL 35474AuctionAuction.com 2
- $299,9005 bd2 ba2.7k sqft1450 Hurricane Rd, Cottondale, AL 35453For SaleMLS ID #174105, Jeremy Dobbs, Realty One Group Legends. WAMLS
- $329,9003 bd2 ba2k sqft1429 Heritage Dr, Tuscaloosa, AL 35406For SaleMLS ID #173841, Jennifer Hamner, HAMNER REAL ESTATE. WAMLS
- $335,0003 bd3 ba2.3k sqft1420 Inverness Pkwy, Tuscaloosa, AL 35405For SaleMLS ID #175914, Cole Smitherman, Keller Williams Tuscaloosa. WAMLS
