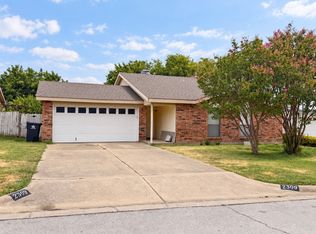
Well-maintained 3-bedroom, 2-bathroom home with recent major updates and great outdoor space! Recent foundation work, roof, and AC provide added peace of mind for the next owner. The home features a nice kitchen with granite countertops, offering a functional and inviting space for cooking and entertaining. Enjoy the great backyard with plenty of room to relax, entertain, or create your own outdoor oasis. A backyard shed provides convenient additional storage. Mature trees add character and shade to the property, while easy access to major highways makes commuting and everyday travel a breeze. A wonderful opportunity for buyers looking for a home with important improvements already completed and plenty of space to enjoy.
For sale
$185,000
2519 Plaza St, Arlington, TX 76010
3beds
1,161sqft
Single Family Residence
Built in 1962
6,838 Square Feet Lot
$-- Zestimate®
$159/sqft
$-- HOA
What's special
- 3 days
- 980
- 97
Likely to sell faster than
Zillow last checked:
Listing updated:
Listed by:
Christie Cannon 0456906 972-215-7747,
LPT Realty LLC 972-215-7747,
Robert Rankin 0707575 972-816-5125,
LPT Realty LLC
Source: NTREIS,MLS#: 21374799
Facts & features
Interior
Bedrooms & bathrooms
- Bedrooms: 3
- Bathrooms: 2
- Full bathrooms: 2
Primary bedroom
- Features: Ceiling Fan(s), En Suite Bathroom
- Level: First
- Dimensions: 11 x 13
Bedroom
- Features: Ceiling Fan(s)
- Level: First
- Dimensions: 10 x 10
Bedroom
- Features: Ceiling Fan(s)
- Level: First
- Dimensions: 11 x 10
Primary bathroom
- Features: Built-in Features, En Suite Bathroom, Granite Counters
- Level: First
- Dimensions: 8 x 5
Dining room
- Level: First
- Dimensions: 11 x 14
Other
- Features: Built-in Features, Solid Surface Counters
- Level: First
- Dimensions: 5 x 8
Kitchen
- Features: Breakfast Bar, Built-in Features, Dual Sinks, Eat-in Kitchen, Granite Counters, Kitchen Island, Pantry
- Level: First
- Dimensions: 8 x 14
Living room
- Features: Ceiling Fan(s)
- Level: First
- Dimensions: 12 x 13
Heating
- Central
Cooling
- Central Air, Ceiling Fan(s)
Appliances
- Included: Gas Cooktop, Gas Oven, Microwave
Features
- Built-in Features, Decorative/Designer Lighting Fixtures, Eat-in Kitchen, Granite Counters, High Speed Internet, Open Floorplan, Pantry
- Flooring: Luxury Vinyl Plank, Tile
- Windows: Window Coverings
- Has basement: No
- Has fireplace: No
Interior area
- Total interior livable area: 1,161 sqft
Video & virtual tour
Property
Parking
- Total spaces: 1
- Parking features: Driveway, Garage Faces Front, Garage
- Attached garage spaces: 1
Features
- Levels: One
- Stories: 1
- Patio & porch: Front Porch, Patio, Covered
- Exterior features: Private Yard
- Pool features: None
- Fencing: Wood
Lot
- Size: 6,838 Square Feet
- Features: Interior Lot, Landscaped, Few Trees
Details
- Additional structures: Shed(s)
- Parcel number: 00365440
Construction
Type & style
- Home type: SingleFamily
- Architectural style: Traditional,Detached
- Property subtype: Single Family Residence
Materials
- Brick
- Foundation: Slab
- Roof: Composition
Condition
- Resale
- Year built: 1962
Utilities & green energy
- Sewer: Public Sewer
- Water: Public
- Utilities for property: Sewer Available, Water Available
Community & HOA
Community
- Features: Sidewalks
- Security: Smoke Detector(s)
- Subdivision: Buena Vista Add
HOA
- Has HOA: No
Location
- Region: Arlington
Financial & listing details
- Price per square foot: $159/sqft
- Tax assessed value: $202,327
- Annual tax amount: $3,175
- Date on market: 9/3/2026
- Cumulative days on market: 4 days
- Listing terms: Cash,Conventional,FHA
- Exclusions: Artwork on the walls, TV mounts, curtains, curtain rods and mirrors.
Estimated market value
Not available
Estimated sales range
Not available
Not available
Price history
| Date | Event | Price |
|---|---|---|
| 9/3/2026 | Listed for sale | $185,000$159/sqft |
Source: NTREIS #21374799 Report a problem | ||
Public tax history
| Year | Property taxes | Tax assessment |
|---|---|---|
| 2025 | $1,355 -10.9% | $202,327 |
| 2024 | $1,521 +13.5% | $202,327 +1.1% |
| 2023 | $1,339 -35% | $200,132 +21.5% |
| 2022 | $2,060 -1% | $164,767 +10.2% |
| 2021 | $2,081 +10.4% | $149,526 +16% |
| 2020 | $1,884 +15.5% | $128,942 -0.7% |
| 2019 | $1,632 +8.8% | $129,875 +74.2% |
| 2018 | $1,500 +11.5% | $74,536 -15.3% |
| 2017 | $1,344 +10.9% | $88,042 +24.7% |
| 2016 | $1,213 +0.9% | $70,618 +26.1% |
| 2015 | $1,202 | $56,000 |
| 2014 | $1,202 | $56,000 |
| 2013 | -- | $56,000 -0.2% |
| 2012 | -- | $56,100 -5.9% |
| 2011 | -- | $59,600 -0.7% |
| 2010 | -- | $60,000 -10% |
| 2009 | -- | $66,700 -2.8% |
| 2008 | -- | $68,600 |
| 2007 | -- | $68,600 -8.2% |
| 2006 | -- | $74,700 +8.7% |
| 2005 | -- | $68,700 +30.6% |
| 2004 | -- | $52,600 |
| 2003 | -- | $52,600 +21.5% |
| 2002 | -- | $43,300 +2.6% |
| 2001 | -- | $42,200 +17.2% |
| 2000 | -- | $36,000 |
Find assessor info on the county website
Monthly payment
Est. payment
Payment breakdown
Explore the cost of this home by adjusting the details. Changes won't be saved.Climate risks
Neighborhood: East
Nearby schools
Schools provided by the listing agent
- Elementary: Thornton
- Middle: Joey Rodriguez
- High: Sam Houston
- District: Arlington ISD
Source: NTREIS. This data may not be complete. We recommend contacting the local school district to confirm school assignments for this home.


Similar homes
- $190,0003 bd2 ba1.3k sqft1002 Shana Ct, Arlington, TX 76014For Sale
 MLS ID #21379494, Jose Lopez. NTREIS
 - $259,9003 bd2 ba1.5k sqft503 Harriett St, Arlington, TX 76010For Sale
 MLS ID #21376150, Chaz Swint. NTREIS
 - $199,0003 bd2 ba1.3k sqft2309 Newbury Dr, Arlington, TX 76014For Sale
 MLS ID #21376406, Sam Calhoun. NTREIS
 - $150,0003 bd2 ba1.1k sqft2701 Plaza St, Arlington, TX 76010For Sale
 MLS ID #21344882, Cole McCullough. NTREIS
