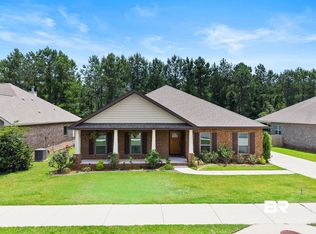
Welcome to 25198 Thistle Chase Drive in the Lakeland subdivision of Loxley, Alabama. Built in 2023, this well-maintained Gold Fortified home offers 4 bedrooms, 2 bathrooms, a thoughtfully designed floor plan, and the added convenience of an electric vehicle charging station. Designed with both functionality and flexibility, the open-concept layout features a spacious living room with a vaulted ceiling and a separate dining area. The dining space may also serve as a home office, sitting room, or other multipurpose area. A split-bedroom design positions the primary suite separately from the additional bedrooms, enhancing the home's thoughtful layout. The primary suite features a large walk-in closet and an ensuite bathroom with a double vanity, garden tub, and separate shower. Three additional bedrooms offer flexibility for a variety of uses, along with a full hall bathroom. The kitchen is equipped with quartz countertops, under-cabinet lighting, modern appliances, abundant cabinet storage, an island with a breakfast bar, and a dining area. Outdoor features include a covered patio and a fenced backyard, offering space for outdoor enjoyment and activities. The three-car garage provides ample parking and storage and includes an EV charging station. Additional features include a Gold Fortified roof and construction completed in 2023. Buyer and buyer's agent to verify all information deemed important during the due diligence period. Buyer to verify all information during due diligence.
Pending
$389,900
25198 Thistle Chase Dr, Loxley, AL 36551
4beds
2,267sqft
Single Family Residence
Built in 2023
-- sqft lot
$-- Zestimate®
$172/sqft
$33/mo HOA
What's special
Fenced backyardGold fortified roofSeparate dining areaGarden tubOpen-concept layoutThoughtfully designed floor planUnder-cabinet lighting
- 38 days |
- 169 |
- 10 |
Likely to sell faster than
Zillow last checked:
Listing updated:
Listed by:
Patricia Kelly 678-571-3466,
EXIT Allstar Realty Gulf Coast
Source: Baldwin Realtors,MLS#: 399097
Facts & features
Interior
Bedrooms & bathrooms
- Bedrooms: 4
- Bathrooms: 2
- Full bathrooms: 2
Heating
- Heat Pump, Central
Cooling
- Heat Pump, Electric
Appliances
- Included: Disposal, Microwave, Dishwasher
Features
- Internet, Ceiling Fan(s), High Ceilings, Vaulted Ceiling(s), Termite Contract
- Flooring: Carpet, Engineered Vinyl Plank
- Has fireplace: No
Interior area
- Total interior livable area: 2,267 sqft
Property
Parking
- Parking features: Three Car Garage, Electric Vehicle Charging Station(s), Garage Door Opener
- Garage spaces: 3
Features
- Stories: 1
- Patio & porch: Patio, Covered Patio
- Fencing: Fenced
- Has view: Yes
- View description: None/Not Applicable
- Waterfront features: No Waterfront
Lot
- Features: Level, No Trees, Subdivision, Less Than 1 Acre
Details
- Parcel number: 4206230000036.231
- Special conditions: None
Construction
Type & style
- Home type: SingleFamily
- Architectural style: Contemporary
- Property subtype: Single Family Residence
Materials
- Roof: Composition Shingle
Condition
- Year built: 2023
Utilities & green energy
- Utilities for property: Underground Utilities, Total Electric, Loxley Utilitites, Riviera Utilities, Water Heater Electric
Community & HOA
Community
- Features: Gazebo, Pets Allowed
- Security: Carbon Monoxide Detector(s)
- Subdivision: Lakeland
HOA
- Has HOA: No
- HOA fee: $400 annually
Location
- Region: Loxley
Financial & listing details
- Price per square foot: $172/sqft
- Tax assessed value: $351,900
- Annual tax amount: $1,046
- Date on market: 7/8/2026
- Ownership type: Whole Full
Estimated market value
Not available
Estimated sales range
Not available
Not available
Price history
| Date | Event | Price |
|---|---|---|
| 7/23/2026 | Pending sale | $389,900$172/sqft |
Source:  Baldwin Realtors #399097 Report a problem Baldwin Realtors #399097 Report a problem | ||
| 7/8/2026 | Listed for sale | $389,900+4.8%$172/sqft |
Source: Baldwin Realtors #399097 Report a problem | ||
| 11/14/2023 | Sold | $372,000$164/sqft |
Source: Baldwin Realtors #351730 Report a problem | ||
| 9/19/2023 | Price change | $372,000+0.8%$164/sqft |
Source: Baldwin Realtors #351730 Report a problem | ||
| 9/15/2023 | Listed for sale | $368,990$163/sqft |
Source: Baldwin Realtors #351730 Report a problem | ||
| 9/9/2023 | Listing removed | -- |
Source:  Lennar Homes Report a problem Lennar Homes Report a problem | ||
| 9/5/2023 | Price change | $368,990+1.4%$163/sqft |
Source: Baldwin Realtors #348325 Report a problem | ||
| 9/1/2023 | Price change | $363,990+1.4%$161/sqft |
Source: Baldwin Realtors #348325 Report a problem | ||
| 8/15/2023 | Price change | $358,990+2%$158/sqft |
Source: Baldwin Realtors #348325 Report a problem | ||
| 8/8/2023 | Price change | $351,990-2.2%$155/sqft |
Source: Baldwin Realtors #348325 Report a problem | ||
| 8/8/2023 | Price change | $359,990-1.4%$159/sqft |
Source: Lennar Homes Report a problem | ||
| 8/4/2023 | Price change | $364,990-8.8%$161/sqft |
Source: Baldwin Realtors #348325 Report a problem | ||
| 7/26/2023 | Price change | $399,990-1.2%$176/sqft |
Source: Lennar Homes Report a problem | ||
| 7/3/2023 | Listed for sale | $404,990$179/sqft |
Source: Baldwin Realtors #348325 Report a problem | ||
Public tax history
| Year | Property taxes | Tax assessment |
|---|---|---|
| 2025 | $1,046 +130.8% | $35,200 +140.8% |
| 2024 | $453 | $14,620 |
Find assessor info on the county website
Monthly payment
Est. payment
Payment breakdown
Explore the cost of this home by adjusting the details. Changes won't be saved.Climate risks
Neighborhood: 36551
Nearby schools
GreatSchools rating
- 8/10Loxley Elementary SchoolGrades: PK-6Distance: 1.7 mi
- 8/10Central Baldwin Middle SchoolGrades: 7-8Distance: 1.1 mi
- 8/10Robertsdale High SchoolGrades: 9-12Distance: 4.1 mi
Schools provided by the listing agent
- Elementary: Robertsdale Elementary
- Middle: Central Baldwin Middle
- High: Robertsdale High
Source: Baldwin Realtors. This data may not be complete. We recommend contacting the local school district to confirm school assignments for this home.
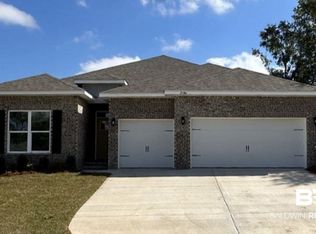
- $349,9904 bd3 ba2.2k sqft25186 Thistle Chase Dr, Loxley, AL 36551Sold
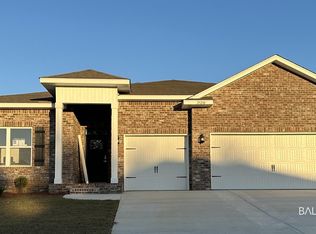
- $359,0004 bd3 ba2.6k sqft25210 Thistle Chase Dr, Loxley, AL 36551Sold
- $266,3004 bd1 ba1.7k sqft24093 Raynagua Blvd, Loxley, AL 36551Off Market
- $274,9003 bd2 ba1.6k sqft24101 Raynagua Blvd, Loxley, AL 36551Off Market
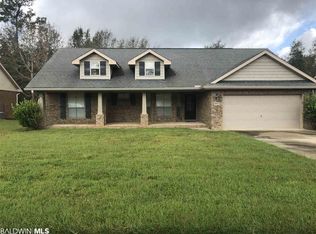
- $267,7003 bd2 ba1.5k sqft24071 Raynagua Blvd, Loxley, AL 36551Off Market
- $281,7004 bd2 ba1.6k sqft24125 Raynagua Blvd, Loxley, AL 36551Off Market
- $371,4954 bd3 ba2.6k sqft25201 Thistle Chase Dr, Foley, AL 36535Sold
- $359,9904 bd3 ba2.2k sqft25213 Thistle Chase Dr, Loxley, AL 36551Sold
A local agent can set up tours, give advice and negotiate with sellers.
Similar homes
- $378,0004 bd3 ba2.3k sqft25025 Raynagua Blvd, Loxley, AL 36551Active
 MLS ID #406830, Tracy J Hood, Amerisell Realty. Baldwin Realtors
 - $344,4904 bd2 ba2k sqft16423 Apricot Dr, Loxley, AL 36551Active
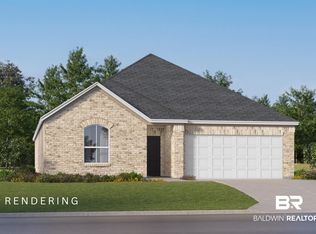 MLS ID #395310, Lisa Strickland, Lennar Homes Coastal Realty, LLC. Baldwin Realtors
 - $365,0004 bd2 ba1.7k sqft28295 Mallard Dr, Loxley, AL 36551Active Under Contract
 MLS ID #399732, Jordan Epperson, RE/MAX of Orange Beach. Baldwin Realtors
 - $398,0004 bd3 ba2.3k sqft31350 Hoot Owl Rd, Spanish Fort, AL 36527Active
 MLS ID #407719, Ally Odam, Elite Real Estate Solutions, LLC. Baldwin Realtors
 - $305,0004 bd2 ba1.7k sqft17100 Reflection St, Loxley, AL 36551ActiveMLS ID #397482, Chelsea Blackwell, Blackwell Realty, Inc.. Baldwin Realtors
- $285,5003 bd2 ba1.5k sqft16504 Prado Loop, Loxley, AL 36551ActiveMLS ID #394764, Jordan Epperson, RE/MAX of Orange Beach. Baldwin Realtors
- $395,0004 bd2 ba2k sqft24329 Alydar Loop, Daphne, AL 36526ActiveMLS ID #398919, Terryl Reeves, Bellator Real Estate, LLC Fairhope. Baldwin Realtors
- $359,9004 bd2 ba2.2k sqft22192 Garland Loop, Silverhill, AL 36576ActiveMLS ID #397393, Michelle Kelley Brown, Bayside Real Estate Group. Baldwin Realtors
- $415,0004 bd4 ba2.6k sqft24321 Alydar Loop, Daphne, AL 36526ActiveMLS ID #400053, Whitney Sherling, Butler & Co. Real Estate LLC. Baldwin Realtors
- $380,0004 bd2 ba2k sqft13424 Shoshoney Cir, Fairhope, AL 36532ActiveMLS ID #392359, Katherine White, Sweet Willow Realty. Baldwin Realtors
- $349,9004 bd2 ba2k sqft10287 Ruffian Rte, Daphne, AL 36526Active Under ContractMLS ID #398630, Veronica Bishop, Butler & Co. Real Estate LLC. Baldwin Realtors
- $354,9004 bd2 ba2.3k sqft22849 Ridgewood Dr, Robertsdale, AL 36567ActiveMLS ID #397538, Andrea Richardson, MarMac Real Estate Coastal. Baldwin Realtors
- $399,0004 bd3 ba2k sqft863 Sumter Loop, Foley, AL 36535Active Under ContractMLS ID #407581, Dawn Thomas, RE/MAX on the Coast. Baldwin Realtors
- $365,0004 bd2 ba1.9k sqft13075 Shoshoney Cir, Fairhope, AL 36532ActiveMLS ID #397490, Jennifer Earp, EXIT Realty Gulf Shores. Baldwin Realtors
- $425,0004 bd3 ba2.3k sqft22110 Sutherland Cir, Fairhope, AL 36532Active Under ContractMLS ID #396556, Lauren Tarnacki, Wellhouse Real Estate Eastern Shore. Baldwin Realtors
- $456,5004 bd4 ba2.4k sqft21783 Landry Ln, Fairhope, AL 36532ActiveMLS ID #395121, Leslie A Neyhart, Keller Williams AGC Realty-Daphne. Baldwin Realtors
- $365,0003 bd2 ba1.9k sqft23723 Devonfield Ln, Daphne, AL 36526ActiveMLS ID #390968, Judd Gillespie, Butler & Co. Real Estate LLC. Baldwin Realtors
- $318,0004 bd2 ba1.7k sqft24612 Alamitos Trace Dr, Daphne, AL 36526ActiveMLS ID #399445, Kelsey Dixon, Blackwell Realty, Inc.. Baldwin Realtors
- $432,0004 bd3 ba2.4k sqft21580 Burney Rd, Fairhope, AL 36532ActiveMLS ID #398525, Connie Glassford, Alabama Gulf Coast Properties. Baldwin Realtors
- $335,0004 bd2 ba1.8k sqft31280 Palladian Way, Spanish Fort, AL 36527ActiveMLS ID #399006, Jenny M Carr, Butler & Co. Real Estate LLC. Baldwin Realtors
