Welcome to the easy life! This beautifully updated 3-bedroom ranch featuring 1 full bath and 2 half baths. Enjoy the convenience of single-floor living with modern updates throughout. The waterproofed basement provides peace of mind and offers additional space for storage, hobbies, or recreation. A spacious 2-car garage adds functionality and convenience. This move-in-ready home combines comfort, practicality, and value in one inviting package.
Contingent
$224,900
252 Clinton Ave, Akron, OH 44301
3beds
1,824sqft
Single Family Residence
Built in 1978
5,998 Square Feet Lot
$-- Zestimate®
$123/sqft
$-- HOA
What's special
Waterproofed basementSingle-floor livingModern updates throughout
- 64 days
- 422
- 27
Zillow last checked:
Listing updated:
Listed by:
Cody Branham 330-687-3389 branham.cody90@gmail.com,
Coldwell Banker Schmidt Realty
Source: MLS Now,MLS#: 5238387 Originating MLS: Akron Cleveland Association of REALTORS
Originating MLS: Akron Cleveland Association of REALTORSFacts & features
Interior
Bedrooms & bathrooms
- Bedrooms: 3
- Bathrooms: 3
- Full bathrooms: 1
- 1/2 bathrooms: 2
- Main level bathrooms: 2
- Main level bedrooms: 3
Primary bedroom
- Description: Flooring: Luxury Vinyl Tile
- Level: First
- Dimensions: 13 x 10
Bedroom
- Description: Flooring: Luxury Vinyl Tile
- Level: First
- Dimensions: 10 x 10
Bedroom
- Description: Flooring: Luxury Vinyl Tile
- Level: First
- Dimensions: 12 x 10
Dining room
- Description: Flooring: Luxury Vinyl Tile
- Level: First
- Dimensions: 17 x 10
Kitchen
- Description: Flooring: Luxury Vinyl Tile
- Level: First
- Dimensions: 10 x 10
Laundry
- Description: Flooring: Concrete
- Level: Lower
- Dimensions: 19 x 18
Living room
- Description: Flooring: Luxury Vinyl Tile
- Level: First
- Dimensions: 17 x 13
Recreation
- Description: Flooring: Luxury Vinyl Tile
- Level: Lower
- Dimensions: 24 x 24
Heating
- Forced Air, Gas
Cooling
- Central Air
Appliances
- Included: Cooktop, Dishwasher, Disposal, Microwave, Range, Refrigerator
Features
- Basement: Full
- Has fireplace: No
Interior area
- Total structure area: 1,824
- Total interior livable area: 1,824 sqft
- Finished area above ground: 1,116
- Finished area below ground: 708
Video & virtual tour
Property
Parking
- Total spaces: 2
- Parking features: Concrete, Garage
- Garage spaces: 2
Features
- Levels: One
- Stories: 1
Lot
- Size: 5,998 Square Feet
Details
- Parcel number: 6848346
- Special conditions: Real Estate Owned
Construction
Type & style
- Home type: SingleFamily
- Architectural style: Ranch
- Property subtype: Single Family Residence
Materials
- Vinyl Siding, Wood Siding
- Foundation: Block
- Roof: Asphalt,Fiberglass
Condition
- Updated/Remodeled
- Year built: 1978
Utilities & green energy
- Sewer: Public Sewer
- Water: Public
Community & HOA
Community
- Security: Security System
HOA
- Has HOA: No
Location
- Region: Akron
Financial & listing details
- Price per square foot: $123/sqft
- Tax assessed value: $136,160
- Annual tax amount: $2,614
- Date on market: 8/20/2026
- Cumulative days on market: 65 days
- Listing terms: Cash,Conventional,FHA,VA Loan
Foreclosure details
Estimated market value
Not available
Estimated sales range
Not available
Not available
Price history
| Date | Event | Price |
|---|---|---|
| 6/23/2025 | Sold | $130,000+14.8%$71/sqft |
Source: Public Record Report a problem | ||
| 6/15/2018 | Sold | $113,250-1.5%$62/sqft |
Source: MLS Now #3949170 Report a problem | ||
| 4/26/2018 | Pending sale | $115,000$63/sqft |
Source: Howard Hanna - Stow #3949170 Report a problem | ||
| 3/26/2018 | Price change | $115,000-8%$63/sqft |
Source: Howard Hanna - Stow #3949170 Report a problem | ||
| 10/16/2017 | Listed for sale | $125,000$69/sqft |
Source: Howard Hanna - Stow #3949170 Report a problem | ||
| 10/18/1999 | Sold | $125,000$69/sqft |
Source: Public Record Report a problem | ||
Public tax history
| Year | Property taxes | Tax assessment |
|---|---|---|
| 2025 | $2,614 -0.7% | $47,660 |
| 2024 | $2,632 +17% | $47,660 |
| 2023 | $2,250 +14.9% | $47,660 +38% |
| 2022 | $1,959 -2.3% | $34,532 |
| 2021 | $2,004 | $34,532 |
| 2020 | -- | $34,532 +17.2% |
| 2019 | $2,404 -1.2% | $29,457 0% |
| 2018 | $2,433 +0.3% | $29,460 |
| 2017 | $2,424 | $29,460 |
| 2016 | $2,424 | $29,460 |
| 2015 | $2,424 -1.3% | $29,460 |
| 2014 | $2,457 -0.8% | $29,460 -7.9% |
| 2013 | $2,477 +1.6% | $31,990 |
| 2012 | $2,438 +23.9% | $31,990 0% |
| 2011 | $1,967 +0.7% | $31,991 -4% |
| 2010 | $1,953 | $33,328 |
| 2009 | -- | $33,328 |
| 2008 | $2,135 -10.3% | $33,328 -15.8% |
| 2007 | $2,380 +0.9% | $39,582 |
| 2006 | $2,359 +18.1% | $39,582 |
| 2005 | $1,997 | $39,582 +9% |
| 2004 | -- | $36,320 |
| 2003 | $1,858 -0.7% | $36,320 |
| 2002 | $1,871 -2.2% | $36,320 +7.9% |
| 2001 | $1,913 +15.9% | $33,667 |
| 2000 | $1,651 | $33,667 |
Find assessor info on the county website
Monthly payment
Climate risks
Neighborhood: Firestone Park
Nearby schools
Schools provided by the listing agent
- District: Akron CSD - 7701
Source: MLS Now. This data may not be complete. We recommend contacting the local school district to confirm school assignments for this home.

Similar homes
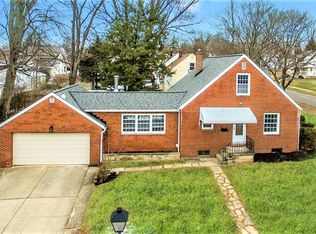
- $175,0003 bd2 ba1.1k sqft43 E Linwood Ave, Akron, OH 44301For Sale
 MLS ID #5253091, Derrick T Bailey, RE/MAX Trends Realty. MLS Now
 - $184,0003 bd1 ba1.2k sqft1444 Oakwood Ave, Akron, OH 44301For Sale
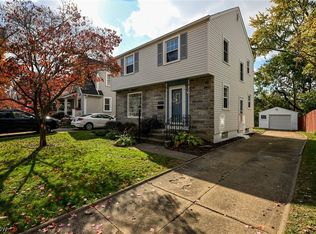 MLS ID #5253269, Denise D Martin, EXP Realty, LLC.. MLS Now
 - $200,0004 bd2 ba1.7k sqft457 S Firestone Blvd, Akron, OH 44301For Sale
 MLS ID #5249187, Tyson T Hartzler, Real of Ohio. MLS Now
 - $--3 bd2 ba1k sqft639 Chester Ave, Akron, OH 44314AuctionServiceLink Auction
