Move right into this turn-key 4-bedroom, 1.5-bath Cape in the heart of Cheektowaga, conveniently located just 1/3 mile from Cleve Hill schools. This well-maintained home features a first-floor bedroom and full bath, spacious living room with bay window, and updated kitchen and baths. Additional highlights include recessed lighting, glass block windows, and all appliances included. Enjoy the deep backyard and brand-new patio, perfect for relaxing or entertaining. Major updates include a roof (2019) and new concrete driveway and back patio (2024).
Pending
$239,900
252 Oehman Blvd, Cheektowaga, NY 14225
4beds
1,421sqft
Single Family Residence
Built in 1943
8,276 Square Feet Lot
$-- Zestimate®
$169/sqft
$-- HOA
What's special
Deep backyardBrand-new patioFirst-floor bedroomRecessed lightingAll appliances includedGlass block windowsUpdated kitchen and baths
- 69 days |
- 130 |
- 2 |
Zillow last checked:
Listing updated:
Listed by:
HUNT Real Estate Corporation 716-633-5350,
Tia Persons 716-908-2184
Source: NYSAMLSs,MLS#: B1682597 Originating MLS: Buffalo
Originating MLS: BuffaloFacts & features
Interior
Bedrooms & bathrooms
- Bedrooms: 4
- Bathrooms: 2
- Full bathrooms: 1
- 1/2 bathrooms: 1
- Main level bathrooms: 1
- Main level bedrooms: 1
Bedroom 1
- Level: First
- Dimensions: 12.00 x 12.00
Bedroom 2
- Level: Second
- Dimensions: 12.00 x 12.00
Bedroom 3
- Level: Second
- Dimensions: 10.00 x 12.00
Bedroom 4
- Level: Second
- Dimensions: 10.00 x 12.00
Basement
- Level: Basement
Dining room
- Level: First
- Dimensions: 12.00 x 12.00
Foyer
- Level: First
Kitchen
- Level: First
- Dimensions: 14.00 x 10.00
Laundry
- Level: Basement
Living room
- Level: First
- Dimensions: 14.00 x 12.00
Heating
- Geothermal, Forced Air
Cooling
- Central Air
Appliances
- Included: Dryer, Dishwasher, Gas Oven, Gas Range, Gas Water Heater, Refrigerator, Washer
- Laundry: In Basement
Features
- Separate/Formal Dining Room, Entrance Foyer, Window Treatments, Bedroom on Main Level
- Flooring: Carpet, Ceramic Tile, Hardwood, Varies
- Windows: Drapes
- Basement: Full
- Has fireplace: No
Interior area
- Total structure area: 1,421
- Total interior livable area: 1,421 sqft
Property
Parking
- Total spaces: 2
- Parking features: Detached, Garage
- Garage spaces: 2
Features
- Levels: Two
- Stories: 2
- Patio & porch: Patio
- Exterior features: Concrete Driveway, Fence, Patio
- Fencing: Partial
Lot
- Size: 8,276 Square Feet
- Dimensions: 52 x 160
- Features: Corner Lot, Rectangular, Rectangular Lot, Residential Lot
Details
- Parcel number: 1430890910600003002000
- Special conditions: Standard
Construction
Type & style
- Home type: SingleFamily
- Architectural style: Cape Cod
- Property subtype: Single Family Residence
Materials
- Other, Vinyl Siding
- Foundation: Block
- Roof: Architectural,Shingle
Condition
- Resale
- Year built: 1943
Utilities & green energy
- Sewer: Connected
- Water: Connected, Public
- Utilities for property: Electricity Connected, High Speed Internet Available, Sewer Connected, Water Connected
Community & HOA
Location
- Region: Cheektowaga
Financial & listing details
- Price per square foot: $169/sqft
- Tax assessed value: $161,000
- Annual tax amount: $5,733
- Date on market: 5/18/2026
- Cumulative days on market: 44 days
- Listing terms: Cash,Conventional,FHA,VA Loan
Estimated market value
Not available
Estimated sales range
Not available
Not available
Price history
| Date | Event | Price |
|---|---|---|
| 5/30/2026 | Pending sale | $239,900$169/sqft |
Source:  NYSAMLSs #B1682597 Report a problem NYSAMLSs #B1682597 Report a problem | ||
| 5/18/2026 | Listed for sale | $239,900+73.8%$169/sqft |
Source: NYSAMLSs #B1682597 Report a problem | ||
| 1/31/2020 | Sold | $138,000+2.2%$97/sqft |
Source: NYSAMLSs #B1241020 Report a problem | ||
| 12/13/2019 | Pending sale | $135,000$95/sqft |
Source: WNY Metro Roberts Realty #B1241020 Report a problem | ||
| 12/3/2019 | Listed for sale | $135,000$95/sqft |
Source: WNY Metro Roberts Realty #B1207095 Report a problem | ||
| 10/8/2019 | Pending sale | $135,000$95/sqft |
Source: WNY Metro Roberts Realty #B1207095 Report a problem | ||
| 9/18/2019 | Price change | $135,000-3.6%$95/sqft |
Source: WNY Metro Roberts Realty #B1207095 Report a problem | ||
| 8/8/2019 | Price change | $140,000-3.4%$99/sqft |
Source: WNY Metro Roberts Realty #B1207095 Report a problem | ||
| 7/5/2019 | Listed for sale | $145,000+52.6%$102/sqft |
Source: WNY Metro Roberts Realty #B1207095 Report a problem | ||
| 10/31/2018 | Sold | $95,000-22.7%$67/sqft |
Source: NYSAMLSs #B1104574 Report a problem | ||
| 4/25/2018 | Pending sale | $122,900$86/sqft |
Source: Howard Hanna - Tonawanda #B1104574 Report a problem | ||
| 3/16/2018 | Price change | $122,900+2.5%$86/sqft |
Source: Howard Hanna - Tonawanda #B1104574 Report a problem | ||
| 2/21/2018 | Price change | $119,900-7.7%$84/sqft |
Source: Howard Hanna - Tonawanda #B1094646 Report a problem | ||
| 1/16/2018 | Listed for sale | $129,900+80.4%$91/sqft |
Source: Howard Hanna #B1094646 Report a problem | ||
| 8/20/1998 | Sold | $72,000$51/sqft |
Source: Public Record Report a problem | ||
Public tax history
| Year | Property taxes | Tax assessment |
|---|---|---|
| 2025 | -- | $161,000 |
| 2024 | -- | $161,000 |
| 2023 | -- | $161,000 |
| 2022 | -- | $161,000 +15% |
| 2021 | -- | $140,000 +65.4% |
| 2020 | -- | $84,660 -16.7% |
| 2019 | -- | $101,600 |
| 2018 | -- | $101,600 |
| 2017 | $8,504 +50.6% | $101,600 -3.2% |
| 2016 | $5,647 | $105,000 |
| 2015 | -- | $105,000 +11.2% |
| 2014 | -- | $94,400 +61.4% |
| 2013 | -- | $58,500 |
| 2012 | -- | $58,500 |
| 2011 | -- | $58,500 |
| 2010 | -- | $58,500 |
| 2009 | -- | $58,500 |
| 2008 | -- | $58,500 |
| 2007 | -- | $58,500 |
| 2006 | -- | $58,500 |
| 2005 | -- | $58,500 +25% |
| 2004 | -- | $46,800 |
| 2003 | -- | $46,800 -6.6% |
| 2002 | -- | $50,100 +7.1% |
| 2001 | -- | $46,800 |
| 2000 | -- | $46,800 |
Find assessor info on the county website
Monthly payment
Climate risks
Neighborhood: 14225
Nearby schools
GreatSchools rating
- 5/10Cleveland Hill Elementary SchoolGrades: PK-5Distance: 0.4 mi
- 4/10Cleveland Hill Middle SchoolGrades: 6-8Distance: 0.4 mi
- 8/10Cleveland Hill High SchoolGrades: 9-12Distance: 0.4 mi
Schools provided by the listing agent
- District: Cleveland Hill
Source: NYSAMLSs. This data may not be complete. We recommend contacting the local school district to confirm school assignments for this home.
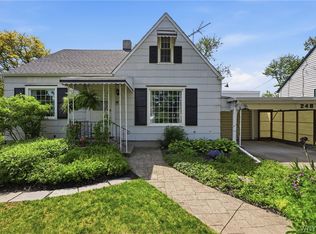
- $220,0003 bd2 ba1.5k sqft248 Oehman Blvd, Cheektowaga, NY 14225Pending
- $18,500-- bd-- ba1.9k sqft240 Oehman Blvd, Cheektowaga, NY 14225Sold
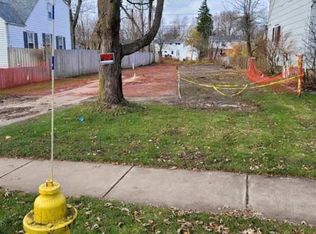
- $18,5006,098.4 Square Feet240 Oehman Blvd #4, Buffalo, NY 14225Sold

- $195,0002 bd1 ba1.1k sqft262 Oehman Blvd, Cheektowaga, NY 14225Sold

- $250,0003 bd1 ba1.1k sqft238 Oehman Blvd, Cheektowaga, NY 14225Sold
- $220,3003 bd1 ba1.3k sqft266 Oehman Blvd, Cheektowaga, NY 14225Off Market
- $295,9004 bd2 ba1.6k sqft249 S Huxley Dr, Cheektowaga, NY 14225Off Market
- $154,9003 bd1 ba1.1k sqft270 Oehman Blvd, Cheektowaga, NY 14225Pending
A local agent can set up tours, give advice and negotiate with sellers.
Similar homes
- $249,9002 bd2 ba1.4k sqft782 Beach Rd, Cheektowaga, NY 14225For Sale

 MLS ID #B1697230, Daniel F Eisenhauer, Listing by: REMAX North. NYSAMLSs
 - $249,9003 bd1 ba1.2k sqft102 Central Blvd, Buffalo, NY 14225For Sale
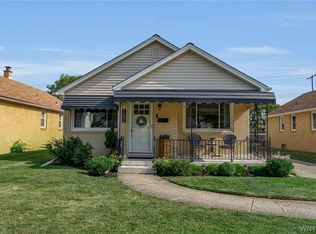 MLS ID #B1700686, Alexandra Napoli, Listing by: HUNT Real Estate Corporation. NYSAMLSs
 - $249,9002 bd2 ba1k sqft484 Walton Dr, Cheektowaga, NY 14225For Sale
 MLS ID #B1692782, Michael J Boland, Listing by: Howard Hanna WNY Inc.. NYSAMLSs
 - $200,0003 bd1 ba1.5k sqft111 Louis St, Cheektowaga, NY 14225For Sale
 MLS ID #B1696872, Sean Mattrey, Listing by: HUNT Real Estate Corporation. NYSAMLSs
 - $219,9002 bd1 ba968 sqft102 Hemenway Rd, Cheektowaga, NY 14225For SaleMLS ID #B1680955, Sarah Kieffer, Listing by: HUNT Real Estate Corporation. NYSAMLSs
- $229,9994 bd1 ba1.1k sqft209 Darwin Dr, Depew, NY 14043For SaleMLS ID #B1700708, Shannon Sherman, Listing by: Buffalo Boardwalk Real Estate LLC. NYSAMLSs
- $249,9993 bd1 ba1.2k sqft332 Belmont Ave, Buffalo, NY 14223For SaleMLS ID #B1700995, Ilyssa N Hennessy, Listing by: HUNT Real Estate ERA. NYSAMLSs
- $239,5003 bd1 ba1.1k sqft11 Airview Ter, Depew, NY 14043For SaleMLS ID #B1679558, Christine Laurienzo, Listing by: HUNT Real Estate Corporation. NYSAMLSs
- $260,0003 bd1 ba1.1k sqft19 Algiers Ln, Cheektowaga, NY 14225For SaleMLS ID #B1692821, Deacon Tasker, Listing by: HUNT Real Estate Corporation. NYSAMLSs
- $189,9003 bd1 ba1.1k sqft34 Clover Pl, Cheektowaga, NY 14225For SaleMLS ID #B1695816, Samantha Ajroud, Listing by: Berkshire Hathaway Homeservices Zambito Realtors. NYSAMLSs
- $239,9003 bd1 ba1.1k sqft30 Augusta Ave, Amherst, NY 14226For SaleMLS ID #B1696434, Susan L Mecca, Listing by: WNY Metro Roberts Realty. NYSAMLSs
- $325,9003 bd1 ba1.8k sqft23 Cherry Ln, Cheektowaga, NY 14225For SaleMLS ID #B1697738, Kathleen A Olejniczak, Listing by: HUNT Real Estate Corporation. NYSAMLSs
- $229,9003 bd1 ba1.2k sqft153 Eiseman Ave, Buffalo, NY 14217For SaleMLS ID #B1700125, Elizabeth Roberts, Listing by: HUNT Real Estate ERA. NYSAMLSs
- $219,9003 bd2 ba1.3k sqft200 Deumant Ter, Buffalo, NY 14223For SaleMLS ID #B1688690, James Mack, Listing by: Gurney Becker & Bourne. NYSAMLSs
- $274,9004 bd1 ba1.2k sqft4295 Bailey Ave, Amherst, NY 14226For SaleMLS ID #B1698020, Matthew Guariglia, Listing by: Towne Housing Real Estate. NYSAMLSs
- $209,9004 bd2 ba1.9k sqft64 Hastings Ave, Buffalo, NY 14215For SaleMLS ID #B1681908, Md Nazmul Hussain, Listing by: HUNT Real Estate Corporation. NYSAMLSs
- $274,9003 bd2 ba1.7k sqft233 Dean Rd, Depew, NY 14043For SaleMLS ID #B1699327, James M Hoffman, Listing by: HUNT Real Estate Corporation. NYSAMLSs
- $229,9994 bd2 ba1.4k sqft251 Parkwood Ave, Buffalo, NY 14217For SaleMLS ID #B1690604, Benjamin Domagala, Listing by: Own NY Real Estate LLC. NYSAMLSs
- $259,9003 bd2 ba1k sqft21 Caroline Ln, Depew, NY 14043For SaleMLS ID #B1700615, Cynthia J Durkin, Listing by: Howard Hanna WNY Inc.. NYSAMLSs
- $309,9004 bd3 ba1.5k sqft183 Rosedale Blvd, Amherst, NY 14226For SaleMLS ID #B1690205, Md Nazmul Hussain, Listing by: HUNT Real Estate Corporation. NYSAMLSs
