Welcome to 252 S. Pennsville Auburn Road, a charming two-bedroom, one-bath home offering approximately 1,300 square feet of comfortable living space on an exceptional lot just shy of one acre. Inside, you'll find a spacious, well-appointed kitchen featuring beautiful custom cabinetry, abundant storage, and generous counter and workspace—providing plenty of room to cook and prepare meals with ease. Heated floors in the living room, dining room, and bathroom provide warmth and comfort throughout the cooler months. The home also features attractive new exterior brickwork and a detached one-car garage offering additional parking and storage. The expansive property provides plenty of room to relax, entertain, garden, or create the outdoor space you have always wanted. Conveniently located just minutes from major highways, this property combines a beautiful, spacious setting with easy access to commuting routes, shopping, dining, and surrounding communities. Don’t miss the opportunity to make this unique Carneys Point property your own!
For sale
$249,000
252 S Pennsville Auburn Rd, Penns Grove, NJ 08069
2beds
1,394sqft
Single Family Residence
Built in 1964
0.91 Acres Lot
$255,200 Zestimate®
$179/sqft
$-- HOA
What's special
Attractive new exterior brickworkTwo-bedroom one-bath homeSpacious well-appointed kitchenAbundant storageBeautiful custom cabinetryGenerous counter and workspace
- 5 days
- 679
- 104
Likely to sell faster than
Zillow last checked:
Listing updated:
Listed by:
Devon Carpenter 717-395-1199,
Keller Williams Realty - Cherry Hill
Source: Bright MLS,MLS#: NJSA2020080
Facts & features
Interior
Bedrooms & bathrooms
- Bedrooms: 2
- Bathrooms: 1
- Full bathrooms: 1
- Main level bathrooms: 1
- Main level bedrooms: 2
Basement
- Area: 0
Heating
- Forced Air, Oil
Cooling
- Wall Unit(s), Electric
Appliances
- Included: Refrigerator, Washer, Dryer, Water Heater, Electric Water Heater
- Laundry: In Basement
Features
- Eat-in Kitchen
- Flooring: Hardwood, Heated, Ceramic Tile
- Basement: Full,Unfinished
- Has fireplace: No
Interior area
- Total structure area: 1,394
- Total interior livable area: 1,394 sqft
- Finished area above ground: 1,394
- Finished area below ground: 0
Property
Parking
- Total spaces: 1
- Parking features: Garage Faces Front, Detached
- Garage spaces: 1
Accessibility
- Accessibility features: None
Features
- Levels: One
- Stories: 1
- Pool features: None
- Fencing: Other
Lot
- Size: 0.91 Acres
- Dimensions: 240 x 165
- Features: Front Yard, Level, Rear Yard, SideYard(s)
Details
- Additional structures: Above Grade, Below Grade
- Parcel number: 020018900005
- Zoning: RES
- Special conditions: Standard
Construction
Type & style
- Home type: SingleFamily
- Architectural style: Ranch/Rambler
- Property subtype: Single Family Residence
Materials
- Brick
- Foundation: Brick/Mortar
- Roof: Shingle
Condition
- Good
- New construction: No
- Year built: 1964
Utilities & green energy
- Electric: 100 Amp Service
- Sewer: On Site Septic
- Water: Public
Community & HOA
Community
- Subdivision: None Available
HOA
- Has HOA: No
Location
- Region: Penns Grove
- Municipality: CARNEYS POINT TWP
Financial & listing details
- Price per square foot: $179/sqft
- Tax assessed value: $239,900
- Annual tax amount: $8,800
- Date on market: 9/13/2026
- Listing agreement: Exclusive Agency
- Exclusions: Refrigerator
- Ownership: Fee Simple
Estimated market value
$255,200
$242,000 - $268,000
$1,786/mo
Price history
| Date | Event | Price |
|---|---|---|
| 9/13/2026 | Listed for sale | $249,000$179/sqft |
Source:  Bright MLS #NJSA2020080 Report a problem Bright MLS #NJSA2020080 Report a problem | ||
Public tax history
Tax history is unavailable.
Monthly payment
Est. payment
Payment breakdown
Explore the cost of this home by adjusting the details. Changes won't be saved.Climate risks
Neighborhood: 08069
Nearby schools
Schools provided by the listing agent
- High: Penns Grove
- District: Penns Grove-carneys Point Schools
Source: Bright MLS. This data may not be complete. We recommend contacting the local school district to confirm school assignments for this home.
- $286,300-- bd-- ba1.3k sqft252 S Pennsville Auburn Rd #R, Penns Grove, NJ 08069Off Market
- $271,500-- bd-- ba1.3k sqft254 S Pennsville Auburn Rd #R, Carneys Pt, NJ 08069Off Market
- $25,0001.95 acres260 S Pennsville Auburn Rd #R, Penns Grove, NJ 08069Sold
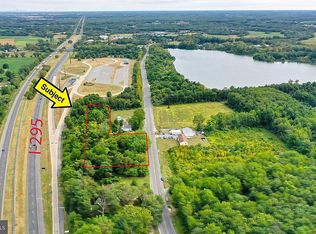
- $6003 bd1 ba1k sqft256 S Pennsville Auburn R Carneys Poin, Penns Grove, NJ 08069Sold
Similar homes
- $250,0003 bd1 ba1.1k sqft264 Market St, Carneys Pt, NJ 08069For Sale

 MLS ID #NJSA2020042, Deborah Giorgianni, American Dream Realty of South Jersey. Bright MLS
 - $274,9003 bd1 ba1.3k sqft9 Gillison Ave, Penns Grove, NJ 08069For Sale
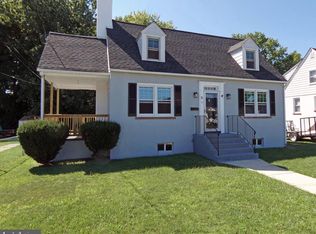 MLS ID #NJSA2019512, Joe Venello, American Dream Realty of South Jersey. Bright MLS
 - $216,9003 bd1 ba1.1k sqft296 B St, Carneys Pt, NJ 08069For Sale
 MLS ID #NJSA2019808, Stephine Ransome, Ellis Group Property Management LLC. Bright MLS
 - $225,0003 bd1 ba1k sqft256 H St, Carneys Pt, NJ 08069For Sale
 MLS ID #NJSA2018854, Karen Larsson-Flowers, American Dream Realty of South Jersey. Bright MLS
 - $244,0004 bd1 ba1.3k sqft15 Walnut St, Penns Grove, NJ 08069For SaleMLS ID #NJSA2017920, Karen Larsson-Flowers, American Dream Realty of South Jersey. Bright MLS
- $249,9003 bd1 ba1.4k sqft575 N Broadway, Deepwater, NJ 08023For SaleMLS ID #NJSA2018942, michelle Cobb, Keller Williams Hometown. Bright MLS
- $259,9003 bd2 ba1.1k sqft1815 Maple St, Wilmington, DE 19805For SaleMLS ID #DENC2111048, Michael Davis, Phoenix Real Estate. Bright MLS
- $234,9003 bd2 ba1.9k sqft70 Locust Ave, Pennsville, NJ 08070For SaleMLS ID #NJSA2018172, Cheryl Cashman, Pino Agency. Bright MLS
- $270,0003 bd2 ba1.7k sqft48 Penn St, Penns Grove, NJ 08069For SaleMLS ID #NJSA2016350, Holly Wulderk-Ariza, Barragan Realty LLC. Bright MLS
- $179,0002 bd1 ba822 sqft3 Willis Ave, Penns Grove, NJ 08069For SaleMLS ID #NJSA2019706, Ernest Bucher, Colonial Realty Company. Bright MLS
- $250,0002 bd1 ba750 sqft12 Chester Ave, Deepwater, NJ 08023For SaleMLS ID #NJSA2019656, Joan Dineen, Mahoney Realty Pennsville, LLC. Bright MLS
- $223,0002 bd1 ba1k sqft28 Jenkins Ave, Pennsville, NJ 08070For SaleMLS ID #NJSA2019926, Julia Beasley, Pino Agency. Bright MLS
- $264,9003 bd1 ba1.2k sqft140 Georgia Rd, Pennsville, NJ 08070For SaleMLS ID #NJSA2019558, David Wright, Mahoney Realty Pennsville, LLC. Bright MLS
- $279,9003 bd1 ba1.1k sqft64 Dartmouth Rd, Pennsville, NJ 08070For SaleMLS ID #NJSA2019544, Elizabeth Valero, S. Kelly Real Estate LLC. Bright MLS
- $298,5003 bd2 ba1.2k sqft517 Johnson Ave, Upper Chichester, PA 19061For SaleMLS ID #PADE2122788, Harry Mercurio, Premier Property Sales & Rentals. Bright MLS
- $229,9003 bd2 ba1.3k sqft307 Taylor Ave, Upper Chichester, PA 19061For SaleMLS ID #PADE2123612, Ryan Haas, RE/MAX Edge. Bright MLS
