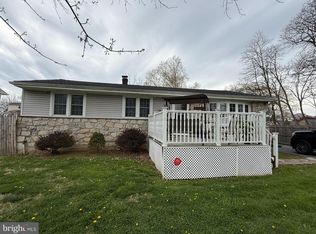
Welcome to 517 Johnson Ave: a completely renovated and ideally located 3 bedroom, 2 bath single family home for under $300,000!! Featuring an open floor plan, modern updates, comfortable living, everyday conveniences, and easy accessibility to I-95, this home is a rare find! With everything which has been done to this home, it affords the new buyer without the projects that often come with an older home. Updates are numerous and include new roof and exterior dormer siding (June 2025), waterproofed basement (July 2025), upgraded 200 amp electrical service and new outside service cable wire (July 2025),16 new vinyl North East Windows, USA 900 Series with half-screens, double locks, and capped (August 2025), and new heater (December 2025). Upgrades in 2026 include new second floor bathroom with luxury vinyl plank flooring, kitchen with new white shaker cabinets and Carrara Quartz Countertops, new Ridge Core Vinyl Plank Flooring on first floor, freshly painted throughout, new sidewalk, curb, and driveway apron, and new 4 foot high vinyl white vinyl fence with 5-foot wide gate in front of house and new 6 foot high white vinyl fence in rear. Additional features include newer tankless hot water heater, PEX water lines, and a detached 2-car garage with separate updated electric-making it ideal as a powered workshop! Seller is including a one year home warranty for the buyer, providing added peace of mind on covered home systems and appliances! Agent has financial interest in the property.
Pending
$298,500
517 Johnson Ave, Upper Chichester, PA 19061
3beds
1,292sqft
Single Family Residence
Built in 1940
6,098 Square Feet Lot
$-- Zestimate®
$231/sqft
$-- HOA
What's special
Exterior dormer sidingModern updatesNew heaterNew roofOpen floor planComfortable livingPex water lines
- 22 days
- 985
- 107
Likely to sell faster than
Zillow last checked:
Listing updated:
Listed by:
Harry Mercurio 610-639-6141,
Premier Property Sales & Rentals (610) 328-2400
Source: Bright MLS,MLS#: PADE2122788
Facts & features
Interior
Bedrooms & bathrooms
- Bedrooms: 3
- Bathrooms: 2
- Full bathrooms: 2
- Main level bathrooms: 1
Basement
- Area: 0
Heating
- Radiator, Oil
Cooling
- None
Appliances
- Included: Dishwasher, Dryer, Oven/Range - Gas, Refrigerator, Stainless Steel Appliance(s), Washer, Washer/Dryer Stacked, Tankless Water Heater
- Laundry: Main Level
Features
- Bathroom - Stall Shower, Bathroom - Tub Shower, Breakfast Area, Built-in Features, Combination Kitchen/Dining, Open Floorplan, Kitchen Island, Kitchen - Table Space, Recessed Lighting, Upgraded Countertops
- Flooring: Carpet, Ceramic Tile, Concrete, Luxury Vinyl
- Windows: Bay/Bow, Replacement, Screens, Skylight(s)
- Basement: Drainage System,Full,Interior Entry,Sump Pump,Unfinished,Water Proofing System
- Has fireplace: No
Interior area
- Total structure area: 1,292
- Total interior livable area: 1,292 sqft
- Finished area above ground: 1,292
- Finished area below ground: 0
Property
Parking
- Total spaces: 2
- Parking features: Storage, Garage Faces Rear, Oversized, Other, Concrete, Private, Detached, Driveway, On Street
- Garage spaces: 2
- Has uncovered spaces: Yes
Accessibility
- Accessibility features: None
Features
- Levels: One and One Half
- Stories: 1.5
- Exterior features: Lighting, Rain Gutters, Sidewalks
- Pool features: None
- Fencing: Back Yard,Vinyl
Lot
- Size: 6,098 Square Feet
- Features: Front Yard, Level, Private, Rear Yard, SideYard(s), Middle Of Block
Details
- Additional structures: Above Grade, Below Grade
- Parcel number: 09000161100
- Zoning: RESIDENTIAL
- Special conditions: Standard
Construction
Type & style
- Home type: SingleFamily
- Architectural style: Cape Cod
- Property subtype: Single Family Residence
Materials
- Stucco
- Foundation: Concrete Perimeter
- Roof: Shingle,Pitched
Condition
- Excellent
- New construction: No
- Year built: 1940
- Major remodel year: 2026
Utilities & green energy
- Electric: 200+ Amp Service, Circuit Breakers
- Sewer: Public Sewer
- Water: Public
Community & HOA
Community
- Subdivision: None Available
HOA
- Has HOA: No
Location
- Region: Upper Chichester
- Municipality: UPPER CHICHESTER TWP
Financial & listing details
- Price per square foot: $231/sqft
- Tax assessed value: $127,620
- Annual tax amount: $4,995
- Date on market: 9/17/2026
- Listing agreement: Exclusive Right To Sell
- Listing terms: Cash,Conventional,VA Loan
- Inclusions: Washer, Dryer, And Refrigerator All In "as Is" Condition.
- Ownership: Fee Simple
- Road surface type: Paved
Estimated market value
Not available
Estimated sales range
Not available
Not available
Price history
| Date | Event | Price |
|---|---|---|
| 10/7/2026 | Pending sale | $298,500$231/sqft |
Source:  Bright MLS #PADE2122788 Report a problem Bright MLS #PADE2122788 Report a problem | ||
| 9/17/2026 | Listed for sale | $298,500+191.2%$231/sqft |
Source: Bright MLS #PADE2122788 Report a problem | ||
| 6/27/2025 | Sold | $102,500-26.7%$79/sqft |
Source: Bright MLS #PADE2090176 Report a problem | ||
| 5/11/2025 | Pending sale | $139,900$108/sqft |
Source: Bright MLS #PADE2090176 Report a problem | ||
| 5/7/2025 | Listed for sale | $139,900+133.2%$108/sqft |
Source: Bright MLS #PADE2090176 Report a problem | ||
| 3/12/2025 | Sold | $60,000+50%$46/sqft |
Source: Public Record Report a problem | ||
| 6/26/2019 | Sold | $40,000-55.6%$31/sqft |
Source: Public Record Report a problem | ||
| 1/8/1998 | Sold | $90,000$70/sqft |
Source: Public Record Report a problem | ||
Public tax history
| Year | Property taxes | Tax assessment |
|---|---|---|
| 2026 | $4,818 +11.2% | $127,620 |
| 2025 | $4,333 +2.2% | $127,620 |
| 2024 | $4,240 +3.3% | $127,620 |
| 2023 | $4,104 +2.5% | $127,620 |
| 2022 | $4,004 | $127,620 |
| 2021 | $4,004 +826.5% | $127,620 +61.3% |
| 2020 | $432 -89.2% | $79,140 |
| 2019 | $3,990 -0.3% | $79,140 |
| 2018 | $4,001 +821.3% | $79,140 |
| 2017 | $434 | $79,140 |
| 2016 | $434 | $79,140 |
| 2015 | $434 | $79,140 |
| 2014 | $434 +2.8% | $79,140 |
| 2013 | $423 +2.8% | $79,140 |
| 2012 | $411 +0.3% | $79,140 |
| 2011 | $410 +2% | $79,140 |
| 2010 | $402 +7.5% | $79,140 |
| 2009 | $374 | $79,140 |
| 2008 | $374 +8.3% | $79,140 |
| 2007 | $345 | $79,140 |
| 2006 | $345 -2% | $79,140 |
| 2005 | $352 | $79,140 |
| 2004 | $352 +8.5% | $79,140 |
| 2003 | $324 +7.9% | $79,140 |
| 2002 | $301 | $79,140 |
| 2000 | $301 | $79,140 |
Find assessor info on the county website
Monthly payment
Est. payment
Payment breakdown
Explore the cost of this home by adjusting the details. Changes won't be saved.Climate risks
Neighborhood: 19061
Nearby schools
Schools provided by the listing agent
- Middle: Chichester
- High: Chichester Senior
- District: Chichester
Source: Bright MLS. This data may not be complete. We recommend contacting the local school district to confirm school assignments for this home.
- $208,9003 bd1 ba1.4k sqft521 Johnson Ave, Upper Chichester, PA 19061Off Market
- $127,4001 bd1 ba1k sqft507 Johnson Ave, Upper Chichester, PA 19061Off Market

- $303,7004 bd2 ba1.4k sqft523 Johnson Ave, Upper Chichester, PA 19061Off Market

- $196,3002 bd1 ba1.1k sqft505 Johnson Ave, Upper Chichester, PA 19061Off Market
Similar homes
- $299,9993 bd3 ba1.1k sqft2614 Osborne St, Upper Chichester, PA 19061For Sale
 MLS ID #PADE2112534, Jacqueline Much, Keller Williams Real Estate - West Chester. Bright MLS
 - $295,0004 bd2 ba1.1k sqft1628 Cherry St, Upper Chichester, PA 19061For Sale
 MLS ID #PADE2114222, Mrs. Krystyna Latsios, Keller Williams Real Estate - Media. Bright MLS
 - $310,0003 bd2 ba1.1k sqft3211 N Jefferson St, Wilmington, DE 19802For Sale
 MLS ID #DENC2109530, Delisia Inge, BHHS Fox & Roach - Hockessin. Bright MLS
 - $197,9003 bd1 ba1k sqft16 Cedar St, Marcus Hook, PA 19061For Sale
 MLS ID #PADE2119148, Kristin Melchior, Element Realty, LLC. Bright MLS
 - $279,9003 bd2 ba1k sqft120 Billingsport Rd, Paulsboro, NJ 08066For SaleMLS ID #NJGL2078188, Peter Boutros, EXP Realty, LLC. Bright MLS
- $315,0003 bd2 ba1.4k sqft16 Eaton Rd, Pennsville, NJ 08070For SaleMLS ID #NJSA2019980, Carol Smith, Mahoney Realty Pennsville, LLC. Bright MLS
- $279,9004 bd2 ba1.4k sqft1022 Penn Line Rd, Paulsboro, NJ 08066For SaleMLS ID #NJGL2072962, Kat Quarterman, Quarterman Realty Group Inc.. Bright MLS
- $285,0003 bd1 ba1.2k sqft348 W Washington St, Paulsboro, NJ 08066For SaleMLS ID #NJGL2077100, Iris Cordero, BHHS Fox & Roach-Vineland. Bright MLS
- $284,9004 bd2 ba1.5k sqft1809 N Tatnall St, Wilmington, DE 19802For SaleMLS ID #DENC2112412, Mark Stape, Compass. Bright MLS
- $279,9003 bd1 ba1.1k sqft64 Dartmouth Rd, Pennsville, NJ 08070For SaleMLS ID #NJSA2019544, Elizabeth Valero, S. Kelly Real Estate LLC. Bright MLS
- $339,9002 bd2 ba912 sqft110 McCormick Ave, Ridley Park, PA 19078For SaleMLS ID #PADE2123466, Joseph Catroppa, BHHS Fox & Roach-Center City Walnut. Bright MLS
- $399,9003 bd2 ba1.4k sqft319 Powell Rd, Springfield, PA 19064For SaleMLS ID #PADE2124986, Nicole Erickson, Keller Williams Main Line. Bright MLS
- $269,9003 bd1 ba1.2k sqft7 W Cooke Ave, Glenolden, PA 19036For SaleMLS ID #PADE2123596, Jennifer O'Doherty, Coldwell Banker Realty. Bright MLS
- $359,0003 bd2 ba1.2k sqft150 Emerson St, Woodbury, NJ 08096For SaleMLS ID #NJGL2079108, Michael Carr, Keller Williams Realty - Marlton. Bright MLS
- $279,9002 bd2 ba1k sqft19 W Madison St, Paulsboro, NJ 08066For SaleMLS ID #NJGL2077830, Gabrielle Abrams, Realty Mark Advantage. Bright MLS
- $299,9002 bd1 ba1k sqft1935 Bellevue Ave, Deptford, NJ 08096For SaleMLS ID #NJGL2077234, Sandra Quigley, BHHS Fox & Roach-Washington-Gloucester. Bright MLS
- $270,0003 bd2 ba1.7k sqft48 Penn St, Penns Grove, NJ 08069For SaleMLS ID #NJSA2016350, Holly Wulderk-Ariza, Barragan Realty LLC. Bright MLS
- $239,9003 bd2 ba1.5k sqft42 Main St, Bridgeport, NJ 08014For SaleMLS ID #NJGL2069594, Christine Stetser, Home and Heart Realty. Bright MLS
- $260,0003 bd1 ba950 sqft30 Hunter Rd, New Castle, DE 19720For SaleMLS ID #DENC2111492, Denine Taraskus, Weichert Realtors Cornerstone. Bright MLS
- $345,0003 bd2 ba1.2k sqft88 Grove St, West Deptford, NJ 08086For SaleMLS ID #NJGL2074354, Millie Irizarry, Keller Williams Prime Realty. Bright MLS
