
252 Vanguard Court: Move-In Ready Townhouse Backing Onto Trillium Ridge Park. Some homes just feel right the moment you walk in. This is one of them. Tucked into one of Kingston's most convenient neighbourhoods, this 3-bedroom, 1.5 bath townhouse offers something increasingly rare at this price point: a home that has been genuinely, consistently looked after. Built in 1992 and meticulously maintained ever since, 252 Vanguard Court is ready for its next chapter and you won't need to lift a finger. The updates speak for themselves: full kitchen renovation with quartz countertops (2024), new dishwasher and fridge (2021/2024), washer/dryer (2022), furnace with humidifier and A/C (2017), shingles (2022), eavestroughs (2021), 2nd floor & basement windows (2017-2021) , driveway resurfaced, and both bathrooms were fully renovated in 2022 including new toilets, faucets, cabinetry, and quartz countertops A full energy audit was completed in 2017. This isn't a checklist. It's a decade-long commitment to doing things right. The main floor offers a a bright updated kitchen, comfortable living and dining space, a 2-piece powder room, and an attached garage. Upstairs, three bedrooms and a 4-piece bath complete the layout. The basement is set up as a home theatre (equipment included) with a large storage room, additional storage at the foot of the stairs, and a rough-in for a future bath. Step outside to your private gate and you're directly into Trillium Ridge Park, peaceful, green, and completely unexpected at this address. Schools, parks, and everyday amenities all within easy reach. Perfect for first-time buyers or young families ready to settle in without a renovation list waiting for them. City convenience, country quiet, and nothing left to fix. Welcome home!
Under contract
C$469,900
252 Vanguard Ct, Kingston, ON K7M 8P8
3beds
2baths
Townhouse
Built in ----
2,394 Square Feet Lot
$-- Zestimate®
C$--/sqft
C$-- HOA
What's special
New dishwasher and fridgeDriveway resurfacedBright updated kitchenAttached garageThree bedroomsLarge storage room
- 10 days |
- 31 |
- 0 |
Zillow last checked:
Listing updated:
Listed by:
RE/MAX FINEST REALTY INC., BROKERAGE
Source: TRREB,MLS®#: X13504516 Originating MLS®#: Kingston & Area Real Estate Association
Originating MLS®#: Kingston & Area Real Estate AssociationFacts & features
Interior
Bedrooms & bathrooms
- Bedrooms: 3
- Bathrooms: 2
Primary bedroom
- Level: Second
- Dimensions: 4.1 x 2.84
Bedroom 2
- Level: Second
- Dimensions: 3.77 x 2.18
Bedroom 3
- Level: Second
- Dimensions: 2.25 x 2.84
Bathroom
- Level: Second
- Dimensions: 2.08 x 3.16
Bathroom
- Level: Main
- Dimensions: 1.29 x 1.47
Kitchen
- Level: Main
- Dimensions: 4.16 x 2.64
Living room
- Level: Main
- Dimensions: 6.49 x 3.05
Other
- Level: Basement
- Dimensions: 2.99 x 1.37
Recreation
- Level: Basement
- Dimensions: 5.42 x 4.24
Utility room
- Level: Basement
- Dimensions: 6.51 x 2.7
Heating
- Forced Air, Gas
Cooling
- Central Air
Appliances
- Included: Water Heater
Features
- Rough-In Bath
- Basement: Full,Finished
- Has fireplace: No
Interior area
- Living area range: 700-1100 null
Video & virtual tour
Property
Parking
- Total spaces: 3
- Parking features: Private
- Has garage: Yes
Features
- Stories: 2
- Patio & porch: Deck, Porch
- Exterior features: Backs On Green Belt, Landscaped, Year Round Living
- Pool features: None
- Has view: Yes
- View description: Trees/Woods
Lot
- Size: 2,394 Square Feet
- Features: Fenced Yard, Level, Park, School, School Bus Route, Wooded/Treed, Rectangular Lot
- Topography: Flat
Details
- Parcel number: 360850403
Construction
Type & style
- Home type: Townhouse
- Property subtype: Townhouse
Materials
- Vinyl Siding
- Foundation: Block
- Roof: Asphalt Shingle
Utilities & green energy
- Sewer: Sewer
Community & HOA
Community
- Security: Carbon Monoxide Detector(s), Smoke Detector(s)
Location
- Region: Kingston
Financial & listing details
- Annual tax amount: C$3,403
- Date on market: 6/30/2026
RE/MAX FINEST REALTY INC., BROKERAGE
RE/MAX FINEST REALTY INC., BROKERAGE
By pressing Contact Agent, you agree that the real estate professional identified above may call/text you about your search, which may involve use of automated means and pre-recorded/artificial voices. You don't need to consent as a condition of buying any property, goods, or services. Message/data rates may apply. You also agree to our Terms of Use. Zillow does not endorse any real estate professionals. We may share information about your recent and future site activity with your agent to help them understand what you're looking for in a home.
Price history
Price history is unavailable.
Public tax history
Tax history is unavailable.
Climate risks
Neighborhood: Waterloo Village
Nearby schools
GreatSchools rating
- 7/10Cape Vincent Elementary SchoolGrades: PK-5Distance: 13.9 mi
- 7/10Thousand Islands Middle SchoolGrades: 6-8Distance: 17.7 mi
- 7/10Thousand Islands High SchoolGrades: 9-12Distance: 17.7 mi
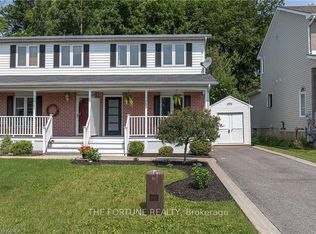
- C$509,9903 bd2 ba-- sqft293 Grandtrunk Ave E, Kingston, ON K7M8P2For Sale
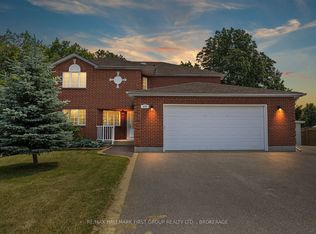
- C$998,9994 bd3 ba-- sqft272 Friarhill Cres, Kingston, ON K7M8P4For Sale
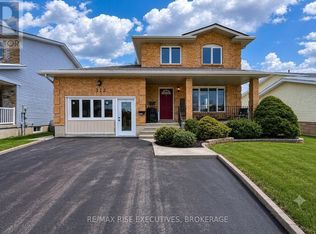
- C$--3 bd1 ba750 sqft312 Waterloo Dr #2, Kingston, ON K7M8P3Off Market
- C$--4 bd3 ba2k sqft456 Weston Cres #2, Kingston, ON K7M9E7Off Market

- C$1,7003 bd1 ba900 sqft456 Weston Cres #BASEMENT, Kingston, ON K7M9E7For Rent
- C$1,7003 bd1 ba900 sqft456 Weston Cres #1, Kingston, ON K7M9E7For Rent
- C$452,5003 bd2 ba1k sqft491 Grandtrunk Ave, Kingston, ON K7M8W9Sold
- C$539,9003 bd3 ba-- sqft870 Walker Ct, Kingston, ON K7M8L2For Sale
Similar homes
- C$515,0003 bd2 ba-- sqft393 Malabar Dr, Kingston, ON K7M 8X1For Sale
 MLS ID #X13513204, ROYAL LEPAGE PROALLIANCE REALTY, BROKERAGE. TRREB
 - C$519,9003 bd3 ba-- sqft917 Blossom St, Kingston, ON K7P 0N2For Sale
 MLS ID #X13532282, ROYAL LEPAGE PROALLIANCE REALTY, BROKERAGE. TRREB
 - C$499,9003 bd2 ba-- sqft51 Wiley St, Kingston, ON K7K 5B3For Sale
 MLS ID #X13533352, ROYAL LEPAGE PROALLIANCE REALTY, BROKERAGE. TRREB
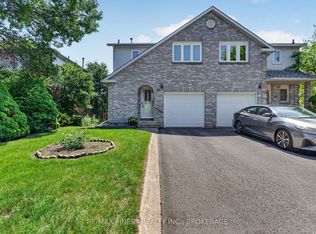
 - C$459,9003 bd2 ba-- sqft25 Rose Abbey Dr, Kingston, ON K7K 6W1For Sale
 MLS ID #X13543116, RE/MAX FINEST REALTY INC., BROKERAGE. TRREB
 - C$499,9003 bd2 ba-- sqft1294 Brackenwood Cres, Kingston, ON K7P 2W2For SaleMLS ID #X13503418, 2 PERCENT REALTY RESULTS INC., BROKERAGE. TRREB
- C$524,9003 bd2 ba-- sqft1067 Acadia Dr, Kingston, ON K7M 8V7For SaleMLS ID #X13545650, ROYAL LEPAGE PROALLIANCE REALTY, BROKERAGE. TRREB
- C$465,0003 bd1 ba-- sqft139 Florence St, Kingston, ON K7M 1Y7For SaleMLS ID #X13430696, CENTURY 21 HERITAGE GROUP LTD., BROKERAGE. TRREB
- C$539,9003 bd3 ba-- sqft870 Walker Ct, Kingston, ON K7M 8L2For SaleMLS ID #X13065442, RE/MAX FINEST REALTY INC., BROKERAGE. TRREB
- C$560,0003 bd2 ba-- sqft371 Old Quarry Rd, Kingston, ON K7M 3L2For SaleMLS ID #X13505150, RE/MAX FINEST REALTY INC., BROKERAGE. TRREB
- C$524,9993 bd3 ba-- sqft893 Ascot Ln, Kingston, ON K7K 0C8For SaleMLS ID #X13500522, RE/MAX FINEST REALTY INC., BROKERAGE. TRREB
- C$529,9005 bd3 ba-- sqft264 Ellesmeer Ave, Kingston, ON K7P 3C6For SaleMLS ID #X13207750, REAL BROKER ONTARIO LTD., BROKERAGE. TRREB
- C$469,9003 bd1 ba-- sqft134 Briceland St, Kingston, ON K7K 7L2For SaleMLS ID #X13460662, ROYAL LEPAGE PROALLIANCE REALTY, BROKERAGE. TRREB
- C$649,9003 bd3 ba-- sqft1689 Tenley Dr, Kingston, ON K7P 0S4For SaleMLS ID #X13550408, RE/MAX FINEST REALTY INC., BROKERAGE. TRREB
- C$474,9005 bd2 ba-- sqft20 Foster St, Kingston, ON K7M 6L6For SaleMLS ID #X13436294, RE/MAX FINEST REALTY INC., BROKERAGE. TRREB
- C$450,0003 bd2 ba-- sqftThe Frontenac Condominium, Kingston, ON K7M 1K1For SaleMLS ID #X13462388, ROYAL LEPAGE PROALLIANCE REALTY, BROKERAGE. TRREB
- C$524,9003 bd2 ba-- sqft6 Baiden St, Kingston, ON K7M 2J6For SaleMLS ID #X13515504, RE/MAX FINEST REALTY INC., BROKERAGE. TRREB
- C$695,0003 bd2 ba-- sqft317 Avenue Rd, Kingston, ON K7M 1C8For SaleMLS ID #X13538104, ROYAL LEPAGE PROALLIANCE REALTY, BROKERAGE. TRREB
- C$439,0003 bd2 ba-- sqft8 Trillium Ct, Kingston, ON K7K 6W9For SaleMLS ID #X13458020, ROYAL LEPAGE PROALLIANCE REALTY, BROKERAGE. TRREB
- C$494,9003 bd1 ba-- sqft3007 Princess St, Kingston, ON K7P 0K3For SaleMLS ID #X12960442, RE/MAX FINEST REALTY INC., BROKERAGE. TRREB
- C$479,9002 bd1 ba-- sqft788 Mona Dr, Kingston, ON K7M 5C3For SaleMLS ID #X13423938, SUTTON GROUP-MASTERS REALTY INC., BROKERAGE. TRREB
- Ontario
- Frontenac County
- Kingston
- K7M 8P8
- Waterloo Village
- 252 Vanguard Ct
Nearby cities
Nearby neighborhoods
Nearby zip codes
Other Kingston Topics
