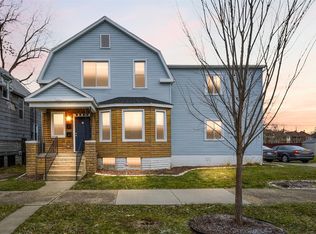
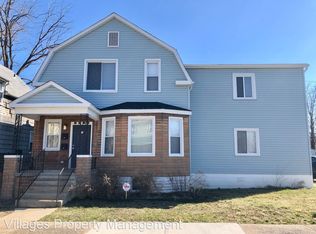
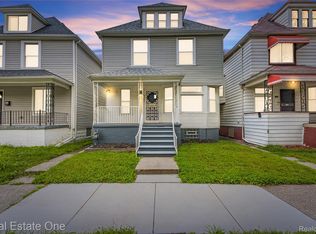
Beautifully Renovated 3BR/2BA Home Near Historic Indian Village
Completely updated 3-bedroom, 2-full-bath home featuring an open floor plan with abundant natural light. Spacious living and dining areas flow into a modern kitchen with stainless steel appliances, custom cabinetry, and premium finishes. Primary suite with ample closet space and updated bath. Additional bedrooms ideal for guests or home office.
Partially finished basement offers flexible living space or storage. Enjoy outdoor entertaining on the large deck overlooking the private backyard. Major updates throughout include flooring, lighting, bathrooms, and kitchen.
Located within walking distance to historic Indian Village, local boutiques, restaurants, coffee houses, and parks. Move-in ready with a perfect blend of modern style and classic charm.
For sale
Price cut: $10K (9/1)
$235,000
2520 Seyburn St, Detroit, MI 48214
3beds
2,073sqft
Single Family Residence
Built in 1901
2,613 Square Feet Lot
$231,500 Zestimate®
$113/sqft
$-- HOA
What's special
Private backyardPremium finishesOpen floor planUpdated bathAbundant natural lightCustom cabinetry
- 146 days
- 154
- 24
Zillow last checked:
Listing updated:
Listed by:
Esther L Ligon 313-350-7768,
Brookstone, Realtors LLC 248-963-0505
Source: Realcomp II,MLS#: 20261035249
Facts & features
Interior
Bedrooms & bathrooms
- Bedrooms: 3
- Bathrooms: 2
- Full bathrooms: 2
Primary bedroom
- Level: Second
- Area: 110
- Dimensions: 10 X 11
Bedroom
- Level: Second
- Area: 100
- Dimensions: 10 X 10
Bedroom
- Level: Second
- Area: 100
- Dimensions: 10 X 10
Other
- Level: Entry
- Area: 72
- Dimensions: 8 X 9
Other
- Level: Second
- Area: 90
- Dimensions: 10 X 9
Dining room
- Level: Entry
- Area: 100
- Dimensions: 10 X 10
Kitchen
- Level: Entry
- Area: 100
- Dimensions: 10 X 10
Living room
- Level: Entry
- Area: 90
- Dimensions: 10 X 9
Heating
- Forced Air, Natural Gas
Appliances
- Included: Free Standing Gas Oven, Free Standing Refrigerator
Features
- Basement: Partial,Partially Finished
- Has fireplace: Yes
- Fireplace features: Living Room
Interior area
- Total interior livable area: 2,073 sqft
- Finished area above ground: 1,388
- Finished area below ground: 685
Property
Parking
- Parking features: No Garage
Features
- Levels: Two
- Stories: 2
- Entry location: GroundLevel
- Patio & porch: Deck, Porch
- Pool features: None
- Fencing: Back Yard
Lot
- Size: 2,613 Square Feet
- Dimensions: 34 x 79.95
Details
- Parcel number: 17010609
- Special conditions: Short Sale No,Standard
Construction
Type & style
- Home type: SingleFamily
- Architectural style: Colonial
- Property subtype: Single Family Residence
Materials
- Brick
- Foundation: Basement, Block
Condition
- New construction: No
- Year built: 1901
Utilities & green energy
- Sewer: Public Sewer
- Water: Public
Community & HOA
Community
- Subdivision: ABERLE ZUG & DEVOGELAERS SUB BET WTRLOO & CHRLVOI
HOA
- Has HOA: No
Location
- Region: Detroit
Financial & listing details
- Price per square foot: $113/sqft
- Tax assessed value: $3,597
- Annual tax amount: $845
- Date on market: 5/15/2026
- Cumulative days on market: 235 days
- Listing agreement: Exclusive Right To Sell
- Listing terms: Cash,Conventional,FHA
Estimated market value
$231,500
$220,000 - $243,000
$1,864/mo
Price history
| Date | Event | Price |
|---|---|---|
| 9/1/2026 | Price change | $235,000-4.1%$113/sqft |
Source:  Realcomp II #20261035249 Report a problem Realcomp II #20261035249 Report a problem | ||
| 5/15/2026 | Listed for sale | $245,000-2%$118/sqft |
Source: Realcomp II #20261035249 Report a problem | ||
| 5/10/2026 | Listing removed | $249,900$121/sqft |
Source: Realcomp II #20261008193 Report a problem | ||
| 2/9/2026 | Listed for sale | $249,900-3.1%$121/sqft |
Source: Realcomp II #20261008193 Report a problem | ||
| 1/2/2026 | Listing removed | $257,900$124/sqft |
Source: Realcomp II #20251049826 Report a problem | ||
| 12/9/2025 | Price change | $257,900-0.8%$124/sqft |
Source: Realcomp II #20251049826 Report a problem | ||
| 11/3/2025 | Listed for sale | $259,900-5.5%$125/sqft |
Source: Realcomp II #20251049826 Report a problem | ||
| 9/19/2025 | Listing removed | $275,000$133/sqft |
Source: Realcomp II #20251009386 Report a problem | ||
| 6/18/2025 | Listed for sale | $275,000+266.7%$133/sqft |
Source: Realcomp II #20251009386 Report a problem | ||
| 6/7/2021 | Sold | $75,000$36/sqft |
Source: Public Record Report a problem | ||
| 5/19/2021 | Pending sale | $75,000$36/sqft |
Source: Realcomp II #2210035886 Report a problem | ||
| 5/17/2021 | Listed for sale | $75,000$36/sqft |
Source: Realcomp II #2210035886 Report a problem | ||
Public tax history
| Year | Property taxes | Tax assessment |
|---|---|---|
| 2025 | -- | $41,600 +28% |
| 2024 | -- | $32,500 +65.8% |
| 2023 | -- | $19,600 +38% |
| 2022 | -- | $14,200 +2.9% |
| 2021 | -- | $13,800 |
| 2020 | $323 -43.5% | $13,800 +32.7% |
| 2019 | $571 | $10,400 +8.3% |
| 2018 | $571 | $9,600 |
| 2017 | -- | $9,600 +209.7% |
| 2016 | $641 | $3,100 |
| 2015 | $641 +84.2% | $3,100 -11% |
| 2013 | $348 -45.7% | $3,482 -31.8% |
| 2010 | $641 | $5,105 -12% |
| 2009 | -- | $5,801 -13.5% |
| 2008 | -- | $6,706 |
| 2007 | -- | $6,706 +5.5% |
| 2005 | $37 | $6,356 +3% |
| 2004 | -- | $6,171 |
Find assessor info on the county website
Monthly payment
Est. payment
Payment breakdown
Explore the cost of this home by adjusting the details. Changes won't be saved.Climate risks
Neighborhood: Islandview
Similar homes
- $235,0003 bd2 ba1.4k sqft3785 Burns St, Detroit, MI 48214For Sale
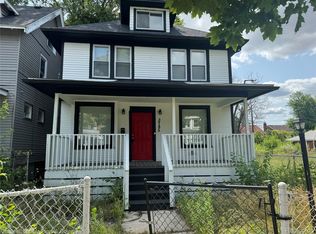
 MLS ID #20261055210, Connie Tiberia, Coldwell Banker Town & Country. Realcomp II
 - $250,0004 bd3 ba2.2k sqft5533 Sheridan St, Detroit, MI 48213For Sale
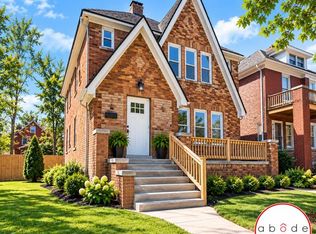
 MLS ID #26049879, S. Toni Jennings, Abode Detroit. MichRIC
 - $309,9003 bd2 ba1.3k sqft2493 Fischer St, Detroit, MI 48214For Sale
 MLS ID #20261066889, Betty Warmack, Real Estate One-St Clair Shrs. Realcomp II
 - $199,9993 bd2 ba1.7k sqft5380 Seminole St, Detroit, MI 48213For Sale
 MLS ID #20261050284, Nazar Bezkostyy, FiveStar Realty Group LLC. Realcomp II
 - $237,0003 bd2 ba1.6k sqft25304 Culver St, Saint Clair Shores, MI 48081For Sale
 MLS ID #50224184, Elizabeth L Harris, Berkshire Hathaway HomeServices Kee Realty. MiRealSource
 - $229,9003 bd2 ba2k sqft24884 Hayes Ave, Eastpointe, MI 48021For SaleMLS ID #20261081405, Todd J Swenson, National Realty Centers, Inc. Realcomp II
- $250,0004 bd2 ba1.8k sqft1540 Atkinson St, Detroit, MI 48206For SaleMLS ID #20261026110, Patrice Henderson, Max Broock Realtors. Realcomp II
- $175,0003 bd2 ba2k sqft3640 Devonshire Rd, Detroit, MI 48224For SaleMLS ID #20261080042, Corey McCray, Real Broker, LLC. Realcomp II
- $229,9003 bd2 ba1.8k sqft6055 Kendal St, Dearborn, MI 48126For SaleMLS ID #20261079686, Sada A Hojaij, RE/MAX Team 2000. Realcomp II
- $219,0004 bd2 ba1.6k sqft23151 Lawson Ave, Warren, MI 48089For SaleMLS ID #20261067155, Md M Rahman, Brookstone, Realtors LLC. Realcomp II
- $244,9003 bd2 ba2.1k sqft22111 Gardner St, Oak Park, MI 48237For SaleMLS ID #20261080048, Sam Amona, New Michigan Realty, LLC. Realcomp II
- $219,9993 bd2 ba1.7k sqft18467 Santa Rosa Dr, Detroit, MI 48221For SaleMLS ID #20261060264, Kevin L Bell, Clients First, REALTORS®. Realcomp II
- $175,0004 bd2 ba2.2k sqft14151 Bringard Dr, Detroit, MI 48205For SaleMLS ID #20261077837, Brett Maciag, Sine & Monaghan LLC. Realcomp II
- $214,9903 bd3 ba2.4k sqft20306 Woodmont St, Harper Woods, MI 48225For SaleMLS ID #20261074342, Jennifer M Wells, Real Estate One-Northville. Realcomp II
- $179,9993 bd3 ba1.9k sqft4348 Somerset Ave, Detroit, MI 48224For SaleMLS ID #20261074520, Tramar Clay, National Realty Centers, Inc. Realcomp II
- $200,0003 bd2 ba1.6k sqft233 Leicester Ct, Detroit, MI 48202For SaleMLS ID #20261073634, Guy R Gailliard, Realtyflo Inc. Realcomp II
- $249,9003 bd2 ba1.4k sqft7567 Timken Ave, Warren, MI 48091For SaleMLS ID #20261061112, Nidhal Kinaia, MVPS Realtors. Realcomp II
- $215,0004 bd3 ba1.9k sqft9327 Schaefer Hwy, Detroit, MI 48228For SaleMLS ID #20251043800, Patrice Henderson, Max Broock Realtors. Realcomp II
- $249,9994 bd3 ba2k sqft21252 Huntington Ave, Harper Woods, MI 48225For SaleMLS ID #20261038562, Spencer Ray, Jim Saros Real Estate Services. Realcomp II
- $185,0004 bd2 ba1.8k sqft20224 Woodingham Dr, Detroit, MI 48221For SaleMLS ID #20261078448, Jeannine Banks, Slater Signature Homes. Realcomp II
